This beautiful, custom home is lacking nothing. Walk into this single-story Rancher, Designed & built to the exact needs/wants of homeowner. Energy efficient, motion lights closets. Everything about this home was meticulously planned and implemented. It sits on two 1/4 acre lots (half Acre). The exterior of the home has upgraded colorfast stucco with bump outs and exterior stone. Make your grand entrance through the 1/2-inch leaded glass door. The interior walls have bullnose edges, arches with 9 Ft. ceilings with crown molding in the primary living areas. It also boasts upgraded trim, wood windowsills and custom painted doors. The Kitchen, Beautiful Granite countertops that is also in the baths. Center island that doubles as a breakfast bar. Range hood vent has a 4-speed fan. All appliances are upgraded and smart appliances. Complete with pull out shelves on lower cabinets. The Primary Bedroom has a beautiful bath area complete with Granite counters and splash as well as a free-standing luxury bath and separate shower. Large walk-in closet allows lots of space for your wardrobe. Electrical upgrades in the home include upgraded light fixtures, with kitchen cans, pendants and under counter lighting. The Garage is its own oasis. Three car with 8Ft. high and 9Ft. wide entrance with a 26ft. depth to accommodate all pickups. Stained and sealed apron. It is outfitted with shelves and a workbench. Extra electrical with 20-amp circuits, 220V for welder, 15 can lights. If you don't want all your gear in the garage you also have a meticulously maintained 12x16 shed with shelves for extra space. Everything in the home is Smart from the garage doors to the thermostat, lighting and appliances. The roof has wind/hail duration storm shingles. Insulation is R-49 Ceiling R-19 outside walls with interior walls insulated for sound. 95% E. Furnace. Tankless, Endless Hot Water Heater. Fiber Optic Internet. Drive your Golf cart to golf course! Incredible Mountain Range Views
Sold for $515,000
$515,000
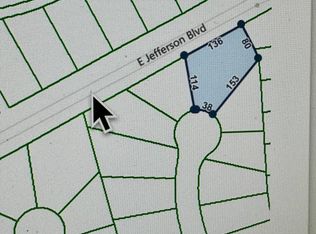
4624 E Jefferson Blvd, Colorado City, CO 81019
3beds
1,832sqft
Single Family Residence
Built in 2022
0.5 Acres Lot
$486,500 Zestimate®
$281/sqft
$2,866 Estimated rent
Home value
$486,500
$462,000 - $511,000
$2,866/mo
Zestimate® history
Owner options
List your home for rent
$2,866/mo
Rent Zestimate®
Find your next renter with Zillow Rental Manager. Plus, with online applications, you can quickly screen prospective tenants – for free.
$2,866/mo
Rent Zestimate®
Refinance and save
$3,034/mo
Est. payment
Refinancing to a lower rate could help reduce your monthly payments and save thousands over the life of the loan.
$3,034/mo
Est. payment
Explore your selling options
Work with a Zillow partner agent
Leverage their expertise and Zillow's premium Showcase listings to get your home seen by more buyers.
Get startedList with your own agent
Get your home in front of millions of buyers by listing it on Zillow.
Learn how to do itSell it yourself
Take full control of how buyers see your home on Zillow by listing For Sale by Owner (FSBO).
List your homeWhat's special
Zillow last checked:
Listing updated:
Listed by:
William Flattery MRP SFR 719-499-3523,
90 Day Realty
Bought with:
Non Member
Non Member
Source: elevateMLS,MLS#: 5758375
Facts & features
Interior
Bedrooms & bathrooms
- Bedrooms: 3
- Bathrooms: 2
- Full bathrooms: 2
Heating
- Forced Air, Natural Gas
Cooling
- Central Air
Appliances
- Included: 220v in Kitchen, Dishwasher, Disposal, Gas in Kitchen, Exhaust Fan, Microwave, Refrigerator, Self Cleaning Oven, Smart Home Appliances, Washer
- Laundry: Electric Hook-up, Main Level
Features
- 9Ft + Ceilings, Crown Molding, Breakfast Bar, High Speed Internet, Pantry, Smart Thermostat
- Flooring: Carpet, Ceramic Tile, Wood
- Has basement: No
- Has fireplace: No
- Fireplace features: None
Interior area
- Total structure area: 1,832
- Total interior livable area: 1,832 sqft
- Finished area above ground: 1,832
- Finished area below ground: 0
Property
Parking
- Total spaces: 3
- Parking features: Attached, Even with Main Level, Garage Door Opener, Heated Garage, Oversized, Workshop in Garage, Concrete Driveway, Gravel Driveway, RV Access/Parking
- Attached garage spaces: 3
Features
- Patio & porch: Concrete, Covered
- Fencing: None
- Has view: Yes
- View description: Panoramic, Golf Course, Mountain(s), View of Rock Formations
Lot
- Size: 0.5 Acres
- Features: Level, Hiking Trail, Near Park, Front Landscaped
Details
- Additional structures: Storage
- Parcel number: 4618114509
Construction
Type & style
- Home type: SingleFamily
- Architectural style: Ranch
- Property subtype: Single Family Residence
Materials
- Stucco
- Foundation: Crawl Space
- Roof: Composite Shingle
Condition
- Existing Home
- New construction: No
- Year built: 2022
Utilities & green energy
- Electric: 220 Volts in Garage
- Water: Municipal
- Utilities for property: Phone Available
Community & HOA
Community
- Features: Golf, Parks or Open Space
Location
- Region: Colorado City
Financial & listing details
- Price per square foot: $281/sqft
- Tax assessed value: $434,294
- Annual tax amount: $1,938
- Date on market: 2/19/2024
- Listing terms: Cash,Conventional,FHA,VA Loan
Price history
| Date | Event | Price |
|---|---|---|
| 10/4/2024 | Sold | $515,000$281/sqft |
Source:  elevateMLS #5758375 Report a problem elevateMLS #5758375 Report a problem | ||
| 8/29/2024 | Pending sale | $515,000$281/sqft |
Source:  REcolorado as distributed by MLS GRID #5324180 Report a problem REcolorado as distributed by MLS GRID #5324180 Report a problem | ||
| 8/29/2024 | Contingent | $515,000$281/sqft |
Source:  PAR #221531 Report a problem PAR #221531 Report a problem | ||
| 8/3/2024 | Price change | $515,000-1.9%$281/sqft |
Source: elevateMLS #5758375 Report a problem | ||
| 6/21/2024 | Price change | $524,900-2.8%$287/sqft |
Source: elevateMLS #5758375 Report a problem | ||
| 2/19/2024 | Listed for sale | $539,900$295/sqft |
Source: elevateMLS #5758375 Report a problem | ||
Public tax history
| Year | Property taxes | Tax assessment |
|---|---|---|
| 2025 | $2,671 -1% | $27,140 -2% |
| 2024 | $2,697 +40.8% | $27,700 -13.6% |
| 2023 | $1,916 | $32,070 +89.4% |
| 2022 | -- | $16,930 |
| 2021 | -- | -- |
Find assessor info on the county website
Neighborhood: 81019
Nearby homes
- $355,0003 bd2 ba1.4k sqft4612 E Jefferson Blvd, Colorado City, CO 81019Sold
- $11,5000.36 AcresLOT 932 E Jefferson Blvd, Colorado City, CO 81019Sold
- $25,0001.05 AcresLOT 405 E Jefferson Blvd, Colorado City, CO 81019Sold

- $1,000-- bd-- ba-- sqft4660 E Jefferson Blvd UNIT 14, Colorado City, CO 81019Off Market
- $486,0003 bd2 ba3.3k sqft4660 Jefferson Blvd, Colorado City, CO 81019Off Market
- $--10,162 Square FeetE Jefferson Blvd #1261, Colorado City, CO 81019Off Market
- $382,5003 bd3 ba2.9k sqft4672 E Jefferson Blvd, Colorado City, CO 81019Off Market
- $309,1002 bd2 ba1.3k sqft4684 E Jefferson Blvd, Colorado City, CO 81019Off Market
Nearby schools
GreatSchools rating
- 4/10Rye Elementary SchoolGrades: PK-5Distance: 6.9 mi
- 5/10Craver Middle SchoolGrades: 6-8Distance: 0.8 mi
- 8/10Rye High SchoolGrades: 9-12Distance: 6.7 mi
Schools provided by the listing agent
- Elementary: Rye
- High: Rye
- District: Pueblo-70
Source: elevateMLS. This data may not be complete. We recommend contacting the local school district to confirm school assignments for this home.


Get pre-qualified for a loan
At Zillow Home Loans, we can pre-qualify you in as little as 5 minutes with no impact to your credit score.An equal housing lender. NMLS #10287.
- Colorado
- Pueblo County
- Colorado City
- 81019
- 4624 E Jefferson Blvd
Nearby cities
Nearby zip codes
Other Colorado City Topics
