*Modern, Sleek REMODELED RANCH In Green W/2,200+ Sq. Ft. Includes 3-4 Bdrms, 3 FULL Bathrooms + Semi Finished Basement! *Attached 2 Car Garage **Enjoy Multiple OUTDOOR ENTERTAINING AREAS This Summer!! Oversized Above Ground HEATED SWIMMING POOL W/Slide For Kids & MASSIVE 42' x 16' DECK That Wraps Around Each Side, W/Wide Stairway & Vinyl Railing For Relaxing On Furniture & Loungers In The Sun! Added Colored Concrete Patio W/Firepit PLUS A Back COVERED 22' x 16' Patio W/13' Vaulted Ceiling, Recessed Lighting, Electric, Magnetic Enclosure To Enjoy Even More Outside Relaxing Areas While Feeling The Natural Fresh Air & Watching Tv On Couches, Etc. - PHENOMENAL! *NEW Triple Gated White Vinyl 7 Ft. PRIVACY FENCING In The Back Yard Encloses This All! *Woods Behind + In Front Of The Home *No Detail Has Been Spared: Further Updates Include --> REMODELED KITCHEN 2022, BATHRMS, BASEMENT, ROOF 2024, WINDOWS, SIDING, HVAC -> Virtually Everything Updated *Walk In, LR W/Stone Floor To Ceiling Gas Fireplace & Ultra PLUSH Carpet *Living Rm OPEN To Dining & Kitchen! *Dining W/Sphere Chandelier *STUNNING Kitchen Boasts KRAFTMAID 42" Tall Cabinets W/Dovetail Soft Close Drawers, PANTRY Pull Out Drawers, BOSCH SS Appliances, TILE Backplash, Under Cabinet Lighting, QUARTZ COUNTERTOP + Breakfast Bar, Pendant Lighting ~ Low Profile COFFERED CEILING Adds Elegance & Dimension *Master Bdrm W/SHIPLAP Accent Wall, His & Her Closets Including WALK IN, Ensuite Full Bathrm Addition W/GRANITE Countertop, TILED SHOWER, Lighted Mirror + Glass Jar Lighting, Heated Toilet *2nd Bdrm W/BARN DOOR Closet Entry, Crystal LED Lighting, Vanity Area *3rd Bdrm All FIRST FLOOR! *2nd Full Bathrm Features Solid Surface Countertop W/Curved Sink, Deeper Soaker Tub, Bidet *Bathrm Circular Skylights *Solid Core Soft Close Doors *The FINISHED Bsmt Recreation Rm. Provides 800+ Sq. Ft. Of Finished Living Space Including GUEST BDRM (4th) Area + Laundry/3rd Bathrm *Large Storage Rm *Ring Doorbell + Sec. System ~ MUST SEE!
Closed
$364,000
4624 Everhart Dr, North Canton, OH 44720
3beds
2,218sqft
Single Family Residence
Built in 1959
0.55 Acres Lot
$368,700 Zestimate®
$164/sqft
$2,433 Estimated rent
Home value
$368,700
$343,000 - $398,000
$2,433/mo
Zestimate® history
Owner options
List your home for rent
$2,433/mo
Rent Zestimate®
Find your next renter with Zillow Rental Manager. Plus, with online applications, you can quickly screen prospective tenants – for free.
$2,433/mo
Rent Zestimate®
Refinance and save
$2,444/mo
Est. payment
Refinancing to a lower rate could help reduce your monthly payments and save thousands over the life of the loan.
$2,444/mo
Est. payment
Explore your selling options
Work with a Zillow partner agent
Leverage their expertise and Zillow's premium Showcase listings to get your home seen by more buyers.
Get startedList with your own agent
Get your home in front of millions of buyers by listing it on Zillow.
Learn how to do itSell it yourself
Take full control of how buyers see your home on Zillow by listing For Sale by Owner (FSBO).
List your homeWhat's special
Semi finished basementPendant lightingUnder cabinet lightingPantry pull out drawersMultiple outdoor entertaining areas
Zillow last checked:
Listing updated:
Listed by:
Lisa Swaino 330-338-1567 lisa.swaino@exprealty.com,
EXP Realty, LLC.
Bought with:
Jose Medina, 2002013465
Keller Williams Legacy Group Realty
Source: MLS Now,MLS#: 5198590 Originating MLS: Akron Cleveland Association of REALTORS
Originating MLS: Akron Cleveland Association of REALTORSFacts & features
Interior
Bedrooms & bathrooms
- Bedrooms: 3
- Bathrooms: 3
- Full bathrooms: 3
- Main level bathrooms: 2
- Main level bedrooms: 3
Primary bedroom
- Description: *Master W/TWO CLOSETS includes WALK IN, SHIPLAP accent wall, caged ceiling light + ensuite full bathroom ~,Flooring: Luxury Vinyl Tile
- Features: Walk-In Closet(s), Window Treatments
- Level: First
- Dimensions: 13 x 12
Bedroom
- Description: *Currently used as an office, added chandelier,Flooring: Luxury Vinyl Tile
- Level: First
- Dimensions: 11 x 10
Bedroom
- Description: *Cute bedroom! Pull down blinks, CRYSTAL Led light, BARN DOOR to closet, built in desk/vanity area ~,Flooring: Luxury Vinyl Tile
- Level: First
- Dimensions: 12 x 12
Primary bathroom
- Description: *REMODELED LUXURY plank flooring, TILED SHOWER surround, GRANITE Countertops, linen closet, lighted mirror + glass jar 4 light sconce, circular skylight, Heated toilet ~,Flooring: Luxury Vinyl Tile
- Level: First
- Dimensions: 12 x 8
Bathroom
- Description: *LAUNDRY RM + 3rd bathroom in basement
- Level: Lower
- Dimensions: 16 x 10
Bathroom
- Description: *Triple sconce light, Imperial solid surface countertop w/curved sink, white cabinets, linen closet, toilet w/bidet, soaker tub/shower, circular skylight ~
- Features: Bidet
- Level: First
- Dimensions: 8 x 8
Dining room
- Description: *Dining area w/sphere CHANDELIER, LUXURY plank flooring, recessed lighting, double windows, & low profile COFFERED CEILING ~,Flooring: Luxury Vinyl Tile
- Features: Chandelier, Coffered Ceiling(s), Window Treatments
- Level: First
- Dimensions: 14 x 14
Eat in kitchen
- Description: *Zurich QUARTZ Countertops W/Breakfast Bar, KRAFTMAID CABINETS W/Soft Close Dovetail Drawers & Pullout Drawers, White TILE BACKSPLASH, recessed lighting, COFFERED CEILING, ALL BOSCH APPLIANCES, pullout trash drawer, solid surface sink, faucet w/sprayer, above sink PENDANT LIGHTING, under cabinet lighting, 42' cabinets, hood and more. GORGEOUS! ~,Flooring: Luxury Vinyl Tile
- Features: Breakfast Bar, Coffered Ceiling(s)
- Level: First
- Dimensions: 13 x 13
Living room
- Description: *Stone floor to ceiling Gas FIREPLACE, recessed lighting, coat closet, soft ultra plush carpet w/upgraded padding, triple windows ~,Flooring: Carpet
- Features: Fireplace
- Level: First
- Dimensions: 20 x 13
Recreation
- Description: *Cutout to recreation room/made into a guest bedroom ~,Flooring: Carpet
- Level: Lower
- Dimensions: 18 x 14
Recreation
- Description: *Finished recreation room w/recessed lighting, electric,Flooring: Carpet
- Level: Lower
- Dimensions: 27 x 14
Utility room
- Description: *Unfinished storage room
- Level: Lower
- Dimensions: 27 x 10
Heating
- Forced Air, Gas
Cooling
- Central Air
Appliances
- Included: Dishwasher, Range, Refrigerator, Water Softener
- Laundry: In Basement
Features
- Breakfast Bar, Ceiling Fan(s), Chandelier, Coffered Ceiling(s), Eat-in Kitchen, Granite Counters, His and Hers Closets, Multiple Closets, Open Floorplan, Pantry, Recessed Lighting, Walk-In Closet(s)
- Basement: Full,Partially Finished,Sump Pump
- Number of fireplaces: 1
Interior area
- Total structure area: 2,218
- Total interior livable area: 2,218 sqft
- Finished area above ground: 1,418
- Finished area below ground: 800
Property
Parking
- Total spaces: 2
- Parking features: Attached, Driveway, Garage
- Attached garage spaces: 2
Features
- Levels: One
- Stories: 1
- Patio & porch: Deck, Patio, Screened
- Exterior features: Fire Pit, Private Yard
- Has private pool: Yes
- Pool features: Above Ground, Gas Heat, Heated, Outdoor Pool, Pool Cover
- Fencing: Fenced,Privacy,Vinyl
- Has view: Yes
- View description: Trees/Woods
Lot
- Size: 0.55 Acres
- Features: Dead End, Private
Details
- Parcel number: 2800335
Construction
Type & style
- Home type: SingleFamily
- Architectural style: Ranch
- Property subtype: Single Family Residence
Materials
- Vinyl Siding
- Roof: Asphalt,Fiberglass
Condition
- Updated/Remodeled
- Year built: 1959
Utilities & green energy
- Sewer: Septic Tank
- Water: Well
Community & HOA
Community
- Security: Security System
- Subdivision: Greensburg
HOA
- Has HOA: No
Location
- Region: North Canton
Financial & listing details
- Price per square foot: $164/sqft
- Tax assessed value: $201,960
- Annual tax amount: $3,450
- Date on market: 4/8/2026
- Cumulative days on market: 6 days
- Listing terms: Cash,Conventional,FHA,VA Loan
Price history
| Date | Event | Price |
|---|---|---|
| 5/15/2026 | Sold | $364,000+1.1%$164/sqft |
Source:  MLS Now #5198590 Report a problem MLS Now #5198590 Report a problem | ||
| 4/14/2026 | Pending sale | $359,900$162/sqft |
Source: eXp Realty #5198590 Report a problem | ||
| 4/8/2026 | Listed for sale | $359,900+192.6%$162/sqft |
Source: MLS Now #5198590 Report a problem | ||
| 10/23/2014 | Listing removed | $123,000$55/sqft |
Source: RE/MAX Victory #3620885 Report a problem | ||
| 10/21/2014 | Listed for sale | $123,000+0.8%$55/sqft |
Source: RE/MAX Victory #3620885 Report a problem | ||
| 10/20/2014 | Sold | $122,000-0.8%$55/sqft |
Source: MLS Now #3620885 Report a problem | ||
| 8/23/2014 | Pending sale | $123,000$55/sqft |
Source: RE/MAX Victory #3620885 Report a problem | ||
| 7/27/2014 | Price change | $123,000-2.8%$55/sqft |
Source: RE/MAX Victory #3620885 Report a problem | ||
| 7/1/2014 | Listed for sale | $126,500+11.9%$57/sqft |
Source: RE/MAX Victory #3620885 Report a problem | ||
| 2/16/1996 | Sold | $113,000$51/sqft |
Source: Public Record Report a problem | ||
Public tax history
| Year | Property taxes | Tax assessment |
|---|---|---|
| 2025 | $3,482 +0.4% | $70,690 |
| 2024 | $3,467 +4.7% | $70,690 |
| 2023 | $3,312 +15.1% | $70,690 +28.1% |
| 2022 | $2,877 +6.7% | $55,171 |
| 2021 | $2,697 | $55,171 +3.1% |
| 2020 | -- | $53,498 +37.3% |
| 2019 | $1,993 -2.2% | $38,973 +0% |
| 2018 | $2,037 -0.3% | $38,970 |
| 2017 | $2,043 | $38,970 +8.2% |
| 2016 | $2,043 | $36,020 |
| 2015 | $2,043 +2.1% | $36,020 -0.5% |
| 2014 | $2,002 +2.3% | $36,190 +3% |
| 2013 | $1,957 -0.5% | $35,120 |
| 2012 | $1,967 +0.3% | $35,120 0% |
| 2011 | $1,962 +9.4% | $35,123 -8.2% |
| 2010 | $1,794 | $38,266 |
| 2009 | -- | $38,266 |
| 2008 | $1,812 +1.4% | $38,266 -2.4% |
| 2007 | $1,786 +1.3% | $39,221 |
| 2006 | $1,763 +3.4% | $39,221 |
| 2005 | $1,705 | $39,221 +6.5% |
| 2004 | -- | $36,813 |
| 2003 | $1,745 -3.3% | $36,813 |
| 2002 | $1,804 +35.4% | $36,813 +40.5% |
| 2001 | $1,333 +0.9% | $26,205 |
| 2000 | $1,322 | $26,205 |
Find assessor info on the county website
Neighborhood: 44720
Nearby homes
- $198,4003 bd1 ba960 sqft4634 Everhart Dr, North Canton, OH 44720Off Market
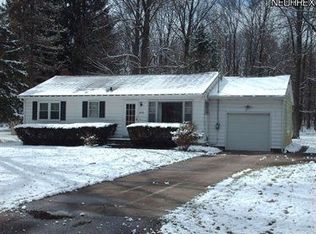
- $239,3003 bd1 ba1.5k sqft4614 Everhart Dr, North Canton, OH 44720Off Market
- $255,1003 bd1 ba1.5k sqft4604 Everhart Dr, Canton, OH 44720Off Market
- $236,4003 bd1 ba1.2k sqft4646 Everhart Dr, North Canton, OH 44720Off Market
- $251,5003 bd1 ba1.4k sqft4594 Everhart Dr, North Canton, OH 44720Off Market
- $299,8004 bd2 ba1.7k sqft4656 Everhart Dr, North Canton, OH 44720Off Market
- $123,9003 bd1 ba960 sqft1589 Cottonwood Dr, North Canton, OH 44720Off Market
- $214,0003 bd1 ba960 sqft1589 Cottonwood Dr, North Canton, OH 44720Off Market
Nearby schools
GreatSchools rating
- 9/10Green Intermediate Elementary SchoolGrades: 4-6Distance: 0.9 mi
- 8/10Green Middle SchoolGrades: 6-8Distance: 0.9 mi
- 8/10Green High SchoolGrades: 9-12Distance: 1.5 mi
Schools provided by the listing agent
- District: Green LSD (Summit)- 7707
Source: MLS Now. This data may not be complete. We recommend contacting the local school district to confirm school assignments for this home.
Get a cash offer in 3 minutes
Find out how much your home could sell for in as little as 3 minutes with a no-obligation cash offer.
Estimated market value
$368,700
Get a cash offer in 3 minutes
Find out how much your home could sell for in as little as 3 minutes with a no-obligation cash offer.
Estimated market value
$368,700
- Ohio
- Summit County
- North Canton
- 44720
- 4624 Everhart Dr
Nearby cities
Nearby zip codes
Other North Canton Topics
