Skip main navigation
Closed
  • $290,000

    4624 Kenilworth Ave, Berwyn, IL 60402

    3beds
    1,006sqft
    Single Family Residence
    Built in ----
    7,800 Square Feet Lot
    $312,300 Zestimate®
    $288/sqft
    $2,635 Estimated rent

    Home value

    $312,300

    $278,000 - $350,000

    $2,635/mo

    Zestimate® history
    Loading
    Loading...

    Owner options

    List your home for rent

    $2,635/mo

    Rent Zestimate®

    Find your next renter with Zillow Rental Manager. Plus, with online applications, you can quickly screen prospective tenants – for free.

    Learn more

    $2,635/mo

    Rent Zestimate®

    Refinance and save

    $2,047/mo

    Est. payment

    Refinancing to a lower rate could help reduce your monthly payments and save thousands over the life of the loan.

    See today's rates

    $2,047/mo

    Est. payment

    Explore your selling options

    Work with a Zillow partner agent

    Leverage their expertise and Zillow's premium Showcase listings to get your home seen by more buyers.

    Get started

    List with your own agent

    Get your home in front of millions of buyers by listing it on Zillow.

    Learn how to do it

    Sell it yourself

    Take full control of how buyers see your home on Zillow by listing For Sale by Owner (FSBO).

    List your home

    What's special

    Fantastic forest view locationExposed hardwood floorsHuge detached garageExtra built-in storage shelvingEat-in kitchenLots of closet spaceWalk-in shower
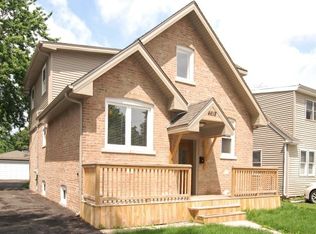
    You have got to see this darling ranch in the most fantastic Forest View location! So close to park, school, library, shopping, expressway ! And yet, it feels worlds away! The main floor features living room, eat-in kitchen, three bedrooms and a full bath! Middle bedroom next to kitchen could be used as a formal dining room, if preferred. Beautiful, exposed hardwood floors through living room, hallway and bedrooms! Lots of closet space! The basement is partially finished with another bathroom which has a walk-in shower! Plenty of space in the open area of the basement with laundry / utility and extra built-in storage shelving, too. The cement side driveway has been partially re done and leads to a huge detached garage and lovely back yard. Furnace, central air, and hot water heater were replaced in April of 2013. Other notable upgrades include many replacement windows some in 2021, gutter guards 2017, perma seal patch 2009 and dell valve 2021, and central vac. system. This home has been very well cared for , but is sold in as-is condition. (Estate Sale). Buyers to assume Village Compliance repairs and certifications, if any. Such great space and really great value. Amazing potential for homeowners hoping to try out all of their DIY project ideas and / or for investors alike.

    Zillow last checked:

    Listing updated:

    Listing courtesy of:

    Alicia Snyder-Poulos, GRI 708-514-4949,

    RE/MAX Partners

    Bought with:

    Eddie Garcia

    Realty of Chicago LLC

    Source: MRED as distributed by MLS GRID,MLS#: 12277793MLS Logo

    Facts & features

    Interior

    Bedrooms & bathrooms
    • Bedrooms: 3
    • Bathrooms: 2
    • Full bathrooms: 2
    Primary bedroom
    • Features: Flooring (Hardwood)
    • Level: Main
    • Area: 130 Square Feet
    • Dimensions: 10X13
    Bedroom 2
    • Features: Flooring (Hardwood)
    • Level: Main
    • Area: 130 Square Feet
    • Dimensions: 10X13
    Bedroom 3
    • Features: Flooring (Hardwood)
    • Level: Main
    • Area: 110 Square Feet
    • Dimensions: 10X11
    Kitchen
    • Features: Kitchen (Eating Area-Table Space), Flooring (Vinyl)
    • Level: Main
    • Area: 143 Square Feet
    • Dimensions: 11X13
    Laundry
    • Level: Basement
    • Area: 169 Square Feet
    • Dimensions: 13X13
    Living room
    • Features: Flooring (Hardwood)
    • Level: Main
    • Area: 228 Square Feet
    • Dimensions: 12X19
    Storage
    • Level: Basement
    • Area: 600 Square Feet
    • Dimensions: 20X30
    Heating
    • Natural Gas, Forced Air
    Cooling
    • Central Air
    Appliances
    • Included: Range, Dishwasher, Refrigerator, Washer, Dryer
    Features
    • 1st Floor Bedroom, 1st Floor Full Bath, Replacement Windows
    • Flooring: Wood
    • Windows: Replacement Windows
    • Basement: Partially Finished,Full
    Interior area
    • Total structure area: 0
    • Total interior livable area: 1,006 sqft

    Property

    Parking
    • Total spaces: 4
    • Parking features: Concrete, Side Driveway, Garage Door Opener, Tandem, On Site, Garage Owned, Detached, Garage
    • Garage spaces: 4
    • Has uncovered spaces: Yes
    Accessibility
    • Accessibility features: No Disability Access
    Features
    • Stories: 1
    • Exterior features: Other
    Lot
    • Size: 7,800 sqft
    • Dimensions: 60X130
    • Features: Other
    Details
    • Parcel number: 19063280290000
    • Special conditions: None
    • Other equipment: Central Vacuum

    Construction

    Type & style
    • Home type: SingleFamily
    • Architectural style: Ranch
    • Property subtype: Single Family Residence
    Materials
    • Foundation: Concrete Perimeter
    • Roof: Asphalt
    Condition
    • New construction: No

    Utilities & green energy

    • Sewer: Public Sewer
    • Water: Lake Michigan

    Community & neighborhood

    Community
    • Community features: Curbs, Sidewalks, Street Lights, Street Paved
    Location
    • Region: Berwyn

    HOA & financial

    HOA
    • Services included: None

    Other

    Other facts
    • Listing terms: Conventional
    • Ownership: Fee Simple

    Price history

    DateEventPrice
    4/25/2025Sold$290,000$288/sqft
    Source: Public Record Report a problem
    2/18/2025Sold$290,000+7.4%$288/sqft
    Source: MRED as distributed by MLS GRID #12277793 Report a problem
    2/3/2025Contingent$269,900$268/sqft
    Source: MRED as distributed by MLS GRID #12277793 Report a problem
    1/27/2025Listed for sale$269,900$268/sqft
    Source: MRED as distributed by MLS GRID #12277793 Report a problem

    Public tax history

    YearProperty taxesTax assessment
    2024-- $21,000 +0%
    2023$5,019 +10.2%$20,999 +17%
    2022$4,555 -4.3%$17,944
    2021$4,759 -1.9%$17,944
    2020$4,853 +14.1%$17,944 +13.9%
    2019$4,254 +2.9%$15,761
    2018$4,135 +2.9%$15,761
    2017$4,017 -0.6%$15,761 +16.4%
    2016$4,042 +1.8%$13,546
    2015$3,969 +5%$13,546
    2014$3,780 +2.2%$13,546 -0.7%
    2013$3,700 -8.7%$13,644 -8.7%
    2012$4,051 -0.8%$14,945
    2011$4,085 +17.5%$14,945 -32.2%
    2010$3,476 -14.9%$22,042
    2009$4,083 +47.6%$22,042 -10%
    2008$2,766 +1.5%$24,492 +13.6%
    2007$2,727 -17.6%$21,563
    2006$3,310 +3.7%$21,563
    2005$3,193 +27.8%$21,563 +72.2%
    2004$2,498 -24.8%$12,524 -20.8%
    2003$3,320 +18.4%$15,818
    2002$2,804 +16.4%$15,818 +17.5%
    2001$2,409 +4.1%$13,461
    2000$2,315 +0%$13,461
    1999$2,315 $13,461

    Find assessor info on the county website

    Neighborhood: 60402

    Nearby schools

    GreatSchools rating
    Schools provided by the listing agent
    • District: 103

    Source: MRED as distributed by MLS GRID. This data may not be complete. We recommend contacting the local school district to confirm school assignments for this home.

    Get a cash offer in 3 minutes
    Find out how much your home could sell for in as little as 3 minutes with a no-obligation cash offer.
    Estimated market value
    $312,300
    Get a cash offer in 3 minutes
    Find out how much your home could sell for in as little as 3 minutes with a no-obligation cash offer.
    Estimated market value
    $312,300