Welcome to this 3-bedroom, 2-bathroom Ranch style home that boasts classic all-brick construction. Situated in a peaceful neighborhood, this residence offers a comfortable and functional layout for modern living. The heart of the home, the living room, is illuminated by an oversized picture window that fills the space with natural light. It's the perfect spot to relax and entertain. The kitchen is designed for convenience with ample cabinet space and room for a dining table. It's the ideal place to prepare and enjoy meals with family and friends. Adjacent to the kitchen, the family room offers a cozy atmosphere and features sliding doors that lead to a patio and a backyard. This space is perfect for both indoor and outdoor activities. Off the family room, you'll find a practical mudroom that provides access to the 2-car attached garage. This area is great for storing outdoor gear and keeping your home organized. The home includes 3 good-sized bedrooms, each featuring hardwood floors for a warm and inviting ambiance. These rooms offer comfort and privacy for everyone in the household. There are 2 full bathrooms in the home, ensuring convenience for daily routines. The lower level is a bonus space with a huge rec-room that can be used for various purposes, such as a game room or additional living area. Additionally, there is ample storage space to keep your belongings organized. This Ranch style home offers the perfect blend of comfort and functionality. Whether you're enjoying the spacious living areas, the lovely backyard, or the convenience of the attached garage and mudroom, this property has something for everyone. Don't miss the opportunity to make this house your new home sweet home!
Sold for $163,500
$163,500
4624 Longmeadow Ln, Rockford, IL 61108
3beds
1,748sqft
Single Family Residence
Built in 1960
8,712 Square Feet Lot
$212,300 Zestimate®
$94/sqft
$2,129 Estimated rent
Home value
$212,300
$202,000 - $225,000
$2,129/mo
Zestimate® history
Owner options
List your home for rent
$2,129/mo
Rent Zestimate®
Find your next renter with Zillow Rental Manager. Plus, with online applications, you can quickly screen prospective tenants – for free.
$2,129/mo
Rent Zestimate®
Refinance and save
$1,269/mo
Est. payment
Refinancing to a lower rate could help reduce your monthly payments and save thousands over the life of the loan.
$1,269/mo
Est. payment
Explore your selling options
Work with a Zillow partner agent
Leverage their expertise and Zillow's premium Showcase listings to get your home seen by more buyers.
Get startedList with your own agent
Get your home in front of millions of buyers by listing it on Zillow.
Learn how to do itSell it yourself
Take full control of how buyers see your home on Zillow by listing For Sale by Owner (FSBO).
List your homeWhat's special
Classic all-brick constructionHardwood floorsLovely backyardAmple cabinet spaceOversized picture windowSliding doorsAttached garage
Zillow last checked:
Listing updated:
Listed by:
Toni Vander Heyden 815-315-1110,
Keller Williams Realty Signature
Bought with:
Sully Cadengo, 475205557
Stateline Real Estate Llc
Source: NorthWest Illinois Alliance of REALTORS®,MLS#: 202305403
Facts & features
Interior
Bedrooms & bathrooms
- Bedrooms: 3
- Bathrooms: 2
- Full bathrooms: 2
- Main level bathrooms: 2
- Main level bedrooms: 3
Primary bedroom
- Level: Main
- Area: 178.2
- Dimensions: 13.5 x 13.2
Bedroom 2
- Level: Main
- Area: 113.75
- Dimensions: 12.5 x 9.1
Bedroom 3
- Level: Main
- Area: 114
- Dimensions: 12 x 9.5
Family room
- Level: Main
- Area: 151.51
- Dimensions: 13.9 x 10.9
Kitchen
- Level: Main
- Area: 174.4
- Dimensions: 16 x 10.9
Living room
- Level: Main
- Area: 269.99
- Dimensions: 20.3 x 13.3
Heating
- Forced Air, Natural Gas
Cooling
- Central Air
Appliances
- Included: Dishwasher, Refrigerator, Stove/Cooktop, Wall Oven, Gas Water Heater
Features
- L.L. Finished Space
- Basement: Full
- Has fireplace: No
Interior area
- Total structure area: 1,748
- Total interior livable area: 1,748 sqft
- Finished area above ground: 1,398
- Finished area below ground: 350
Property
Parking
- Total spaces: 2
- Parking features: Attached
- Garage spaces: 2
Features
- Patio & porch: Patio
Lot
- Size: 8,712 Square Feet
- Dimensions: 60 x 115.51 x 80.43 x 116.86
- Features: City/Town
Details
- Parcel number: 1232255030
Construction
Type & style
- Home type: SingleFamily
- Architectural style: Ranch
- Property subtype: Single Family Residence
Materials
- Brick/Stone
- Roof: Shingle
Condition
- Year built: 1960
Utilities & green energy
- Electric: Circuit Breakers
- Sewer: City/Community
- Water: City/Community
Community & HOA
Community
- Subdivision: IL
Location
- Region: Rockford
Financial & listing details
- Price per square foot: $94/sqft
- Tax assessed value: $136,377
- Annual tax amount: $2,836
- Date on market: 9/15/2023
- Cumulative days on market: 5 days
- Ownership: Fee Simple
- Road surface type: Hard Surface Road
Price history
| Date | Event | Price |
|---|---|---|
| 10/13/2023 | Sold | $163,500+2.2%$94/sqft |
Source:  NorthWest Illinois Alliance of REALTORS® #202305403 Report a problem NorthWest Illinois Alliance of REALTORS® #202305403 Report a problem | ||
| 9/20/2023 | Pending sale | $160,000$92/sqft |
Source: NorthWest Illinois Alliance of REALTORS® #202305403 Report a problem | ||
| 9/15/2023 | Listed for sale | $160,000$92/sqft |
Source: NorthWest Illinois Alliance of REALTORS® #202305403 Report a problem | ||
Public tax history
| Year | Property taxes | Tax assessment |
|---|---|---|
| 2024 | $3,265 +8.1% | $45,459 +13.4% |
| 2023 | $3,020 +6.5% | $40,084 +11.9% |
| 2022 | $2,837 | $35,828 +16.1% |
| 2021 | -- | $30,854 +5.8% |
| 2020 | $2,336 +3.8% | $29,168 +4.9% |
| 2019 | $2,251 +3.8% | $27,800 +6.1% |
| 2018 | $2,169 +30.4% | $26,199 +4.5% |
| 2017 | $1,664 | $25,073 +12.9% |
| 2016 | $1,664 -32.1% | $22,213 |
| 2015 | $2,449 -1.2% | $22,213 -6.6% |
| 2014 | $2,480 -28.2% | $23,777 -38.9% |
| 2009 | $3,456 | $38,887 +2.5% |
| 2007 | -- | $37,944 +1.7% |
| 2006 | -- | $37,319 +4.7% |
| 2005 | -- | $35,627 +5.5% |
| 2004 | -- | $33,763 +5.8% |
| 2003 | -- | $31,925 +3.3% |
| 2001 | -- | $30,893 +4.3% |
| 2000 | -- | $29,608 |
| 1999 | -- | $29,608 |
Find assessor info on the county website
Neighborhood: 61108
Nearby homes
- $175,0002 bd2 ba1.4k sqft4620 Longmeadow Ln, Rockford, IL 61108Sold
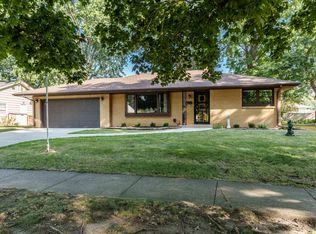
- $198,9003 bd3 ba1.9k sqft4628 Longmeadow Ln, Rockford, IL 61108Off Market
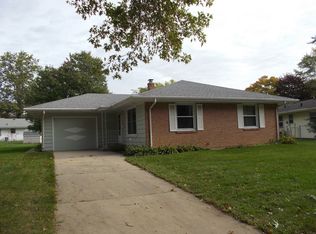
- $164,5003 bd1 ba1.2k sqft4616 Longmeadow Ln, Rockford, IL 61108Off Market
- $164,2002 bd1 ba1k sqft4623 Newcastle Rd, Rockford, IL 61108Off Market
- $179,1003 bd1 ba1.2k sqft4627 Newcastle Rd, Rockford, IL 61108Off Market
- $181,6003 bd1 ba1.1k sqft1921 Beckett Pl, Rockford, IL 61108Off Market
- $45,0002 bd1 ba1k sqft4619 Newcastle Rd, Rockford, IL 61108Sold
- $198,9003 bd2 ba1.3k sqft4631 Newcastle Rd, Rockford, IL 61108Off Market
Nearby schools
GreatSchools rating
- 7/10White Swan Elementary SchoolGrades: K-5Distance: 2.3 mi
- 4/10Bernard W Flinn Middle SchoolGrades: 6-8Distance: 1.3 mi
- 1/10Rockford East High SchoolGrades: 9-12Distance: 1.5 mi
Schools provided by the listing agent
- Elementary: Cherry Valley Elementary
- Middle: Bernard W Flinn Middle
- High: Rockford East High
- District: Rockford 205
Source: NorthWest Illinois Alliance of REALTORS®. This data may not be complete. We recommend contacting the local school district to confirm school assignments for this home.
Get a cash offer in 3 minutes
Find out how much your home could sell for in as little as 3 minutes with a no-obligation cash offer.
Estimated market value
$212,300
Get a cash offer in 3 minutes
Find out how much your home could sell for in as little as 3 minutes with a no-obligation cash offer.
Estimated market value
$212,300
- Illinois
- Winnebago County
- Rockford
- 61108
- 4624 Longmeadow Ln
Nearby cities
Nearby neighborhoods
Nearby zip codes
Other Rockford Topics
