Skip main navigation
Sold for $459,333
  • $459,333

    4624 Magnolia Ave, Halethorpe, MD 21227

    4beds
    1,852sqft
    Single Family Residence
    Built in 1924
    0.8 Acres Lot
    $462,200 Zestimate®
    $248/sqft
    $2,635 Estimated rent

    Home value

    $462,200

    $425,000 - $504,000

    $2,635/mo

    Zestimate® history
    Loading
    Loading...

    Owner options

    List your home for rent

    $2,635/mo

    Rent Zestimate®

    Find your next renter with Zillow Rental Manager. Plus, with online applications, you can quickly screen prospective tenants – for free.

    Learn more

    $2,635/mo

    Rent Zestimate®

    Refinance and save

    $2,825/mo

    Est. payment

    Refinancing to a lower rate could help reduce your monthly payments and save thousands over the life of the loan.

    See today's rates

    $2,825/mo

    Est. payment

    Explore your selling options

    Work with a Zillow partner agent

    Leverage their expertise and Zillow's premium Showcase listings to get your home seen by more buyers.

    Get started

    List with your own agent

    Get your home in front of millions of buyers by listing it on Zillow.

    Learn how to do it

    Sell it yourself

    Take full control of how buyers see your home on Zillow by listing For Sale by Owner (FSBO).

    List your home

    What's special

    Above ground poolOriginal hardwood floorsMain-level laundry
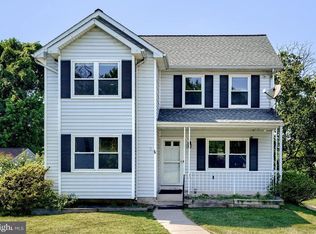
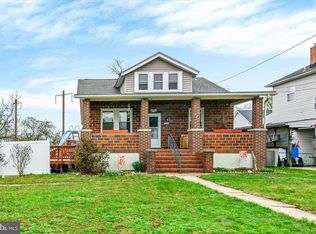
    Motivated Sellers! Welcome to 4624 Magnolia Avenue. This home is much larger than it appears and is ready for its next owner to bring fresh ideas and make it their own. It is move-in ready with so much to offer new homeowners. This home has been well maintained over the years and cherished by its long-time owners. Once inside, the interior will captivate you. This delightful property boasts original hardwood floors and crown molding throughout the main level. 9 Ft ceilings with ceiling fans in every room. There is a bonus room with an attached full bath off the dining room that can serve as an in-law suite, playroom, office or den, just to name a few. The spacious kitchen is great for entertaining and has plenty of storage where you can also enjoy the convenience of main-level laundry. The deck off the kitchen is the perfect spot for barbecues, parties or simply unwinding. Sturdy oak steps lead the way to the second floor. The first bedroom has a custom built closet and drawers as well as an area designed as a “study” area. Another that can easily be an office or bedroom. The primary bedroom, full bath and a walk-in closet finishes out the second floor. Open one of the many solid wood doors and there is a walk-up attic of two bedrooms that are waiting for the new owner’s vision. The fully waterproofed basement provides ample storage, perfect for organization or a future ready to be personalized. Storage is no problem; you will easily find the perfect place for everything. An oversized 3-car garage with 100 amp electric, water, heat and air compressor, provides ample room for vehicles, hobbies or workshop needs. In addition, there are two large sheds for additional storage. Step outside to a flat .8-acre lot with an above ground pool. The expansive yard is perfect for gardening, outdoor fun, family events, or just hanging out to enjoy the wide-open space. Parking is no problem as the sellers added a 125 ft. driveway that can accommodate numerous vehicles. As a bonus there is a 50-amp hookup for an RV. Location, location, location. This house is conveniently located a short 1400 feet from the front door to the Marc Train Station. Nearby are Routes US-1, I-695, I-95, I-295 and a quick drive to BWI. Arbutus, Elkridge, Glen Burnie and Catonsville are just a few minutes’ drive away. The Halethorpe Improvement Association is an optional, but highly respected association to join. Minimal cost of $7.00/year. Ravens and Orioles fans can enjoy a 15-minute drive to Camden Yards. A 20-minute walk to downtown Arbutus for the 4th of July parade or the Arts Festival is a must see!

    Zillow last checked:

    Listing updated:

    Listed by:

    Steve Kuzma 410-808-1010,

    Weichert, Realtors - Diana Realty,

    Co-Listing Agent: Tara N Kuzma-Nasteff 410-893-1200,

    Weichert, Realtors - Diana Realty

    Bought with:

    Nancy Gowan, 669926

    Real Broker, LLC - Annapolis

    Source: Bright MLS,MLS#: MDBC2151462MLS Logo

    Facts & features

    Interior

    Bedrooms & bathrooms
    • Bedrooms: 4
    • Bathrooms: 2
    • Full bathrooms: 2
    • Main level bathrooms: 1
    • Main level bedrooms: 1
    Primary bedroom
    • Features: Attached Bathroom, Ceiling Fan(s), Flooring - HardWood
    • Level: Main
    • Area: 156 Square Feet
    • Dimensions: 12 X 13
    Bedroom 2
    • Features: Built-in Features, Ceiling Fan(s)
    • Level: Upper
    • Area: 195 Square Feet
    • Dimensions: 13 X 15
    Bedroom 4
    • Features: Flooring - Carpet
    • Level: Upper
    • Area: 182 Square Feet
    • Dimensions: 13 X 14
    Bathroom 3
    • Features: Flooring - Carpet, Ceiling Fan(s)
    • Level: Upper
    • Area: 130 Square Feet
    • Dimensions: 10 X 13
    Dining room
    • Features: Flooring - HardWood
    • Level: Main
    Foyer
    • Features: Flooring - HardWood
    • Level: Main
    • Area: 91 Square Feet
    • Dimensions: 7 X 13
    Kitchen
    • Features: Ceiling Fan(s), Double Sink, Flooring - Luxury Vinyl Plank, Skylight(s)
    • Level: Main
    • Area: 260 Square Feet
    • Dimensions: 13 X 20
    Living room
    • Features: Flooring - HardWood
    • Level: Main
    • Area: 195 Square Feet
    • Dimensions: 13 X 15
    Heating
    • Radiator, Natural Gas
    Cooling
    • Ceiling Fan(s), Wall Unit(s)
    Appliances
    • Included: Dishwasher, Dryer, Exhaust Fan, Microwave, Refrigerator, Cooktop, Washer, Gas Water Heater
    • Laundry: Dryer In Unit, Has Laundry, Main Level, Washer In Unit
    Features
    • Breakfast Area, Ceiling Fan(s), Dining Area, Entry Level Bedroom, Floor Plan - Traditional, Kitchen - Country, Eat-in Kitchen, Kitchen - Table Space, Primary Bath(s)
    • Flooring: Carpet, Hardwood, Wood
    • Basement: Connecting Stairway
    • Has fireplace: No
    Interior area
    • Total structure area: 2,626
    • Total interior livable area: 1,852 sqft
    • Finished area above ground: 1,852
    • Finished area below ground: 0

    Property

    Parking
    • Total spaces: 2
    • Parking features: Garage Faces Front, Garage Door Opener, Driveway, Detached
    • Garage spaces: 2
    • Has uncovered spaces: Yes
    Accessibility
    • Accessibility features: None
    Features
    • Levels: Three
    • Stories: 3
    • Patio & porch: Deck, Porch
    • Has private pool: Yes
    • Pool features: Above Ground, Private
    Lot
    • Size: 0.80 Acres
    • Dimensions: 1.00 x
    Details
    • Additional structures: Above Grade, Below Grade
    • Parcel number: 04131305000030
    • Zoning: R
    • Special conditions: Standard

    Construction

    Type & style
    • Home type: SingleFamily
    • Architectural style: Colonial
    • Property subtype: Single Family Residence
    Materials
    • Vinyl Siding
    • Foundation: Block
    • Roof: Slate
    Condition
    • New construction: No
    • Year built: 1924

    Utilities & green energy

    • Sewer: Public Sewer
    • Water: Public

    Community & neighborhood

    Security
    • Security features: Main Entrance Lock
    Location
    • Region: Halethorpe
    • Subdivision: Halethorpe

    Other

    Other facts
    • Listing agreement: Exclusive Right To Sell
    • Ownership: Fee Simple

    Price history

    DateEventPrice
    5/15/2026Sold$459,3330%$248/sqft
    Source: Bright MLS #MDBC2151462 Report a problem
    4/11/2026Pending sale$459,555$248/sqft
    Source: Bright MLS #MDBC2151462 Report a problem
    4/7/2026Price change$459,555-4.1%$248/sqft
    Source: Bright MLS #MDBC2151462 Report a problem
    3/24/2026Price change$479,333-4.1%$259/sqft
    Source: Bright MLS #MDBC2151462 Report a problem
    2/13/2026Listed for sale$499,627-3.8%$270/sqft
    Source: Bright MLS #MDBC2151462 Report a problem
    11/30/2025Listing removed$519,627$281/sqft
    Source: Bright MLS #MDBC2140200 Report a problem
    11/3/2025Price change$519,627-1.8%$281/sqft
    Source: Bright MLS #MDBC2140200 Report a problem
    9/12/2025Price change$529,333-2%$286/sqft
    Source: Bright MLS #MDBC2140200 Report a problem
    7/29/2025Price change$539,876-1.8%$292/sqft
    Source: Bright MLS #MDBC2130990 Report a problem
    6/20/2025Listed for sale$550,000$297/sqft
    Source: Bright MLS #MDBC2130990 Report a problem

    Public tax history

    YearProperty taxesTax assessment
    2025$4,152 +34.8%$278,400 +9.5%
    2024$3,081 +5.1%$254,200 +5.1%
    2023$2,933 +5.3%$241,967 -4.8%
    2022$2,784 +5.6%$254,200 +16.9%
    2021$2,636 +3.5%$217,500 +3.5%
    2020$2,548 +3.6%$210,233 -3.3%
    2019$2,460 +3.7%$217,500 +11.1%
    2018$2,372 +0.8%$195,700 +0.8%
    2017$2,353 -16%$194,167 +0.8%
    2016$2,803 $192,633 +0.8%
    2015$2,803 $191,100
    2014$2,803 $191,100
    2013-- $191,100 -24.4%
    2012-- $252,700
    2011-- $252,700
    2010-- $252,700 -1.1%
    2009-- $255,440 +17.2%
    2008-- $217,886 +20.8%
    2007-- $180,333 +26.3%
    2006-- $142,780 +1.9%
    2005-- $140,116 +1.9%
    2004-- $137,453 +2%
    2003-- $134,790 +0.9%
    2002-- $133,556 +0.9%
    2001-- $132,323

    Find assessor info on the county website

    Neighborhood: 21227

    Nearby schools

    GreatSchools rating
    Schools provided by the listing agent
    • District: Baltimore County Public Schools

    Source: Bright MLS. This data may not be complete. We recommend contacting the local school district to confirm school assignments for this home.

    Get a cash offer in 3 minutes
    Find out how much your home could sell for in as little as 3 minutes with a no-obligation cash offer.
    Estimated market value
    $462,200
    Get a cash offer in 3 minutes
    Find out how much your home could sell for in as little as 3 minutes with a no-obligation cash offer.
    Estimated market value
    $462,200