Charming condo with water views, in the sought after gated community, Country Club Place, in the heart of Las Colinas. This updated, traditional 4 bedroom, 2.5 bath home features multiple living areas, a wonderful floor plan and a much larger footprint than many in the community. As you enter you are greeted by light and bright spaces with floor to ceiling windows, wood flooring, and high ceilings but the views of the water will leave the lasting impression. The updated kitchen features pretty finishes and a sub zero refrigerator and leads into a large dining space with built in cabinetry, wine fridge and plenty of room for entertaining. The huge master features a fireplace, amazing views of the canal and trees and an updated ensuite bath with an attached laundry area. The 4th bedroom can easily double as a hobby room or office. Location is everything and this one is on the water with stunning views of the canal enjoyed from inside and on the huge back porch! This one is a must see, so many features and upgrades! Come imagine how nice it would be to start and end each day on the back patio enjoying the sights and sounds...and don't miss the bridge in the neighborhood leading to the adjacent Las Colinas Country Club.
Sold
Price Unknown
4624 O'Connor Ct, Irving, TX 75062
4beds
2,609sqft
Condominium
Built in 1982
-- sqft lot
$590,700 Zestimate®
$--/sqft
$2,900 Estimated rent
Home value
$590,700
$532,000 - $656,000
$2,900/mo
Zestimate® history
Owner options
List your home for rent
$2,900/mo
Rent Zestimate®
Find your next renter with Zillow Rental Manager. Plus, with online applications, you can quickly screen prospective tenants – for free.
$2,900/mo
Rent Zestimate®
Refinance and save
$714/mo
Est. payment
Refinancing to a lower rate could help reduce your monthly payments and save thousands over the life of the loan.
$714/mo
Est. payment
Explore your selling options
Work with a Zillow partner agent
Leverage their expertise and Zillow's premium Showcase listings to get your home seen by more buyers.
Get startedList with your own agent
Get your home in front of millions of buyers by listing it on Zillow.
Learn how to do itSell it yourself
Take full control of how buyers see your home on Zillow by listing For Sale by Owner (FSBO).
List your homeWhat's special
Floor to ceiling windowsWood flooringHigh ceilingsWonderful floor planBack patioHuge masterLarge dining space
Zillow last checked:
Listing updated:
Listed by:
Debra Rosser 0676508 (972)539-3000,
Ebby Halliday, REALTORS 972-539-3000
Bought with:
Ann Henry
Briggs Freeman Sotheby's Int'l
Source: NTREIS,MLS#: 20722965
Facts & features
Interior
Bedrooms & bathrooms
- Bedrooms: 4
- Bathrooms: 3
- Full bathrooms: 2
- 1/2 bathrooms: 1
Primary bedroom
- Features: Ceiling Fan(s), Dual Sinks, Double Vanity, En Suite Bathroom, Fireplace, Linen Closet, Sitting Area in Primary, Separate Shower, Walk-In Closet(s)
- Level: Second
- Dimensions: 18 x 22
Bedroom
- Features: Ceiling Fan(s)
- Level: Second
- Dimensions: 11 x 13
Bedroom
- Level: Second
- Dimensions: 13 x 12
Bedroom
- Features: Ceiling Fan(s)
- Level: Second
- Dimensions: 11 x 9
Dining room
- Features: Built-in Features
- Level: First
- Dimensions: 15 x 16
Family room
- Features: Built-in Features, Ceiling Fan(s), Fireplace
- Level: First
- Dimensions: 15 x 20
Kitchen
- Features: Built-in Features, Granite Counters, Pantry
- Level: First
- Dimensions: 15 x 12
Laundry
- Level: First
- Dimensions: 5 x 3
Living room
- Level: First
- Dimensions: 12 x 15
Heating
- Central, Electric
Cooling
- Central Air, Ceiling Fan(s), Electric
Appliances
- Included: Built-In Refrigerator, Dishwasher, Electric Cooktop, Electric Oven, Disposal, Microwave, Vented Exhaust Fan
- Laundry: Washer Hookup, Electric Dryer Hookup
Features
- Wet Bar, Built-in Features, Chandelier, Decorative/Designer Lighting Fixtures, Double Vanity, Eat-in Kitchen, Granite Counters, High Speed Internet, Kitchen Island, Pantry, Natural Woodwork
- Flooring: Carpet, Ceramic Tile, Wood
- Windows: Skylight(s), Window Coverings
- Has basement: No
- Number of fireplaces: 2
- Fireplace features: Bedroom, Family Room, Gas Log, Gas Starter
Interior area
- Total interior livable area: 2,609 sqft
Property
Parking
- Total spaces: 2
- Parking features: Additional Parking, Garage Faces Front, Garage, Garage Door Opener
- Attached garage spaces: 2
Features
- Levels: Two
- Stories: 2
- Patio & porch: Covered, Deck
- Exterior features: Outdoor Living Area, Rain Gutters
- Pool features: None
- Fencing: Brick,Metal
- Has view: Yes
- View description: Water
- Has water view: Yes
- Water view: Water
- Waterfront features: Canal Access
Lot
- Size: 13.54 Acres
- Features: Subdivision, Few Trees
Details
- Parcel number: 32081550000L04624
Construction
Type & style
- Home type: Condo
- Architectural style: Mediterranean
- Property subtype: Condominium
- Attached to another structure: Yes
Materials
- Stucco
- Foundation: Pillar/Post/Pier
- Roof: Slate,Tile
Condition
- Year built: 1982
Utilities & green energy
- Sewer: Public Sewer
- Water: Public
- Utilities for property: Sewer Available, Water Available
Community & HOA
Community
- Features: Clubhouse, Lake, Curbs, Gated, Sidewalks
- Security: Security System, Gated Community, Smoke Detector(s), Security Lights
- Subdivision: Country Club Place At Las Colinas
HOA
- Has HOA: Yes
- Services included: Gas, Insurance, Maintenance Grounds, Maintenance Structure, Trash
- HOA fee: $714 monthly
- HOA name: Country Club's Assoc. Las Colinas
- HOA phone: 972-637-7885
Location
- Region: Irving
Financial & listing details
- Tax assessed value: $579,020
- Annual tax amount: $8,163
- Date on market: 9/12/2024
- Cumulative days on market: 76 days
- Listing terms: Cash,Conventional
Price history
| Date | Event | Price |
|---|---|---|
| 12/20/2024 | Sold | -- |
Source: NTREIS #20722965 Report a problem | ||
| 12/10/2024 | Pending sale | $598,000$229/sqft |
Source: NTREIS #20722965 Report a problem | ||
| 12/2/2024 | Contingent | $598,000$229/sqft |
Source: NTREIS #20722965 Report a problem | ||
| 11/14/2024 | Price change | $598,000-4.2%$229/sqft |
Source: NTREIS #20722965 Report a problem | ||
| 10/24/2024 | Price change | $624,500-0.1%$239/sqft |
Source: NTREIS #20722965 Report a problem | ||
| 10/8/2024 | Price change | $625,000-3.8%$240/sqft |
Source: NTREIS #20722965 Report a problem | ||
| 9/12/2024 | Price change | $650,000+75.7%$249/sqft |
Source: NTREIS #20722965 Report a problem | ||
| 4/2/2016 | Listing removed | $2,650$1/sqft |
Source: V.A.R. Group LLC Report a problem | ||
| 3/12/2016 | Listed for rent | $2,650$1/sqft |
Source: V.A.R. Group LLC Report a problem | ||
| 1/9/2016 | Listing removed | $2,650-7%$1/sqft |
Source: Valerie Alfred Realty Group #13298693 Report a problem | ||
| 1/1/2016 | Listed for rent | $2,850+9.7%$1/sqft |
Source: Valerie Alfred Realty Group #13246856 Report a problem | ||
| 6/25/2015 | Price change | $369,900-2.6%$142/sqft |
Source: Valerie Alfred Realty Group #13106873 Report a problem | ||
| 5/26/2015 | Price change | $379,900-2.6%$146/sqft |
Source: Valerie Alfred Realty Group #13106873 Report a problem | ||
| 3/10/2015 | Listed for sale | $389,900$149/sqft |
Source: Valerie Alfred Realty Group #13106873 Report a problem | ||
| 4/8/2014 | Listing removed | $2,598$1/sqft |
Source: Valerie Alfred Realty Group #12089458 Report a problem | ||
| 2/13/2014 | Listed for rent | $2,598$1/sqft |
Source: Valerie Alfred Realty Group #12089458 Report a problem | ||
| 8/16/2013 | Listing removed | $2,598$1/sqft |
Source: Valerie Alfred Realty Group #11989933 Report a problem | ||
| 7/18/2013 | Price change | $2,598+6%$1/sqft |
Source: Valerie Alfred Realty Group #11989933 Report a problem | ||
| 6/6/2013 | Listed for rent | $2,450$1/sqft |
Source: Owner Report a problem | ||
Public tax history
| Year | Property taxes | Tax assessment |
|---|---|---|
| 2025 | $4,315 +50.3% | $579,020 +18.8% |
| 2024 | $2,871 +11% | $487,310 +29.1% |
| 2023 | $2,586 -6.2% | $377,500 |
| 2022 | $2,757 -6.7% | $377,500 |
| 2021 | $2,956 -1.8% | $377,500 |
| 2020 | $3,010 -8.1% | $377,500 -7.8% |
| 2019 | $3,274 -29.9% | $409,530 +9.7% |
| 2018 | $4,670 -49.7% | $373,400 -3.1% |
| 2017 | $9,281 -0.8% | $385,440 +11% |
| 2016 | $9,357 +6.6% | $347,350 |
| 2015 | $8,774 | $347,350 +6.6% |
| 2014 | $8,774 | $325,820 |
| 2013 | -- | -- |
| 2012 | -- | -- |
| 2011 | -- | -- |
| 2010 | -- | -- |
| 2009 | -- | -- |
| 2008 | -- | -- |
| 2007 | -- | -- |
| 2005 | -- | -- |
| 2004 | -- | -- |
| 2003 | -- | -- |
| 2002 | -- | -- |
| 2001 | -- | -- |
Find assessor info on the county website
Neighborhood: Las Colinas
Nearby homes
- $482,9002 bd3 ba2k sqft4648 O'Connor Ct #4648, Irving, TX 75062Off Market
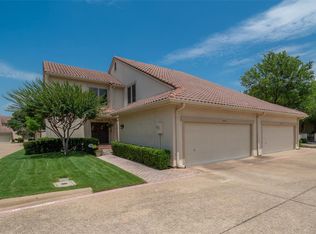
- $371,4002 bd3 ba2k sqft4630 O Connor Ct, Irving, TX 75062Off Market

- $471,4002 bd2 ba2.4k sqft4621 N Oconnor Ct #C, Irving, TX 75062Off Market

- $473,6002 bd2 ba1.9k sqft4623 N Oconnor Ct BUILDING C, Irving, TX 75062Off Market
- $--3 bd2 ba1.3k sqft4525 N Oconnor Rd #2183, Irving, TX 75062Off Market
- $579,7002 bd2 ba2k sqft4712 N Oconnor Ct BUILDING I, Irving, TX 75062Off Market
- $132,7002 bd2 ba1k sqft4601 N O Connor Rd, Irving, TX 75062Off Market
- $506,6002 bd2 ba1.8k sqft4601 N O'Connor Rd, Irving, TX 75062Off Market
Nearby schools
GreatSchools rating
- 5/10Farine Elementary SchoolGrades: PK-5Distance: 1 mi
- 4/10Travis Middle SchoolGrades: 6-8Distance: 1.2 mi
- 2/10MacArthur High SchoolGrades: 9-12Distance: 0.7 mi
Schools provided by the listing agent
- Elementary: Farine
- Middle: Travis
- High: Macarthur
- District: Irving ISD
Source: NTREIS. This data may not be complete. We recommend contacting the local school district to confirm school assignments for this home.
Get a cash offer in 3 minutes
Find out how much your home could sell for in as little as 3 minutes with a no-obligation cash offer.
Estimated market value
$590,700
Get a cash offer in 3 minutes
Find out how much your home could sell for in as little as 3 minutes with a no-obligation cash offer.
Estimated market value
$590,700
- Texas
- Dallas County
- Irving
- 75062
- Las Colinas
- 4624 O'Connor Ct
Nearby cities
Nearby neighborhoods
Nearby zip codes
Other Irving Topics
