Beautiful 2 bed 2.5 bath townhome located in the quiet subdivision Townhomes of Parkoaks. As your enter this townhome you notice the NEW front door and the Nest Hello doorbell. The unit has some great new features that current homeowner completed. You will have fresh clean painted walls. The large living area offers Laminate wood floors, tall ceilings with crown molding, and access to the wood staircase (carpet removed Oct 2021). The living area transitions into the dining area with a half bath in the hall way and great storage under the stairs and extra storage in kitchen area. The kitchen overlooks the dining room with access to the backyard. The kitchen is equipped with an electric cooktop range, new dishwasher (2025), white painted wood cabinets, laminate countertops, and new stainless sink and access to the utility room and backyard. Laundry room is located right off the kitchen. New side fences (HOA takes care of back fence) and storage shed in backyard. The bedrooms are located upstairs with both having an En Suite baths. The Primary en suite has entry to the balcony that overlooks the front which makes it a great way to enjoy those cool mornings. Completely new HVAC unit – heating and air- with new duct work and Honeywell Digital thermostat. HOA pays for water, sewer and trash, lawncare (not in back yard), roof and pest control and exterior of building and pool and clubhouse. Refrigerator, washer and dryer remains -must write in contract. This unit can be financed with FHA, CNV or VA. The location has easy access to I-10, I-12 and Airline Hwy. RESERVED green/gray shower curtain and drapes.
Sold
Price Unknown
4624 Parkoaks Dr, Baton Rouge, LA 70816
2beds
1,330sqft
Single Family Residence, Townhouse, Residential
Built in 1993
1,219 Square Feet Lot
$141,600 Zestimate®
$--/sqft
$1,385 Estimated rent
Home value
$141,600
$130,000 - $153,000
$1,385/mo
Zestimate® history
Owner options
List your home for rent
$1,385/mo
Rent Zestimate®
Find your next renter with Zillow Rental Manager. Plus, with online applications, you can quickly screen prospective tenants – for free.
$1,385/mo
Rent Zestimate®
Refinance and save
$3,000/mo
Est. payment
Refinancing to a lower rate could help reduce your monthly payments and save thousands over the life of the loan.
$3,000/mo
Est. payment
Explore your selling options
Work with a Zillow partner agent
Leverage their expertise and Zillow's premium Showcase listings to get your home seen by more buyers.
Get startedList with your own agent
Get your home in front of millions of buyers by listing it on Zillow.
Learn how to do itSell it yourself
Take full control of how buyers see your home on Zillow by listing For Sale by Owner (FSBO).
List your homeWhat's special
Zillow last checked:
Listing updated:
Listed by:
Joshua Rawson,
eXp Realty,
Debbie Pacas,
eXp Realty
Bought with:
Laurie Dugas, 0000071980
Guidry Group Properties
Source: ROAM MLS,MLS#: 2025007311
Facts & features
Interior
Bedrooms & bathrooms
- Bedrooms: 2
- Bathrooms: 3
- Full bathrooms: 2
- Partial bathrooms: 1
Rooms
- Room types: Breakfast Room, Kitchen, Living Room, Utility Room, Bedroom, Primary Bedroom
Primary bedroom
- Features: En Suite Bath, Ceiling Fan(s), Walk-In Closet(s)
- Level: Second
- Area: 160.08
- Width: 11.6
Bedroom 1
- Level: Second
- Area: 150.8
- Dimensions: 13 x 11.6
Primary bathroom
- Features: Multi Head Shower, Shower Combo
Kitchen
- Features: Laminate Counters, Pantry, Cabinets Factory Built
- Level: First
- Area: 119.6
- Length: 13
Living room
- Level: First
- Area: 160.08
Heating
- Central
Cooling
- Central Air, Ceiling Fan(s)
Appliances
- Included: Elec Stove Con, Washer, Electric Cooktop, Dishwasher, Disposal, Freezer, Microwave, Range/Oven, Refrigerator, Self Cleaning Oven, Electric Water Heater, Range Hood, Stainless Steel Appliance(s)
- Laundry: Electric Dryer Hookup, Washer Hookup, Inside, Washer/Dryer Hookups
Features
- Crown Molding, High Speed Internet, See Remarks
- Flooring: Carpet, Ceramic Tile, Wood
- Windows: Storm Window(s), Screens, Window Treatments, Drapes
- Attic: Attic Access,Storage
Interior area
- Total structure area: 1,330
- Total interior livable area: 1,330 sqft
Property
Parking
- Total spaces: 2
- Parking features: 2 Cars Park, Assigned, No Covered Parking, Concrete
- Has uncovered spaces: Yes
Features
- Levels: Multi/Split
- Stories: 2
- Patio & porch: Patio
- Exterior features: Balcony, Rain Gutters
- Fencing: Privacy,Wood
Lot
- Size: 1,219 Square Feet
- Dimensions: 18 x 68
- Features: Rectangular Lot, Landscaped
Details
- Additional structures: Storage
- Special conditions: Standard
- Other equipment: Intercom
Construction
Type & style
- Home type: Townhouse
- Property subtype: Single Family Residence, Townhouse, Residential
- Attached to another structure: Yes
Materials
- Brick Siding, Vinyl Siding, Brick, Frame, Shingle/Shake
- Foundation: Slab
Condition
- New construction: No
- Year built: 1993
Utilities & green energy
- Gas: None
- Sewer: Public Sewer
- Water: Public
Community & HOA
Community
- Features: Clubhouse, Pool, Health Club, Library, Medical Facilities, Park, Playground, Near Public Transport, Shopping/Mall, Sidewalks
- Security: Security System, Smoke Detector(s)
- Subdivision: Townhomes Of Parkoaks
HOA
- Has HOA: Yes
- Services included: Accounting, Common Areas, Maintenance Grounds, Insurance, Legal, Licenses/Permits, Maint Subd Entry HOA, Management, Pest Control, Pool HOA, Rec Facilities, Repairs/Maintenance, Sewer, Trash, Water, Common Area Maintenance
- HOA fee: $3,000 annually
Location
- Region: Baton Rouge
Financial & listing details
- Date on market: 4/23/2025
- Listing terms: Conventional,FHA,VA Loan
Price history
| Date | Event | Price |
|---|---|---|
| 6/5/2026 | Listing removed | $1,350$1/sqft |
Source: Zillow Rentals Report a problem | ||
| 4/13/2026 | Listed for rent | $1,350$1/sqft |
Source: Zillow Rentals Report a problem | ||
| 6/6/2025 | Sold | -- |
Source:  ROAM MLS #2025007311 Report a problem ROAM MLS #2025007311 Report a problem | ||
| 5/2/2025 | Pending sale | $139,900$105/sqft |
Source: ROAM MLS #2025007311 Report a problem | ||
| 4/23/2025 | Listed for sale | $139,900+23.9%$105/sqft |
Source: ROAM MLS #2025007311 Report a problem | ||
| 3/12/2021 | Sold | -- |
Source: ROAM MLS #2020010312 Report a problem | ||
| 1/11/2021 | Price change | $112,900-0.1%$85/sqft |
Source: ROAM MLS #2020010312 Report a problem | ||
| 10/3/2020 | Price change | $113,000-0.9%$85/sqft |
Source: Covington & Associates Real Estate, LLC #2020010312 Report a problem | ||
| 7/3/2020 | Listed for sale | $114,000$86/sqft |
Source: Covington & Associates Real Estate, LLC #2020010312 Report a problem | ||
Public tax history
Tax history is unavailable.
Neighborhood: Jones Creek
Nearby homes
- $--2 bd3 ba1.3k sqft4624 Parkoaks Dr APT 20, Baton Rouge, LA 70816Sold

- $--2 bd3 ba1.3k sqft4624 Parkoaks Dr APT 23, Baton Rouge, LA 70816Sold

- $133,8002 bd3 ba1.3k sqft4624 Parkoaks Dr APT 1, Baton Rouge, LA 70816Off Market
- $138,2002 bd3 ba1.3k sqft4624 Parkoaks Dr APT 2, Baton Rouge, LA 70816Off Market
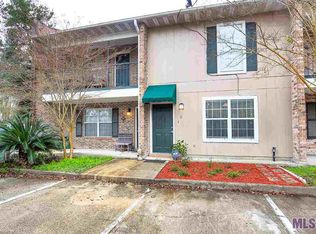
- $134,300-- bd-- ba1.2k sqft4624 Parkoaks Dr APT 3, Baton Rouge, LA 70816Off Market
- $125,300-- bd-- ba1.2k sqft4624 Parkoaks Dr APT 4, Baton Rouge, LA 70816Off Market
- $--2 bd2 ba1.3k sqft4624 Parkoaks Dr APT 5, Baton Rouge, LA 70816Sold
- $119,1002 bd3 ba1.2k sqft4624 Parkoaks Dr APT 7, Baton Rouge, LA 70816Off Market
Nearby schools
GreatSchools rating
- 8/10Parkview Elementary SchoolGrades: PK-5Distance: 0.7 mi
- 7/10Woodlawn Middle SchoolGrades: 6-8Distance: 2.2 mi
- 3/10Woodlawn High SchoolGrades: 9-12Distance: 3.2 mi
Schools provided by the listing agent
- District: East Baton Rouge
Source: ROAM MLS. This data may not be complete. We recommend contacting the local school district to confirm school assignments for this home.
Get a cash offer in 3 minutes
Find out how much your home could sell for in as little as 3 minutes with a no-obligation cash offer.
Estimated market value
$141,600
Get a cash offer in 3 minutes
Find out how much your home could sell for in as little as 3 minutes with a no-obligation cash offer.
Estimated market value
$141,600
- Louisiana
- East Baton Rouge Parish
- Baton Rouge
- 70816
- Jones Creek
- 4624 Parkoaks Dr
Nearby cities
Nearby neighborhoods
Nearby zip codes
Other Baton Rouge Topics
