Skip main navigation
Sold
  • $250,000

    4624 Primrose Ave, Indianapolis, IN 46205

    3beds
    2,160sqft
    Residential, Single Family Residence
    Built in 1944
    4,791.6 Square Feet Lot
    $250,500 Zestimate®
    $116/sqft
    $1,702 Estimated rent

    Home value

    $250,500

    $238,000 - $263,000

    $1,702/mo

    Zestimate® history
    Loading
    Loading...

    Owner options

    List your home for rent

    $1,702/mo

    Rent Zestimate®

    Find your next renter with Zillow Rental Manager. Plus, with online applications, you can quickly screen prospective tenants – for free.

    Learn more

    $1,702/mo

    Rent Zestimate®

    Refinance and save

    $1,643/mo

    Est. payment

    Refinancing to a lower rate could help reduce your monthly payments and save thousands over the life of the loan.

    See today's rates

    $1,643/mo

    Est. payment

    Explore your selling options

    Work with a Zillow partner agent

    Leverage their expertise and Zillow's premium Showcase listings to get your home seen by more buyers.

    Get started

    List with your own agent

    Get your home in front of millions of buyers by listing it on Zillow.

    Learn how to do it

    Sell it yourself

    Take full control of how buyers see your home on Zillow by listing For Sale by Owner (FSBO).

    List your home

    What's special

    Flexible upstairs spaceEasy-flowing traditional floor planTons of natural lightCustom wall detailsEstablished tree-lined streetUpdated light fixturesFresh paint
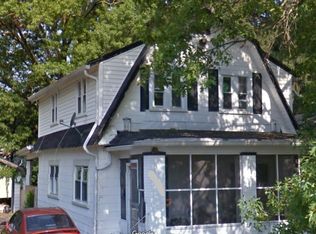
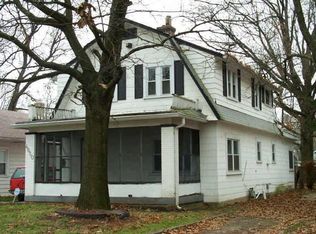
    OPEN HOUSE 06/14 CANCELLED! Nestled on an established, tree-lined street - welcome to 4624 Primrose Ave! Located in one of Indy's most sought-after neighborhoods, this charming bungalow offers 3 bedrooms, 1 bath, and the perfect blend of timeless character with thoughtful updates. Inside, you'll find beautiful original hardwood floors, tons of natural light, and an easy-flowing traditional floor plan. The functional kitchen features stainless steel appliances, a new refrigerator (2025), ample cabinet storage, and easy access to the backyard for grilling and al fresco dining. Fresh paint, updated light fixtures, custom wall details, and new window treatments (2023) create a bright, polished feel throughout the interior. There are two generously sized main floor bedrooms, while the flexible upstairs space can easily serve as a primary bedroom, living space, home office, fitness area, guest room, or creative studio. The basement offers even more versatility with room for storage, hobbies, or workout space. The fully fenced backyard offers privacy with a custom privacy screen and a large deck, creating the perfect retreat for both entertaining and furry family members. You'll also have peace of mind knowing other outdoor updates have already been completed, including fencing (2026), backyard shed (2026), concrete driveway (2025), gutter guards (2024), a chimney rebuild (2023) + so much more! Plus, you'll love the walkability and bikeability to the Nickel Plate Trail, Monon Trail, local coffee shops, breweries, restaurants, and shopping!

    Zillow last checked:

    Listing updated:

    Listing Provided by:

    Alyssa Thurman 765-465-7002,

    CrestPoint Real Estate

    Bought with:

    Paul Gorrell

    CrestPoint Real Estate

    Source: MIBOR as distributed by MLS GRID,MLS#: 22107794MLS Logo

    Facts & features

    Interior

    Bedrooms & bathrooms
    • Bedrooms: 3
    • Bathrooms: 1
    • Full bathrooms: 1
    • Main level bathrooms: 1
    • Main level bedrooms: 2
    Primary bedroom
    • Level: Upper
    • Area: 225 Square Feet
    • Dimensions: 15x15
    Bedroom 2
    • Level: Main
    • Area: 121 Square Feet
    • Dimensions: 11x11
    Bedroom 3
    • Level: Main
    • Area: 100 Square Feet
    • Dimensions: 10x10
    Kitchen
    • Features: Tile-Ceramic
    • Level: Main
    • Area: 121 Square Feet
    • Dimensions: 11x11
    Living room
    • Level: Main
    • Area: 144 Square Feet
    • Dimensions: 12x12
    Heating
    • Forced Air, Natural Gas
    Cooling
    • Central Air, Window Unit(s)
    Appliances
    • Included: Dishwasher, Dryer, Disposal, Microwave, Gas Oven, Refrigerator, Washer, Water Softener Owned
    • Laundry: In Basement, Sink
    Features
    • Hardwood Floors, High Speed Internet, Wired for Data, Smart Thermostat
    • Flooring: Hardwood
    • Basement: Full,Storage Space,Unfinished,Interior Entry
    Interior area
    • Total structure area: 2,160
    • Total interior livable area: 2,160 sqft
    • Finished area below ground: 0

    Property

    Parking
    • Parking features: Assigned, Concrete
    Features
    • Levels: Two
    • Stories: 2
    • Patio & porch: Covered, Deck
    • Exterior features: Storage, Gutter Guards, Lighting, Smart Lock(s)
    • Fencing: Fenced,Fence Complete,Full,Gate
    • Has view: Yes
    • View description: Trees/Woods
    Lot
    • Size: 4,791 sqft
    • Features: Sidewalks, Street Lights, Mature Trees
    Details
    • Additional structures: Storage
    • Parcel number: 490707139306000801
    • Special conditions: Sales Disclosure Supplements
    • Other equipment: Radon System
    • Horse amenities: None

    Construction

    Type & style
    • Home type: SingleFamily
    • Architectural style: Traditional
    • Property subtype: Residential, Single Family Residence
    Materials
    • Aluminum Siding, Vinyl Siding, Wood Siding
    • Foundation: Block
    Condition
    • Updated/Remodeled
    • New construction: No
    • Year built: 1944

    Utilities & green energy

    • Electric: 100 Amp Service
    • Water: Public
    • Utilities for property: Electricity Connected, Sewer Connected, Water Connected

    Community & neighborhood

    Security
    • Security features: Carbon Monoxide Detector(s), Security System, Smoke Detector(s)
    Location
    • Region: Indianapolis
    • Subdivision: Bellaire

    Price history

    DateEventPrice
    7/10/2026Sold$250,000+0%$116/sqft
    Source: MIBOR as distributed by MLS GRID #22107794 Report a problem
    6/16/2026Pending sale$249,900$116/sqft
    Source: MIBOR as distributed by MLS GRID #22107794 Report a problem
    6/12/2026Listed for sale$249,900+20.7%$116/sqft
    Source: MIBOR as distributed by MLS GRID #22107794 Report a problem
    6/30/2023Sold$207,000$96/sqft
    Source: MIBOR as distributed by MLS GRID #21925399 Report a problem
    6/13/2023Pending sale$207,000$96/sqft
    Source: MIBOR as distributed by MLS GRID #21925399 Report a problem
    6/9/2023Listed for sale$207,000+130%$96/sqft
    Source: MIBOR as distributed by MLS GRID #21925399 Report a problem
    6/3/2015Sold$90,000-5.2%$42/sqft
    Source: MIBOR as distributed by MLS GRID #21348780 Report a problem
    5/2/2015Pending sale$94,900$44/sqft
    Source: Keller Williams - Indy Metro Northeast #21348780 Report a problem
    4/24/2015Listed for sale$94,900+167.3%$44/sqft
    Source: Keller Williams Indy Metro NE #21348780 Report a problem
    10/10/2014Sold$35,500+2.5%$16/sqft
    Source: Public Record Report a problem
    8/30/2014Pending sale$34,650$16/sqft
    Source: CENTURY 21 Scheetz #21308484 Report a problem
    8/8/2014Listed for sale$34,650+6.8%$16/sqft
    Source: CENTURY 21 Scheetz #21308484 Report a problem
    7/2/2014Listing removed--
    Source: Auction.com Report a problem
    5/7/2014Listed for sale--
    Source: Auction.com Report a problem
    3/28/2014Sold$32,450$15/sqft
    Source: Public Record Report a problem

    Public tax history

    YearProperty taxesTax assessment
    2025$2,344 +97.7%$235,100 +18%
    2024$1,186 -20.9%$199,200 +63.7%
    2023$1,500 +15%$121,700 -6.8%
    2022$1,304 +16.5%$130,600 +12.4%
    2021$1,120 +10.7%$116,200 +10.2%
    2020$1,012 -1.4%$105,400 +6.8%
    2019$1,026 +22.1%$98,700 +0.8%
    2018$841 +12.2%$97,900 +5.7%
    2017$749 +1.5%$92,600 +4.3%
    2016$738 +8%$88,800 +6.9%
    2014$684 -2.2%$83,100 +4.7%
    2013$699 $79,400 -14.9%
    2012$699 $93,300 +9.8%
    2011-- $85,000
    2010$767 +11.5%$85,000
    2009$688 $85,000 +8.8%
    2007-- $78,100 -10.2%
    2006-- $87,000 +56.8%
    2005-- $55,500
    2004-- $55,500
    2003-- $55,500 +189.1%
    2002-- $19,200 +200%
    2001-- $6,400
    2000-- $6,400

    Find assessor info on the county website

    Neighborhood: Fairgrounds

    Nearby schools

    GreatSchools rating
    Schools provided by the listing agent
    • High: Shortridge High School

    Source: MIBOR as distributed by MLS GRID. This data may not be complete. We recommend contacting the local school district to confirm school assignments for this home.

    Get a cash offer in 3 minutes
    Find out how much your home could sell for in as little as 3 minutes with a no-obligation cash offer.
    Estimated market value
    $250,500
    Get a cash offer in 3 minutes
    Find out how much your home could sell for in as little as 3 minutes with a no-obligation cash offer.
    Estimated market value
    $250,500