Welcome home to this beautifully refreshed 2-bedroom, 1-bath gem in the heart of Englewood, where location truly sets this property apart.
Positioned just minutes from the Denver Tech Center, Downtown Denver, and Cherry Creek this home is a commuter's dream. The I-25 corridor and light rail are both easily accessible, putting Colorado’s offices, restaurants, and amenities right at your doorstep without ever sacrificing the quieter, neighborhood feel that makes Englewood so livable.
Recently updated with fresh interior and exterior paint, this home blends classic charm with modern convenience. Step inside to find an inviting living space wired for a 7.1 surround sound entertainment system, smart switches, and a Nest thermostat for easy comfort control. The thoughtful updates throughout make this home truly move-in ready.
Enjoy the spacious backyard perfect for gatherings, featuring a new concrete patio, outdoor TV setup, and a sprinkler system to keep your lawn lush. A brand new garage door and opener, 40-amp EV charger, and central air conditioning add everyday convenience and peace of mind.
The home's major systems have all been addressed: windows replaced in 2015, roof in 2016, AC and furnace in 2016, full-home insulation added in 2014, plumbing upgraded to copper in 2012, hardwood floors refinished in 2020, lawn sprinkler updated in 2016 and serviced in 2025, and a new concrete patio added in 2024 — with both interior and exterior freshly repainted in 2025.
Just minutes from South Broadway's popular restaurants and a short drive to the Pearl Street Farmers Market, this home offers the best of community charm, city accessibility, and unbeatable positioning between Denver's two most dynamic employment and entertainment centers.
Don't miss your chance to own a beautifully refreshed home in one of the area's most up-and-coming neighborhoods!
Sold for $445,000
$445,000
4624 S Logan Street, Englewood, CO 80113
2beds
920sqft
Single Family Residence
Built in 1948
6,621 Square Feet Lot
$441,800 Zestimate®
$484/sqft
$2,402 Estimated rent
Home value
$441,800
$415,000 - $473,000
$2,402/mo
Zestimate® history
Owner options
List your home for rent
$2,402/mo
Rent Zestimate®
Find your next renter with Zillow Rental Manager. Plus, with online applications, you can quickly screen prospective tenants – for free.
$2,402/mo
Rent Zestimate®
Refinance and save
$2,572/mo
Est. payment
Refinancing to a lower rate could help reduce your monthly payments and save thousands over the life of the loan.
$2,572/mo
Est. payment
Explore your selling options
Work with a Zillow partner agent
Leverage their expertise and Zillow's premium Showcase listings to get your home seen by more buyers.
Get startedList with your own agent
Get your home in front of millions of buyers by listing it on Zillow.
Learn how to do itSell it yourself
Take full control of how buyers see your home on Zillow by listing For Sale by Owner (FSBO).
List your homeWhat's special
Outdoor tv setupCentral air conditioningSmart switches
Zillow last checked:
Listing updated:
Listed by:
Janardhan Reddy Sarsam 303-345-7658 RealtorSarsam@Gmail.com,
HomeSmart
Bought with:
Grace Dee, 100065039
Your Castle Realty LLC
Source: REcolorado as distributed by MLS GRID,MLS#: 7374995
Facts & features
Interior
Bedrooms & bathrooms
- Bedrooms: 2
- Bathrooms: 1
- Full bathrooms: 1
- Main level bathrooms: 1
- Main level bedrooms: 2
Bedroom
- Features: Primary Suite
- Level: Main
Bedroom
- Level: Main
Bathroom
- Features: Primary Suite
- Level: Main
Heating
- Forced Air
Cooling
- Central Air
Appliances
- Included: Convection Oven, Cooktop, Dishwasher, Disposal, Dryer, Gas Water Heater, Refrigerator, Washer
Features
- Ceiling Fan(s), High Speed Internet, No Stairs, Smart Thermostat, Smoke Free, Sound System
- Flooring: Carpet, Tile, Wood
- Has basement: No
Interior area
- Total structure area: 920
- Total interior livable area: 920 sqft
- Finished area above ground: 920
Property
Parking
- Total spaces: 1
- Parking features: Garage
- Garage spaces: 1
Features
- Levels: One
- Stories: 1
Lot
- Size: 6,621 Square Feet
- Features: Level
Details
- Parcel number: 032000465
- Special conditions: Standard
Construction
Type & style
- Home type: SingleFamily
- Property subtype: Single Family Residence
Materials
- Vinyl Siding
- Roof: Composition
Condition
- Year built: 1948
Utilities & green energy
- Sewer: Public Sewer
Green energy
- Energy efficient items: Appliances, Lighting, Thermostat
Community & HOA
Community
- Security: Smart Locks, Smoke Detector(s), Video Doorbell
- Subdivision: Southeast Englewood
HOA
- Has HOA: No
Location
- Region: Englewood
Financial & listing details
- Price per square foot: $484/sqft
- Tax assessed value: $455,700
- Annual tax amount: $2,430
- Date on market: 3/7/2026
- Listing terms: Cash,Conventional,Jumbo,VA Loan
- Exclusions: Seller Has Belongings In Garage That Will Be Removed By Closing.
- Ownership: Individual
Price history
| Date | Event | Price |
|---|---|---|
| 4/6/2026 | Sold | $445,000-0.9%$484/sqft |
Source:  REcolorado as distributed by MLS GRID #7374995 Report a problem REcolorado as distributed by MLS GRID #7374995 Report a problem | ||
| 3/10/2026 | Pending sale | $449,000$488/sqft |
Source: REcolorado as distributed by MLS GRID #7374995 Report a problem | ||
| 3/7/2026 | Listed for sale | $449,000+22.7%$488/sqft |
Source: REcolorado as distributed by MLS GRID #7374995 Report a problem | ||
| 12/3/2020 | Sold | $366,000+1.7%$398/sqft |
Source: Public Record Report a problem | ||
| 10/13/2020 | Pending sale | $360,000$391/sqft |
Source: Whs Real Estate Llc #9790449 Report a problem | ||
| 10/10/2020 | Listed for sale | $360,000+94.6%$391/sqft |
Source: Whs Real Estate Llc #9790449 Report a problem | ||
| 7/20/2005 | Sold | $185,000+176.3%$201/sqft |
Source: Public Record Report a problem | ||
| 11/9/1993 | Sold | $66,950$73/sqft |
Source: Public Record Report a problem | ||
Public tax history
| Year | Property taxes | Tax assessment |
|---|---|---|
| 2025 | $2,249 +13.4% | $28,481 +1% |
| 2024 | $1,984 +12.8% | $28,207 -12.4% |
| 2023 | $1,759 +0.4% | $32,202 +33.3% |
| 2022 | $1,752 | $24,151 -2.8% |
| 2021 | -- | $24,846 +13.3% |
| 2020 | $1,610 +6.4% | $21,922 |
| 2019 | $1,513 | $21,922 +13.3% |
| 2018 | $1,513 +0.9% | $19,346 |
| 2017 | $1,499 | $19,346 +38.6% |
| 2016 | -- | $13,954 |
| 2015 | -- | $13,954 +15.6% |
| 2014 | $942 +7.2% | $12,075 +0.4% |
| 2013 | $879 | $12,030 |
| 2012 | -- | $12,030 |
| 2011 | $814 +1.1% | $12,030 -8.3% |
| 2010 | $805 -6.8% | $13,120 |
| 2009 | $863 | $13,120 -7% |
| 2008 | -- | $14,105 |
| 2007 | -- | $14,105 +5% |
| 2006 | -- | $13,436 |
| 2005 | -- | $13,436 +2.6% |
| 2002 | $812 +16.5% | $13,090 +22.8% |
| 2001 | $697 | $10,660 |
Find assessor info on the county website
Neighborhood: Duncan Park
Nearby homes
- $2,3752 bd1 ba925 sqft4616 S Logan St, Englewood, CO 80113For Rent

- $452,9003 bd1 ba1k sqft4632 S Logan St, Englewood, CO 80113Off Market
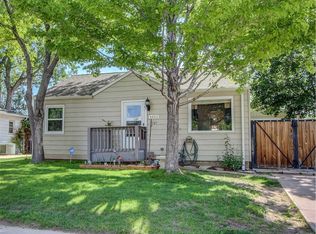
- $412,100-- bd1 ba720 sqft4608 S Logan St, Englewood, CO 80113Off Market
- $397,0002 bd1 ba720 sqft4640 S Logan St, Englewood, CO 80113Off Market
- $428,200-- bd1 ba1.1k sqft4600 S Logan St, Englewood, CO 80113Off Market
- $421,9002 bd1 ba848 sqft4625 S Logan St, Englewood, CO 80113Off Market
- $458,1003 bd2 ba924 sqft4617 S Logan St, Englewood, CO 80113Off Market
- $508,6002 bd1 ba920 sqft4633 S Logan St, Englewood, CO 80113Off Market
Nearby schools
GreatSchools rating
- 7/10Cherrelyn Elementary SchoolGrades: K-6Distance: 0.2 mi
- 1/10Englewood Middle SchoolGrades: 7-8Distance: 1 mi
- 4/10Englewood High SchoolGrades: 9-12Distance: 1 mi
Schools provided by the listing agent
- Elementary: Cherrelyn
- Middle: Englewood
- High: Englewood
- District: Englewood 1
Source: REcolorado as distributed by MLS GRID. This data may not be complete. We recommend contacting the local school district to confirm school assignments for this home.
Get a cash offer in 3 minutes
Find out how much your home could sell for in as little as 3 minutes with a no-obligation cash offer.
Estimated market value
$441,800
Get a cash offer in 3 minutes
Find out how much your home could sell for in as little as 3 minutes with a no-obligation cash offer.
Estimated market value
$441,800
- Colorado
- Arapahoe County
- Englewood
- 80113
- Duncan Park
- 4624 S Logan Street
Nearby cities
Nearby neighborhoods
Nearby zip codes
Other Englewood Topics
