Skip main navigation
Pending
  • $855,900

    4624 SE Taylor St, Portland, OR 97215

    3beds
    3,472sqft
    : 
    Loading
    Get pre-qualified
    Residential, Single Family Residence
    Built in 2012
    5,227 Square Feet Lot
    $903,100 Zestimate®
    $247/sqft
    $-- HOA

    What's special

    Bright connected living spaceQuiet dead-end street settingLight-filled breakfast nookInviting setting for gatheringsAttached one-car garageWhite oak floorsTwo additional bedrooms
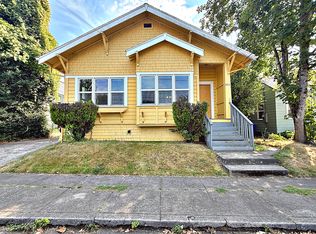
    Offers due 6/29. Rare opportunity in Portland’s Sunnyside neighborhood! 1906 bungalow thoughtfully transformed into a modern home with a full rebuild in 2012. Inside, the main level opens to a bright, connected living space with white oak floors, a custom built-in bookshelf and mantle, & a living room anchored by a natural gas fireplace. A dining area sits beneath a distinctive dimmable wine glass chandelier, creating an inviting setting for gatherings. The kitchen flows easily with generous counter space, bar seating, & a large pantry, plus a nearby powder room. Just beyond, a light-filled breakfast nook offers a cheerful flex space for dining, working from home, enjoying a cup of coffee, or cultivating an indoor garden. Upstairs, double doors lead to the primary suite with blackout blinds, a spacious WI closet, & a bath with clawfoot tub and double vanity. Two additional bedrooms & a full bath with subway tile offer flexibility for a variety of uses. A spectacular bonus room with skylights and hardwood floors offers endless possibilities as a family room, media lounge, home office, or fitness studio. The unfinished basement adds substantial storage and an opportunity to add more living space. Outside, enjoy a quiet dead-end street setting, a covered deck off the kitchen with a gas line for outdoor cooking or firepit, and a fully fenced backyard with established landscaping and garden beds in the side yard. Convenient attached one-car garage. Updates tied to the 2012 rebuild include roof, siding, and core systems, with additional improvements such as exterior paint in 2022 and new furnace in 2025. Close to Hawthorne/ Belmont bus lines and moments from neighborhood favorites like Por Qué No?, Tabor Bread, Apizza Scholls, Powell's Books, as well as nearby grocery stores including New Seasons and Fred Meyer, plus nearby green spaces including Mt. Tabor Park and Laurelhurst Park. A 92 Walk Score and 97 Bike Score support an easy, connected lifestyle. [Home Energy Score = 5. HES Report at https://rpt.greenbuildingregistry.com/hes/OR10249325]
    13 days
    |
    725
    |
    66
    |

    Likely to sell faster than

    Zillow last checked:

    Listing updated:

    Listed by:

    Kenny Yoder team@hometeamportland.com,

    Home Team Realty, LLC.,

    Carrie Richardson 503-975-9024,

    Home Team Realty, LLC.

    Source: RMLS (OR),MLS#: 423271444MLS Logo

      Facts & features

      Interior

      Bedrooms & bathrooms
      • Bedrooms: 3
      • Bathrooms: 3
      • Full bathrooms: 2
      • Partial bathrooms: 1
      • Main level bathrooms: 1
      Rooms
      • Room types: Nook, Bedroom 2, Bedroom 3, Dining Room, Family Room, Kitchen, Living Room, Primary Bedroom
      Primary bedroom
      • Features: Bathroom, French Doors, Ensuite, Walkin Closet
      • Level: Upper
      • Area: 216
      • Dimensions: 18 x 12
      Bedroom 2
      • Features: Closet
      • Level: Upper
      • Area: 144
      • Dimensions: 12 x 12
      Bedroom 3
      • Features: Closet
      • Level: Upper
      • Area: 156
      • Dimensions: 13 x 12
      Dining room
      • Features: Hardwood Floors
      • Level: Main
      • Area: 266
      • Dimensions: 14 x 19
      Family room
      • Features: Skylight, Vaulted Ceiling, Wood Floors
      • Level: Upper
      • Area: 330
      • Dimensions: 22 x 15
      Kitchen
      • Features: Gas Appliances, Island, Pantry, Sliding Doors
      • Level: Main
      • Area: 225
      • Width: 15
      Living room
      • Features: Builtin Features, Fireplace, Hardwood Floors
      • Level: Main
      • Area: 255
      • Dimensions: 15 x 17
      Heating
      • Forced Air 90, Fireplace(s), Forced Air 95 Plus
      Cooling
      • Central Air
      Appliances
      • Included: Dishwasher, Disposal, Free-Standing Range, Free-Standing Refrigerator, Gas Appliances, Stainless Steel Appliance(s), Washer/Dryer, Gas Water Heater, Tankless Water Heater
      • Laundry: Laundry Room
      Features
      • Granite, Soaking Tub, Vaulted Ceiling(s), Eat-in Kitchen, Closet, Kitchen Island, Pantry, Built-in Features, Bathroom, Walk-In Closet(s), Tile
      • Flooring: Tile, Wall to Wall Carpet, Wood, Hardwood
      • Doors: Sliding Doors, French Doors
      • Windows: Vinyl Frames, Skylight(s), Double Pane Windows
      • Basement: Full,Unfinished
      • Number of fireplaces: 1
      • Fireplace features: Gas
      Interior area
      • Total structure area: 3,472
      • Total interior livable area: 3,472 sqft

      Property

      Parking
      • Total spaces: 1
      • Parking features: Driveway, On Street, Garage Door Opener, Attached
      • Attached garage spaces: 1
      • Has uncovered spaces: Yes
      Features
      • Stories: 3
      • Patio & porch: Covered Patio, Deck, Patio, Porch
      • Exterior features: Fire Pit, Gas Hookup, Yard
      • Fencing: Fenced
      • Has view: Yes
      • View description: City
      Lot
      • Size: 5,227 Square Feet
      • Dimensions: 50 x 100
      • Features: Level, SqFt 5000 to 6999
      Details
      • Additional structures: GasHookup
      • Parcel number: R233501

      Construction

      Type & style
      • Home type: SingleFamily
      • Architectural style: Contemporary,Craftsman
      • Property subtype: Residential, Single Family Residence
      Materials
      • Cement Siding
      • Foundation: Concrete Perimeter
      • Roof: Composition
      Condition
      • Updated/Remodeled
      • New construction: No
      • Year built: 2012

      Utilities & green energy

      • Gas: Gas Hookup, Gas
      • Sewer: Public Sewer
      • Water: Public
      • Utilities for property: Cable Connected

      Community & HOA

      Community
      • Security: Security System Leased, Sidewalk
      • Subdivision: Sunnyside
      HOA
      • Has HOA: No
      Location
      • Region: Portland

      Financial & listing details

      • Price per square foot: $247/sqft
      • Tax assessed value: $933,230
      • Annual tax amount: $11,743
      • Date on market: 6/24/2026
      • Cumulative days on market: 13 days
      • Listing terms: Cash,Conventional,FHA,VA Loan
      • Road surface type: Concrete, Paved

        Estimated market value

        $903,100

        $858,000 - $948,000

        $4,941/mo

        Price history

        DateEventPrice
        6/29/2026Pending sale$855,900$247/sqft
        Source: RMLS (OR) #423271444 Report a problem
        6/24/2026Listed for sale$855,900+69.5%$247/sqft
        Source: RMLS (OR) #423271444 Report a problem
        8/20/2012Sold$505,000-0.8%$145/sqft
        Source: RMLS (OR) #12497815 Report a problem
        7/6/2012Price change$509,000-3.8%$147/sqft
        Source: The Broker Network, LLC #12497815 Report a problem
        6/4/2012Price change$529,000-3.6%$152/sqft
        Source: The Broker Network, LLC #12497815 Report a problem
        5/5/2012Price change$549,000-3.5%$158/sqft
        Source: The Broker Network, LLC #12497815 Report a problem
        4/21/2012Listed for sale$569,000+223.3%$164/sqft
        Source: The Broker Network, LLC #12497815 Report a problem
        8/31/2011Sold$176,000$51/sqft
        Source: Public Record Report a problem

        Public tax history

        YearProperty taxesTax assessment
        2025$11,744 +3.7%$435,840 +3%
        2024$11,322 +4%$423,150 +3%
        2023$10,886 +2.2%$410,830 +3%
        2022$10,651 +1.7%$398,870 +3%
        2021$10,471 +9%$387,260 +3%
        2020$9,605 +3.8%$375,990 +3%
        2019$9,252 $365,040 +3%
        2018$9,252 +3%$354,410 +3%
        2017$8,980 +14%$344,090 +3%
        2016$7,877 $334,070 +3%
        2015$7,877 +2.7%$324,340 +3%
        2014$7,670 +3.9%$314,900 +3%
        2013$7,378 +181.8%$305,730 +162.5%
        2012$2,619 +3.9%$116,450 +3%
        2011$2,520 +5.4%$113,060 +3%
        2010$2,391 +2.7%$109,770 +3%
        2009$2,329 +6%$106,580 +3%
        2008$2,197 +0.3%$103,480 +3%
        2007$2,191 +11.4%$100,470 +3%
        2006$1,968 +4.7%$97,550 +3%
        2005$1,879 -8.2%$94,710 +3%
        2004$2,047 +2.3%$91,960 +3%
        2003$2,002 +8.9%$89,290 +3%
        2002$1,838 +7.4%$86,690 +6.1%
        2000$1,712 +7.6%$81,720 +3%
        1999$1,592 $79,340

        Find assessor info on the county website

        Monthly payment

        Est. payment

        Payment breakdown

        Explore the cost of this home by adjusting the details. Changes won't be saved.
        All calculations are estimates and provided by Zillow, Inc. for informational purposes only. Actual amounts may vary.
        HOA fees may include property taxes on listings classified as Co-Ops. Contact the listing agent and/or owner for fee details.
        Mortgage interest rates are dependent on a number of factors, including credit score, down payment, and repayment length. Interest rate data provided by Zillow Group Marketplace, Inc. as of 1/1/1970 from various mortgage lenders with which we have lead or other similar arrangements; the Estimated Payment is an average of those rates.
        See how much you could borrow to make a competitive offer.

        Climate risks

        Neighborhood: Sunnyside

        Getting around

        92 / 100
        Walker's Paradise
        53 / 100
        Good Transit
        99 / 100
        Biker's Paradise

        Nearby schools

        GreatSchools rating
        Schools provided by the listing agent
        • Elementary: Glencoe
        • Middle: Mt Tabor
        • High: Franklin

        Source: RMLS (OR). This data may not be complete. We recommend contacting the local school district to confirm school assignments for this home.

        A local agent can set up tours, give advice and negotiate with sellers.

        Browse local experts

        Similar homes

        Skip to the end of the carouselSkip to the beginning of the carousel