Skip main navigation
Off market
Street View
  • $1,511,900

    4624 Sassafras Ln, Naperville, IL 60564

    5beds
    4,646sqft
    SingleFamily
    Built in 2012
    -- sqft lot
    $1,511,900 Zestimate®
    $325/sqft
    $5,973 Estimated rent

    Home value

    $1,511,900

    $1.42M - $1.62M

    $5,973/mo

    Zestimate® history
    Loading
    Loading...

    Owner options

    List your home for rent

    $5,973/mo

    Rent Zestimate®

    Find your next renter with Zillow Rental Manager. Plus, with online applications, you can quickly screen prospective tenants – for free.

    Learn more

    $5,973/mo

    Rent Zestimate®

    Refinance and save

    $9,247/mo

    Est. payment

    Refinancing to a lower rate could help reduce your monthly payments and save thousands over the life of the loan.

    See today's rates

    $9,247/mo

    Est. payment

    Explore your selling options

    Work with a Zillow partner agent

    Leverage their expertise and Zillow's premium Showcase listings to get your home seen by more buyers.

    Get started

    List with your own agent

    Get your home in front of millions of buyers by listing it on Zillow.

    Learn how to do it

    Sell it yourself

    Take full control of how buyers see your home on Zillow by listing For Sale by Owner (FSBO).

    List your home

    What's special

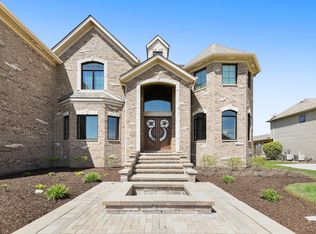
    WOULD YOU LOVE TO HAVE YOUR VERY OWN LITTLE OASIS IN NAPERVILLE? IF SO.... THIS LUXURY CUSTOM BUILT HOME BY KINGS COURT BUILDERS IN THE ASHWOOD PARK SUBDIVISION IS IT! JUST GORGEOUS! 5 BEDROOMS! 4.2 BATHROOMS! 4,646 SF! BUILT IN 2012! OPEN FLOOR PLAN! THE BACK YARD FEATURES A 20'X40' HEATED SALT WATER IN-GROUND POOL (Low Maintenance) W/SUN LEDGE, LIGHTING, SPRAYERS, AUTOMATIC MOTORIZED COVER & HUGE STAMPED CONCRETE PATIO W/GAS FIRE PIT! THE LARGE CAPISTRANO ROOM WAS COMPLETED IN 2018 AND FEATURES DUAL BEVERAGE REFRIGERATORS, CEILING FANS, RAW CEDAR CEILING, DRY BAR, ORB LIGHT, OUTDOOR SPEAKERS & STAMPED CONCRETE PATIO! AMAZING GOURMET KITCHEN W/DOUBLE THICK GRANITE ON L SHAPED ISLAND, SS APPLIANCES W/HIGH END KITCH AID REFRIGERATOR & VENTED HOOD, CUSTOM GLAZED WHITE STAGGERED HEIGHT CABINETS, WALK-IN PANTRY, EAT-IN AREA, BUTLER PANTRY, HARDWOOD FLOORS & SUNROOM/BREAKFAST ROOM! 1ST FLOOR MUDROOM W/PLANNING DESK, BUILT-IN LOCKERS, PLANTATION SHUTTERS & 1/2 BATHROOM! FORMAL DINING ROOM W/DOUBLE TRAY CEILING, BUILT-IN SPEAKERS, WAINSCOTING, CROWN MOLDING & HW FLOORING! FORMAL LIVING ROOM W/LARGE BASEBOARDS, VOLUME CEILING & HARDWOOD FLOORING! 2-STORY FAMILY ROOM W/BEAUTIFUL FLOOR TO CEILING STONE BRICK GAS FIREPLACE, CHANDELIER & HARDWOOD FLOORING! GRAND FOYER W/CURVED STAIRCASE W/WROUGHT IRON SPINDLES, CURVED DUAL FRONT ENTRY DOOR & BEAUTIFUL CHANDELIER! 1ST FLOOR OFFICE/DEN W/BUILT-IN SHELVING, WAINSCOTING, HARDWOOD FLOORING & COFFERED CEILING! MASTER SUITE W/SITTING AREA & "SPA" LIKE MASTER BATHROOM W/HUGE WALK-IN GLASS SHOWER, OASIS BUBBLE JET JACUZZI, HIS/HER CLOSET W/ORGANIZERS & DUAL VANITIES! 2ND FLOOR LOFT/BONUS ROOM W/BUILT-INS! 3 OTHER GOOD SIZE BEDROOMS ON 2ND FLOOR W/HW FLOORING! 3 BATHROOMS ON 2ND FLOOR! 2ND FLOOR LAUNDRY! DEEP POUR FINISHED BASEMENT W/WET BAR, MEDIA AREA, 5TH BEDROOM, FULL BATH, CRAFT ROOM, INCREDIBLE EXERCISE ROOM & RECREATION AREA! PROFESSIONALLY LANDSCAPED FENCED YARD! 3 CAR SIDE LOAD GARAGE W/EPOXY FLOOR, SLAT BOARD & SHELVING UNITS! UPGRADED WHITE TRIM PACKAGE THROUGH-OUT! UPGRADED LIGHTING THROUGH-OUT! NEW ROOF IN 2019! POOL IN 2018! AWARD WINNING DISTRICT # 204 SCHOOLS! ASHWOOD PARK HAS AN AMAZING CLUBHOUSE W/OUTDOOR POOLS, 2 SPORTS COURTS, INDOOR FITNESS CENTER AS WELL AS AN INDOOR SPORTS COURT! DON'T WAIT! YOU DO NOT WANT TO MISS OUT ON THIS ONE OF KIND INCREDIBLE HOME!

    This property is off market, which means it's not currently listed for sale or rent on Zillow. This may be different from what's available on other websites or public sources.

    Facts & features

    Interior

    Bedrooms & bathrooms
    • Bedrooms: 5
    • Bathrooms: 6
    • Full bathrooms: 4
    • 1/2 bathrooms: 2
    Heating
    • Other, Gas
    Cooling
    • Central, Other
    Appliances
    • Included: Dishwasher, Dryer, Garbage disposal, Microwave, Refrigerator, Washer
    Features
    • Flooring: Carpet, Hardwood
    • Basement: Finished
    Interior area
    • Total interior livable area: 4,646 sqft

    Property

    Parking
    • Total spaces: 3
    • Parking features: Garage - Attached
    Features
    • Exterior features: Stone, Brick
    Details
    • Parcel number: 0701174060080000

    Construction

    Type & style
    • Home type: SingleFamily
    Materials
    • Frame
    • Roof: Asphalt
    Condition
    • Year built: 2012

    Community & neighborhood

    Location
    • Region: Naperville

    HOA & financial

    HOA
    • Has HOA: Yes
    • HOA fee: $121 monthly

    Price history

    DateEventPrice
    5/28/2021Sold$1,065,000-1.4%$229/sqft
    Source: MRED as distributed by MLS GRID #11002802 Report a problem
    4/29/2021Pending sale$1,079,617$232/sqft
    Source: RE/MAX International #11002802 Report a problem
    4/28/2021Contingent$1,079,617$232/sqft
    Source: MRED as distributed by MLS GRID #11002802 Report a problem
    4/28/2021Listed for sale$1,079,617$232/sqft
    Source: MRED as distributed by MLS GRID #11002802 Report a problem
    4/11/2021Pending sale$1,079,617$232/sqft
    Source: RE/MAX International #11002802 Report a problem
    4/11/2021Contingent$1,079,617$232/sqft
    Source: MRED as distributed by MLS GRID #11002802 Report a problem
    4/7/2021Listed for sale$1,079,617$232/sqft
    Source: MRED as distributed by MLS GRID #11002802 Report a problem
    3/19/2021Pending sale$1,079,617$232/sqft
    Source: RE/MAX International #11002802 Report a problem
    3/18/2021Contingent$1,079,617$232/sqft
    Source: MRED as distributed by MLS GRID #11002802 Report a problem
    3/9/2021Listed for sale$1,079,617+41.9%$232/sqft
    Source: MRED as distributed by MLS GRID #11002802 Report a problem
    1/2/2015Sold$761,000-3.5%$164/sqft
    Source: MRED as distributed by MLS GRID #08720837 Report a problem
    10/12/2014Price change$789,000-3.6%$170/sqft
    Source: Naperville - WEICHERT, REALTORS - Kingsland Properties #08720837 Report a problem
    9/6/2014Listed for sale$818,550+775.5%$176/sqft
    Source: Kingsland Realty Services, LLC #08720837 Report a problem
    1/26/2012Sold$93,500-6.4%$20/sqft
    Source: Public Record Report a problem
    12/16/2011Listed for sale$99,900$22/sqft
    Source: john greene Realtor #07912350 Report a problem

    Public tax history

    YearProperty taxesTax assessment
    2024$24,046 +8.7%$375,125 +13.2%
    2023$22,124 +3.4%$331,382 +5.7%
    2022$21,402 +4.8%$313,482 +5%
    2021$20,429 +2%$298,555 +1.6%
    2020$20,032 +1.7%$293,824 +7.4%
    2019$19,691 +1.2%$273,692 +3%
    2018$19,454 +1.5%$265,693 +2.6%
    2017$19,165 +0.1%$258,834 +2.2%
    2016$19,137 +14.2%$253,262 +4%
    2015$16,757 $243,521 +18%
    2014$16,757 -24.2%$206,370
    2013$22,096 +505.9%$206,370 +347.4%
    2012$3,647 -11.3%$46,130 -18%
    2011$4,113 +4.6%$56,260 -1.3%
    2010$3,933 -19%$57,014 -25%
    2009$4,857 +5%$76,000
    2008$4,627 $76,000
    2007-- $76,000 -5.9%
    2006$5,061 $80,735

    Find assessor info on the county website

    Neighborhood: Ashwood Park

    Nearby schools

    GreatSchools rating
    Schools provided by the listing agent
    • Elementary: PETERSON ELEMENTARY SCHOOL
    • Middle: SCULLEN MIDDLE SCHOOL
    • High: WAUBONSIE VALLEY HIGH SCHOOL
    • District: 204

    Source: The MLS. This data may not be complete. We recommend contacting the local school district to confirm school assignments for this home.

    Get a cash offer in 3 minutes
    Find out how much your home could sell for in as little as 3 minutes with a no-obligation cash offer.
    Estimated market value
    $1,511,900
    Get a cash offer in 3 minutes
    Find out how much your home could sell for in as little as 3 minutes with a no-obligation cash offer.
    Estimated market value
    $1,511,900