Skip main navigation
Closed
  • $349,900

    4624 Scotchpine Ct NW, Bemidji, MN 56601

    4beds
    2,105sqft
    Single Family
    Built in 2006
    1.55 Acres Lot
    $362,700 Zestimate®
    $166/sqft
    $2,364 Estimated rent

    Home value

    $362,700

    $301,000 - $435,000

    $2,364/mo

    Zestimate® history
    Loading
    Loading...

    Owner options

    List your home for rent

    $2,364/mo

    Rent Zestimate®

    Find your next renter with Zillow Rental Manager. Plus, with online applications, you can quickly screen prospective tenants – for free.

    Learn more

    $2,364/mo

    Rent Zestimate®

    Refinance and save

    $2,163/mo

    Est. payment

    Refinancing to a lower rate could help reduce your monthly payments and save thousands over the life of the loan.

    See today's rates

    $2,163/mo

    Est. payment

    Explore your selling options

    Work with a Zillow partner agent

    Leverage their expertise and Zillow's premium Showcase listings to get your home seen by more buyers.

    Get started

    List with your own agent

    Get your home in front of millions of buyers by listing it on Zillow.

    Learn how to do it

    Sell it yourself

    Take full control of how buyers see your home on Zillow by listing For Sale by Owner (FSBO).

    List your home

    What's special

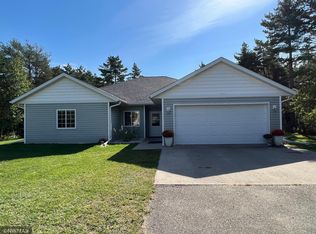
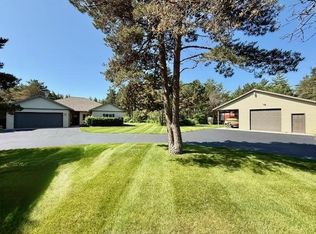
    Beautiful home on 1.5 acres located in the desirable Scotchpine Court neighborhood. Welcome to this spacious and meticulously maintained one level 4BR/2BA. Offering over 2,000 sq ft, this home boasts an open floor plan that is perfect for both everyday living and entertaining. Step inside to find a warm and inviting living space with seamless flow between the kitchen, dining, and living areas. The expansive primary suite is a true retreat, featuring a generous walk-in closet and a private full bath. Three additional bedrooms provide plenty of space for family, guests, or a home office. Outside, enjoy the tranquility of your large, landscaped yard with room to relax, garden, or play. An additional garage offers extra storage or workshop space—perfect for outdoor enthusiasts or hobbyists. Don’t miss your chance to own a rare single-level gem.

    Zillow last checked:

    Listing updated:

    Listed by:

    Kevin Falldorf 218-751-1228,

    Century 21 Dickinson

    Bought with:

    Kevin Falldorf

    Century 21 Dickinson

    Source: NorthstarMLS as distributed by MLS GRID,MLS#: 6722243MLS Logo

    Facts & features

    Interior

    Bedrooms & bathrooms
    • Bedrooms: 4
    • Bathrooms: 2
    • Full bathrooms: 2
    Bedroom
    • Level: Main
    Bedroom 2
    • Level: Main
    Bedroom 3
    • Level: Main
    Bedroom 4
    • Level: Main
    Dining room
    • Level: Main
    Kitchen
    • Level: Main
    Living room
    • Level: Main
    Heating
    • Hot Water, In-Floor Heating
    Cooling
    • Ductless Mini-Split
    Appliances
    • Included: Air-To-Air Exchanger, Dishwasher, Dryer, Electric Water Heater, Microwave, Range, Refrigerator, Washer
    • Laundry: Laundry Closet, Main Level
    Features
    • Basement: None
    • Has fireplace: No
    Interior area
    • Total structure area: 2,105
    • Total interior livable area: 2,105 sqft
    • Finished area above ground: 2,105
    • Finished area below ground: 0

    Property

    Parking
    • Total spaces: 3
    • Parking features: Attached, Detached Garage, Asphalt
    • Attached garage spaces: 3
    Accessibility
    • Accessibility features: No Stairs Internal, Partially Wheelchair
    Features
    • Levels: One
    • Stories: 1
    • Patio & porch: Patio
    Lot
    • Size: 1.55 Acres
    • Dimensions: 240 x 265
    • Features: Tree Coverage - Medium
    Details
    • Additional structures: Garage(s)
    • Foundation area: 2105
    • Parcel number: 120081500
    • Zoning description: Residential-Single Family
    • Other equipment: Fuel Tank - Rented

    Construction

    Type & style
    • Home type: SingleFamily
    • Property subtype: Single Family
    Materials
    • Frame
    • Roof: Age 8 Years or Less
    Condition
    • New construction: No
    • Year built: 2006

    Utilities & green energy

    • Gas: Propane
    • Sewer: Private Sewer, Tank with Drainage Field
    • Water: 4-Inch Submersible, Drilled, Private, Well

    Community & HOA

    Community
    • Subdivision: Scotchpine Acres
    HOA
    • Has HOA: No
    Location
    • Region: Bemidji

    Financial & listing details

    • Price per square foot: $166/sqft
    • Tax assessed value: $329,700
    • Annual tax amount: $3,392
    • Date on market: 5/15/2025
    • Cumulative days on market: 33 days
    • Road surface type: Paved

    Price history

    DateEventPrice
    6/30/2025Sold$349,900$166/sqft
    Source: NorthstarMLS as distributed by MLS GRID #6722243 Report a problem
    6/17/2025Pending sale$349,900$166/sqft
    Source: NorthstarMLS as distributed by MLS GRID #6722243 Report a problem
    5/15/2025Listed for sale$349,900+102.8%$166/sqft
    Source: NorthstarMLS as distributed by MLS GRID #6722243 Report a problem
    12/28/2006Sold$172,500+807.9%$82/sqft
    Source: Public Record Report a problem
    7/14/2006Sold$19,000$9/sqft
    Source: Public Record Report a problem

    Public tax history

    YearProperty taxesTax assessment
    2025$3,206 +2.9%$329,700 -0.1%
    2024$3,115 +7.5%$330,000 +7%
    2023$2,899 +16.6%$308,300
    2022$2,486 +0.1%--
    2021$2,484 +5.9%--
    2020$2,346 +3.3%--
    2018$2,270 +23.5%--
    2016$1,838 +8.8%$171,500 +3.9%
    2015$1,690 +2.2%$165,100 +5.4%
    2014$1,654 -3.2%$156,600 -3.4%
    2011$1,708 $162,100
    Find assessor info on the county website

    Neighborhood: 56601

    Nearby schools

    GreatSchools rating
    Get pre-qualified for a loan
    At Zillow Home Loans, we can pre-qualify you in as little as 5 minutes with no impact to your credit score.

    An equal housing lender. NMLS #10287.