Skip main navigation
Closed
  • $385,000

    4624 Villager Trl, Flowery Branch, GA 30542

    3beds
    1,760sqft
    Single Family Residence
    Built in 1988
    0.63 Acres Lot
    $387,800 Zestimate®
    $219/sqft
    $2,069 Estimated rent

    Home value

    $387,800

    $368,000 - $407,000

    $2,069/mo

    Zestimate® history
    Loading
    Loading...

    Owner options

    List your home for rent

    $2,069/mo

    Rent Zestimate®

    Find your next renter with Zillow Rental Manager. Plus, with online applications, you can quickly screen prospective tenants – for free.

    Learn more

    $2,069/mo

    Rent Zestimate®

    Refinance and save

    $2,421/mo

    Est. payment

    Refinancing to a lower rate could help reduce your monthly payments and save thousands over the life of the loan.

    See today's rates

    $2,421/mo

    Est. payment

    Explore your selling options

    Work with a Zillow partner agent

    Leverage their expertise and Zillow's premium Showcase listings to get your home seen by more buyers.

    Get started

    List with your own agent

    Get your home in front of millions of buyers by listing it on Zillow.

    Learn how to do it

    Sell it yourself

    Take full control of how buyers see your home on Zillow by listing For Sale by Owner (FSBO).

    List your home

    What's special


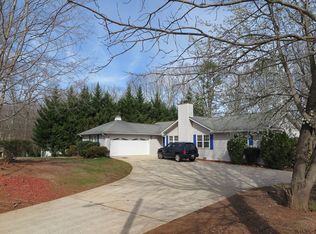
    A rare find in sought after Flowery Branch. Charming Ranch home, located in a quiet cul-de-sac, on a large, private lot, in a family neighborhood with NO HOA. Second detached 2 Car Garage (yes, two 2 car garages), and secondary extra-wide gravel drive adjacent to driveway and garage provides ample space for Cars, Boats, Toys and Friends. Peaceful, covered front porch welcomes you into this carpet free home with true hardwood floors, and beautiful beamed cathedral ceiling in the great room. Oversized kitchen with plentiful custom oak cabinets, dining area and adjacent bonus sunroom. Large master suite with full bath and walk-in closet. Two large secondary bedrooms, and 2nd full bath. Huge walk-in laundry room offers extensive additional storage, and secondary entry into attached 2 Car Garage. Mature landscaping, private fenced-in level backyard with a large deck, overlooking a very private wooded greenspace. Brand new LVP Flooring in Kitchen and Laundry. Home interior has just been painted throughout. Conveniently located near Lake Lanier, shopping, restaurants, and highways.

    Zillow last checked:

    Listing updated:

    Listed by:

    Douglas W Carswell 770-312-1424,

    BHHS Georgia Properties

    Bought with:

    Janie Cornelius, 267768

    BHHS Georgia Properties

    Source: GAMLS,MLS#: 10288267MLS Logo

    Facts & features

    Interior

    Bedrooms & bathrooms
    • Bedrooms: 3
    • Bathrooms: 2
    • Full bathrooms: 2
    • Main level bathrooms: 2
    • Main level bedrooms: 3
    Rooms
    • Room types: Sun Room
    Dining room
    • Features: Dining Rm/Living Rm Combo
    Kitchen
    • Features: Breakfast Area, Breakfast Room, Country Kitchen, Pantry
    Heating
    • Central
    Cooling
    • Ceiling Fan(s), Central Air, Electric
    Appliances
    • Included: Dishwasher, Gas Water Heater, Microwave, Oven/Range (Combo), Refrigerator
    • Laundry: Mud Room
    Features
    • Beamed Ceilings, Master On Main Level, Vaulted Ceiling(s), Walk-In Closet(s)
    • Flooring: Hardwood, Tile
    • Windows: Storm Window(s)
    • Basement: None
    • Attic: Pull Down Stairs
    • Number of fireplaces: 1
    • Fireplace features: Family Room
    • Common walls with other units/homes: No Common Walls
    Interior area
    • Total structure area: 1,760
    • Total interior livable area: 1,760 sqft
    • Finished area above ground: 1,760
    • Finished area below ground: 0

    Property

    Parking
    • Total spaces: 4
    • Parking features: Attached, Detached, Garage, Garage Door Opener, Kitchen Level, Side/Rear Entrance
    • Has attached garage: Yes
    Features
    • Levels: One
    • Stories: 1
    • Fencing: Back Yard,Fenced,Wood
    • Body of water: None
    Lot
    • Size: 0.63 Acres
    • Features: Cul-De-Sac, Level, Private
    • Residential vegetation: Grassed, Partially Wooded
    Details
    • Additional structures: Garage(s)
    • Parcel number: 15037E000011
    • Other equipment: Satellite Dish

    Construction

    Type & style
    • Home type: SingleFamily
    • Architectural style: Ranch
    • Property subtype: Single Family Residence
    Materials
    • Aluminum Siding, Vinyl Siding
    • Foundation: Block
    • Roof: Composition
    Condition
    • Resale
    • New construction: No
    • Year built: 1988

    Utilities & green energy

    • Sewer: Septic Tank
    • Water: Public
    • Utilities for property: Cable Available, Electricity Available, Natural Gas Available, Water Available

    Community & HOA

    Community
    • Features: None
    • Security: Security System
    • Subdivision: Country Walk
    HOA
    • Has HOA: No
    • Services included: None
    Location
    • Region: Flowery Branch

    Financial & listing details

    • Price per square foot: $219/sqft
    • Tax assessed value: $376,800
    • Annual tax amount: $1,834
    • Date on market: 4/26/2024
    • Cumulative days on market: 15 days
    • Listing agreement: Exclusive Right To Sell
    • Listing terms: Cash,Conventional,FHA,VA Loan
    • Electric utility on property: Yes

    Price history

    DateEventPrice
    6/12/2024Sold$385,000-3.8%$219/sqft
    Source: GAMLS #10288267 Report a problem
    5/20/2024Pending sale$400,000$227/sqft
    Source: GAMLS #10288267 Report a problem
    4/26/2024Listed for sale$400,000+42.2%$227/sqft
    Source: GAMLS #10288267 Report a problem
    4/29/2021Sold$281,300-1.2%$160/sqft
    Source: GAMLS #8949845 Report a problem
    3/29/2021Pending sale$284,800$162/sqft
    Source: FMLS GA #6860108 Report a problem
    3/26/2021Listed for sale$284,800$162/sqft
    Source: FMLS GA #6860108 Report a problem

    Public tax history

    YearProperty taxesTax assessment
    2025$3,719 +4.4%$150,720 +4.6%
    2024$3,563 +2%$144,120 +5.8%
    2023$3,494 +16.8%$136,240 +22.6%
    2022$2,991 +280.8%$111,160 +56.7%
    2021$785 +1.6%$70,960 +1.1%
    2020$773 +1.5%$70,200 +4.3%
    2019$762 +43.6%$67,320 +27.7%
    2018$531 -13.9%$52,720 +6.7%
    2017$616 +21%$49,400 +0.1%
    2016$509 +5%$49,360 +5.8%
    2015$485 $46,661
    2014$485 $46,661
    2013-- --
    2012-- --
    2011-- --
    2010-- --
    2009$519 +24.1%--
    2007$418 -4.7%--
    2006$439 -0.1%--
    2005$440 -41.5%--
    2004$752 +12.9%--
    2003$666 -28.1%--
    2002$927 -5%--
    2001$975 -1.5%--
    2000$990 $44,764
    Find assessor info on the county website

    Neighborhood: 30542

    Nearby schools

    GreatSchools rating
    Schools provided by the listing agent
    • Elementary: Chestnut Mountain
    • Middle: South Hall
    • High: Johnson

    Source: GAMLS. This data may not be complete. We recommend contacting the local school district to confirm school assignments for this home.

    Get a cash offer in 3 minutes
    Find out how much your home could sell for in as little as 3 minutes with a no-obligation cash offer.
    Estimated market value
    $387,800
    Get a cash offer in 3 minutes
    Find out how much your home could sell for in as little as 3 minutes with a no-obligation cash offer.
    Estimated market value
    $387,800