Welcome to your future oasis! This spacious 3 bedroom, 2 bathroom pool home is a blank canvas waiting for your personal touch. With numerous major updates completed in recent years, you can move in with peace of mind and focus on the fun part of customizing your dream home. Many of the "big-Ticket" items taken care of in the last few years include a roof, HVAC, siding, water heater, pool refinished and converted to salt water with new pump plus beautiful pavers, Stainless Steel appliances and some electrical-these updates ensure your home is both comfortable and low-maintenance. The walls and trim have been freshly painted. Sliding glass doors open up to reveal a sparkling newly refinished pool area that has a huge covered area and screened-in Lanai...perfect for entertaining, relaxing with your favorite beverage, or enjoying a cool morning. The hall bath doubles as a pool bath saving water from being tracked through the house. House is situated on a cul de sac so there is no thru traffic. The seller is offering a transferrable Homeowners warranty. Also has had regular pest control inspections. The community offers a clubhouse and pool for your enjoyment. You can make new friends and create wonderful memories in your new neighborhood. The HOA fees are very low and in Flood Zone X. The home's location is truly fantastic. You're a stones throw away from a wide variety of shopping options at UTC, near the award-winning beaches of Siesta Key, easy to get to downtown Sarasota and Bradenton and the convenience of SRQ airport, making travel a breeze. This is your opportunity to create the perfect Florida paradise with all the hard work already done. Don't miss out on this gem, schedule a viewing today and imagine the possibilities that await you in the beautiful pool home. *BUYER ALERT* Seller offering a $5000 credit towards potential buy down of the interest rate at closing.
Sold for $530,000
$530,000
4624 VINTAGE DRIVE, SARASOTA, FL 34243
3beds
2,334sqft
Single Family Residence
Built in 1991
8,146 Square Feet Lot
$501,400 Zestimate®
$227/sqft
$3,936 Estimated rent
Home value
$501,400
$456,000 - $547,000
$3,936/mo
Zestimate® history
Owner options
List your home for rent
$3,936/mo
Rent Zestimate®
Find your next renter with Zillow Rental Manager. Plus, with online applications, you can quickly screen prospective tenants – for free.
$3,936/mo
Rent Zestimate®
Refinance and save
$3,640/mo
Est. payment
Refinancing to a lower rate could help reduce your monthly payments and save thousands over the life of the loan.
$3,640/mo
Est. payment
Explore your selling options
Work with a Zillow partner agent
Leverage their expertise and Zillow's premium Showcase listings to get your home seen by more buyers.
Get startedList with your own agent
Get your home in front of millions of buyers by listing it on Zillow.
Learn how to do itSell it yourself
Take full control of how buyers see your home on Zillow by listing For Sale by Owner (FSBO).
List your homeWhat's special
Salt waterHuge covered areaCul de sacHall bathPool bathBeautiful paversNew pump
Zillow last checked:
Listing updated:
Listed by:
Janice Sanburn 314-398-1676,
EXP REALTY LLC 888-883-8509,
Deann Krufal,
EXP REALTY LLC
Bought with:
Craig Wilson, 3094384
FINE PROPERTIES
Source: Stellar MLS,MLS#: U8218931 Originating MLS: Sarasota - Manatee
Originating MLS: Sarasota - Manatee
Facts & features
Interior
Bedrooms & bathrooms
- Bedrooms: 3
- Bathrooms: 2
- Full bathrooms: 2
Rooms
- Room types: Breakfast Room Separate, Family Room, Dining Room
Primary bedroom
- Features: Walk-In Closet(s)
- Level: First
- Dimensions: 18x14
Bedroom 2
- Features: Built-in Closet
- Level: First
- Dimensions: 12x13
Bedroom 3
- Features: Built-in Closet
- Level: First
- Dimensions: 11x13
Primary bathroom
- Level: First
- Dimensions: 14x13
Dinette
- Level: First
- Dimensions: 10x11
Dining room
- Level: First
- Dimensions: 11x11
Family room
- Level: First
- Dimensions: 19x19
Kitchen
- Level: First
- Dimensions: 17x12.5
Living room
- Level: First
- Dimensions: 17x13
Heating
- Electric
Cooling
- Central Air
Appliances
- Included: Dishwasher, Disposal, Dryer, Electric Water Heater, Ice Maker, Microwave, Range, Refrigerator, Washer
Features
- Ceiling Fan(s), Eating Space In Kitchen, High Ceilings, Kitchen/Family Room Combo, Living Room/Dining Room Combo, Primary Bedroom Main Floor, Open Floorplan, Split Bedroom, Thermostat, Vaulted Ceiling(s)
- Flooring: Carpet, Porcelain Tile
- Doors: Sliding Doors
- Windows: Window Treatments
- Has fireplace: No
Interior area
- Total structure area: 3,249
- Total interior livable area: 2,334 sqft
Property
Parking
- Total spaces: 2
- Parking features: Garage - Attached
- Attached garage spaces: 2
Features
- Levels: One
- Stories: 1
- Patio & porch: Covered, Front Porch, Patio, Screened
- Exterior features: Private Mailbox, Rain Gutters
- Has private pool: Yes
- Pool features: Gunite, In Ground, Screen Enclosure, Tile
- Spa features: In Ground
Lot
- Size: 8,146 Square Feet
- Features: Cul-De-Sac, Landscaped
- Residential vegetation: Trees/Landscaped
Details
- Parcel number: 2041320454
- Zoning: PDR/WPE/
- Special conditions: None
Construction
Type & style
- Home type: SingleFamily
- Architectural style: Traditional
- Property subtype: Single Family Residence
Materials
- Vinyl Siding, Wood Frame
- Foundation: Slab
- Roof: Shingle
Condition
- New construction: No
- Year built: 1991
Details
- Warranty included: Yes
Utilities & green energy
- Sewer: Public Sewer
- Water: Public
- Utilities for property: Cable Available, Electricity Connected, Public, Water Connected
Community & HOA
Community
- Pet fee: $0 monthly
- Subdivision: VINTAGE CREEK
HOA
- Has HOA: Yes
- HOA fee: $76 monthly
- HOA name: Jansette Collins
- HOA phone: 866-473-2573
Location
- Region: Sarasota
Financial & listing details
- Price per square foot: $227/sqft
- Tax assessed value: $442,554
- Annual tax amount: $3,458
- Date on market: 11/4/2023
- Cumulative days on market: 29 days
- Listing terms: Cash,Conventional,FHA,VA Loan
- Ownership: Fee Simple
- Total actual rent: 0
- Electric utility on property: Yes
- Road surface type: Asphalt
Price history
| Date | Event | Price |
|---|---|---|
| 1/12/2024 | Sold | $530,000-1.8%$227/sqft |
Source:  Stellar MLS #U8218931 Report a problem Stellar MLS #U8218931 Report a problem | ||
| 12/3/2023 | Pending sale | $539,500$231/sqft |
Source: Stellar MLS #U8218931 Report a problem | ||
| 12/2/2023 | Price change | $539,500-0.5%$231/sqft |
Source: Stellar MLS #U8218931 Report a problem | ||
| 11/17/2023 | Price change | $542,000-0.9%$232/sqft |
Source: Stellar MLS #U8218931 Report a problem | ||
| 11/5/2023 | Listed for sale | $547,000+114.5%$234/sqft |
Source: Stellar MLS #U8218931 Report a problem | ||
| 6/4/2004 | Sold | $255,000+58.9%$109/sqft |
Source: Public Record Report a problem | ||
| 7/1/1996 | Sold | $160,500$69/sqft |
Source: Public Record Report a problem | ||
Public tax history
| Year | Property taxes | Tax assessment |
|---|---|---|
| 2025 | $6,264 -12.8% | $442,554 -5.1% |
| 2024 | $7,181 +92.9% | $466,221 +87.3% |
| 2023 | $3,722 +7.6% | $248,960 +6.3% |
| 2022 | $3,458 +9.2% | $234,267 +6.2% |
| 2021 | $3,168 +6.3% | $220,679 +5.1% |
| 2020 | $2,981 +2% | $209,957 +2.3% |
| 2019 | $2,922 | $205,146 +4.4% |
| 2018 | $2,922 +4.2% | $196,476 +2.6% |
| 2017 | $2,805 +21.3% | $191,546 +1.8% |
| 2016 | $2,312 | $188,188 +4.9% |
| 2015 | $2,312 | $179,354 +6.5% |
| 2014 | $2,312 +5.4% | $168,457 +5.3% |
| 2013 | $2,194 +327310.4% | $160,047 -1.7% |
| 2012 | $1 | $162,846 -3.9% |
| 2011 | $1 | $169,519 -3% |
| 2010 | -- | $174,673 -12.4% |
| 2009 | $2,821 -27.4% | $199,481 -23% |
| 2008 | $3,887 +4.9% | $259,226 +3% |
| 2007 | $3,704 -4.5% | $251,676 +2.5% |
| 2006 | $3,878 +1.4% | $245,538 +3% |
| 2005 | $3,825 +61.2% | $238,386 +53.2% |
| 2004 | $2,373 +0.6% | $155,573 +1.9% |
| 2003 | $2,360 +7% | $152,672 +2.4% |
| 2002 | $2,205 +3.4% | $149,094 +1.6% |
| 2001 | $2,132 +1.6% | $146,746 +3% |
| 2000 | $2,100 | $142,472 |
Find assessor info on the county website
Neighborhood: 34243
Nearby homes
- $531,7003 bd2 ba2.4k sqft4620 Vintage Dr, Sarasota, FL 34243Off Market
- $473,7004 bd2 ba2k sqft4628 Vintage Dr, Sarasota, FL 34243Off Market

- $409,1003 bd2 ba1.5k sqft4645 Glenbrooke Ter, Sarasota, FL 34243Off Market
- $425,4003 bd2 ba1.7k sqft4649 Glenbrooke Ter, Sarasota, FL 34243Off Market
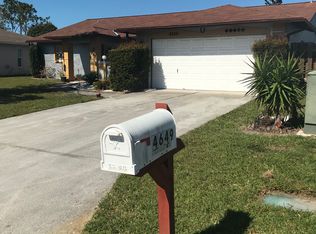
- $500,0003 bd2 ba2.3k sqft4616 Vintage Dr, Sarasota, FL 34243Sold
- $480,0003 bd2 ba1.5k sqft4641 Glenbrooke Ter, Sarasota, FL 34243Sold
- $469,4003 bd2 ba2k sqft4632 Vintage Dr, Sarasota, FL 34243Off Market
- $476,4003 bd2 ba2.1k sqft4625 Vintage Dr, Sarasota, FL 34243Off Market
Nearby schools
GreatSchools rating
- 7/10Kinnan Elementary SchoolGrades: PK-5Distance: 1.2 mi
- 4/10Braden River Middle SchoolGrades: 6-8Distance: 4.8 mi
- 4/10Braden River High SchoolGrades: 9-12Distance: 4 mi
Schools provided by the listing agent
- Elementary: Kinnan Elementary
- Middle: Braden River Middle
- High: Braden River High
Source: Stellar MLS. This data may not be complete. We recommend contacting the local school district to confirm school assignments for this home.
Get a cash offer in 3 minutes
Find out how much your home could sell for in as little as 3 minutes with a no-obligation cash offer.
Estimated market value
$501,400
Get a cash offer in 3 minutes
Find out how much your home could sell for in as little as 3 minutes with a no-obligation cash offer.
Estimated market value
$501,400
- Florida
- Manatee County
- Sarasota
- 34243
- 4624 VINTAGE DRIVE
Nearby cities
Nearby neighborhoods
Nearby zip codes
Other Sarasota Topics
