Charming Townhome in Prime Location Near Westshore Mall & International Plaza Welcome to this conveniently located townhome near the heart of Tampa, offering unbeatable convenience and comfort. Just minutes away from Westshore Mall, International Plaza, and easy access to major highways, this property is perfect for anyone seeking a central, low-maintenance lifestyle. Key Features: Prime Location: Enjoy being just minutes from Interstate 275, Veterans Expressway, Tampa International Airport, and St. Pete Airport. Additionally, you’re a short drive from the stunning St. Pete and Clearwater beaches and MacDill Air Force Base. Spacious Bedrooms: This townhome features two generously sized bedrooms, each with its own private bathroom, providing plenty of privacy and comfort for residents and guests alike. Downstairs Family Room: The expansive downstairs family room offers the perfect space for relaxation or entertaining, creating a welcoming atmosphere for all your gatherings. Outdoor Living: Step outside and enjoy the screened-in enclosed patio that provides a peaceful retreat or a great spot for outdoor dining. The private courtyard area enhances the overall charm and appeal. Detached 2-Car Garage: The townhome has a detached two-car garage, ample storage and parking space. Recent Roof Update: A Newer roof was installed in December 2022, ensuring long-term durability and protection. Location Perks: Plant High School District: Located within the sought-after Plant High School district (buyer to verify school district and all measurements). Convenient Access to Major Areas: This location is perfect for commuters, with proximity to downtown Tampa, nearby beaches, and key air travel hubs. Whether working, traveling, or enjoying local attractions, this townhome offers the ideal blend of accessibility and comfort. Schedule a private showing today to see all the fantastic features this home has. Water Heater installed around 2021, AC installed in 2023. * Writeup enhanced by ChatGPT
Sold for $335,000
$335,000
4624 W NORTH B STREET, TAMPA, FL 33609
2beds
1,358sqft
Townhouse
Built in 1978
2,891 Square Feet Lot
$327,400 Zestimate®
$247/sqft
$2,908 Estimated rent
Home value
$327,400
$301,000 - $357,000
$2,908/mo
Zestimate® history
Owner options
List your home for rent
$2,908/mo
Rent Zestimate®
Find your next renter with Zillow Rental Manager. Plus, with online applications, you can quickly screen prospective tenants – for free.
$2,908/mo
Rent Zestimate®
Refinance and save
$2,323/mo
Est. payment
Refinancing to a lower rate could help reduce your monthly payments and save thousands over the life of the loan.
$2,323/mo
Est. payment
Explore your selling options
Work with a Zillow partner agent
Leverage their expertise and Zillow's premium Showcase listings to get your home seen by more buyers.
Get startedList with your own agent
Get your home in front of millions of buyers by listing it on Zillow.
Learn how to do itSell it yourself
Take full control of how buyers see your home on Zillow by listing For Sale by Owner (FSBO).
List your homeWhat's special
Zillow last checked:
Listing updated:
Listed by:
Joann Leone 813-431-1018,
J LEONE REALTY INC. 813-431-1018,
Charles Apple,
J LEONE REALTY INC.
Bought with:
Dailin Rodriguez Culley, 3487191
AVENUE HOMES LLC
Source: Stellar MLS,MLS#: TB8366309 Originating MLS: Suncoast Tampa
Originating MLS: Suncoast Tampa
Facts & features
Interior
Bedrooms & bathrooms
- Bedrooms: 2
- Bathrooms: 3
- Full bathrooms: 2
- 1/2 bathrooms: 1
Primary bedroom
- Features: En Suite Bathroom, Built-in Closet
- Level: Second
- Area: 198 Square Feet
- Dimensions: 18x11
Kitchen
- Features: Breakfast Bar, No Closet
- Level: First
- Area: 110 Square Feet
- Dimensions: 11x10
Living room
- Features: Ceiling Fan(s), Walk-In Closet(s)
- Level: First
- Area: 357 Square Feet
- Dimensions: 21x17
Heating
- Central
Cooling
- Central Air
Appliances
- Included: Dishwasher, Dryer, Electric Water Heater, Range, Refrigerator, Washer
- Laundry: Electric Dryer Hookup, In Garage
Features
- Living Room/Dining Room Combo, PrimaryBedroom Upstairs
- Flooring: Carpet, Ceramic Tile, Laminate
- Has fireplace: No
Interior area
- Total structure area: 1,892
- Total interior livable area: 1,358 sqft
Property
Parking
- Total spaces: 2
- Parking features: Garage
- Garage spaces: 2
Features
- Levels: Two
- Stories: 2
- Exterior features: Courtyard, Sidewalk
Lot
- Size: 2,891 Square Feet
Details
- Parcel number: A2029183KU00000300012.1
- Zoning: RM-24
- Special conditions: None
Construction
Type & style
- Home type: Townhouse
- Property subtype: Townhouse
Materials
- Brick
- Foundation: Slab
- Roof: Shingle
Condition
- New construction: No
- Year built: 1978
Utilities & green energy
- Sewer: Public Sewer
- Water: None
- Utilities for property: Cable Available
Community & HOA
Community
- Features: Sidewalks
- Pet fee: $0 monthly
- Subdivision: HANAN PARK REV UNIT 1
HOA
- Has HOA: No
- Services included: None
Location
- Region: Tampa
Financial & listing details
- Price per square foot: $247/sqft
- Tax assessed value: $251,747
- Annual tax amount: $1,284
- Date on market: 3/27/2025
- Cumulative days on market: 8 days
- Listing terms: Cash,Conventional,FHA
- Ownership: Fee Simple
- Total actual rent: 0
- Road surface type: Asphalt
Price history
| Date | Event | Price |
|---|---|---|
| 6/10/2026 | Listing removed | $4,000$3/sqft |
Source: Stellar MLS #TB8496116 Report a problem | ||
| 4/10/2026 | Listed for rent | $4,000$3/sqft |
Source: Stellar MLS #TB8496116 Report a problem | ||
| 6/18/2025 | Sold | $335,000-4.3%$247/sqft |
Source:  Stellar MLS #TB8366309 Report a problem Stellar MLS #TB8366309 Report a problem | ||
| 4/4/2025 | Pending sale | $349,900$258/sqft |
Source: Stellar MLS #TB8366309 Report a problem | ||
| 4/2/2025 | Price change | $349,900-12%$258/sqft |
Source: Stellar MLS #TB8366309 Report a problem | ||
| 3/27/2025 | Listed for sale | $397,400+384.6%$293/sqft |
Source: Stellar MLS #TB8366309 Report a problem | ||
| 2/16/1996 | Sold | $82,000$60/sqft |
Source: Public Record Report a problem | ||
Public tax history
| Year | Property taxes | Tax assessment |
|---|---|---|
| 2025 | $1,424 +10.9% | $251,747 +129.2% |
| 2024 | $1,284 +4.3% | $109,853 +3% |
| 2023 | $1,231 -2.8% | $106,653 +3% |
| 2022 | $1,266 +2.4% | $103,547 +3% |
| 2021 | $1,237 +1.8% | $100,531 +1.4% |
| 2020 | $1,215 +3.3% | $99,143 +2.3% |
| 2019 | $1,176 | $96,914 +1.9% |
| 2018 | $1,176 +1.8% | $95,107 -40.9% |
| 2017 | $1,155 +2.8% | $160,817 +76.3% |
| 2016 | $1,124 +3.8% | $91,235 +0.7% |
| 2015 | $1,082 +5.1% | $90,601 +0.8% |
| 2014 | $1,030 | $89,882 +1.5% |
| 2013 | $1,030 +2.3% | $88,554 +1.7% |
| 2012 | $1,007 +5.5% | $87,074 +3% |
| 2011 | $955 +4.3% | $84,538 +1.5% |
| 2010 | $915 +4.6% | $83,289 +2.7% |
| 2009 | $874 -0.4% | $81,099 +0.1% |
| 2008 | $878 -24.4% | $81,018 +3% |
| 2007 | $1,160 -5.1% | $78,658 +2.5% |
| 2006 | $1,222 +1.5% | $76,740 +3% |
| 2005 | $1,204 | $74,505 +3% |
| 2004 | -- | $72,335 +1.9% |
| 2003 | -- | $70,986 -1.9% |
| 2002 | -- | $72,336 +1.6% |
| 2001 | -- | $71,197 +3% |
| 2000 | $1,112 | $69,123 |
Find assessor info on the county website
Neighborhood: West Shore Palms
Nearby homes
- $384,1002 bd2 ba1.1k sqft4622 West North B Street, Tampa, FL 33609Off Market
- $400,6002 bd2 ba1.1k sqft4622 W North B St, Tampa, FL 33609Off Market
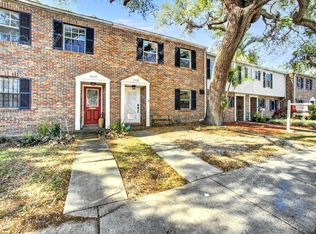
- $405,7001 bd1 ba1.3k sqft4626 W North B St, Tampa, FL 33609Off Market
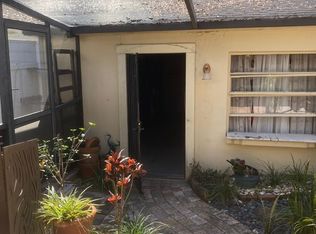
- $295,4002 bd1 ba1.1k sqft4620 W North B St, Tampa, FL 33609Off Market
- $378,3002 bd3 ba1.1k sqft4628 W North B St, Tampa, FL 33609Off Market
- $374,2002 bd2 ba1.5k sqft4618 W North B St, Tampa, FL 33609Off Market
- $334,7002 bd1 ba1.1k sqft4630 W North B St, Tampa, FL 33609Off Market
- $429,4003 bd3 ba1.7k sqft4616 W North B St, Tampa, FL 33609Off Market
Nearby schools
GreatSchools rating
- 10/10Grady Elementary SchoolGrades: PK-5Distance: 1.3 mi
- 10/10Coleman Middle SchoolGrades: 6-8Distance: 1.4 mi
- 8/10Plant High SchoolGrades: 9-12Distance: 2 mi
Schools provided by the listing agent
- High: Plant City-HB
Source: Stellar MLS. This data may not be complete. We recommend contacting the local school district to confirm school assignments for this home.
Get a cash offer in 3 minutes
Find out how much your home could sell for in as little as 3 minutes with a no-obligation cash offer.
Estimated market value
$327,400
Get a cash offer in 3 minutes
Find out how much your home could sell for in as little as 3 minutes with a no-obligation cash offer.
Estimated market value
$327,400
- Florida
- Hillsborough County
- Tampa
- 33609
- West Shore Palms
- 4624 W NORTH B STREET
Nearby cities
Nearby neighborhoods
Nearby zip codes
Other Tampa Topics
