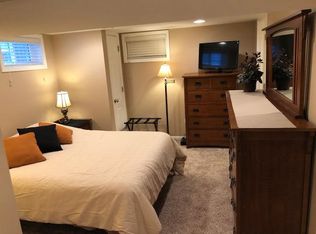
Welcome to this beautiful 4 Bedroom, 3 1/2 Bath home in North Downers Grove. The main level features an inviting open floor plan perfect for entertaining with 9' ceilings and 7" crown molding throughout. As you enter from the charming porch into the two-story foyer, you are greeted by a gorgeous dining room exuding elegance with wainscoting, a detailed tray ceiling, and a chic designer chandelier. A convenient butler's pantry connects to the recently renovated kitchen (2021). The light and bright eat-in kitchen showcases stunning new quartz countertops, beautiful white cabinetry, new backsplash, new stainless steel appliances and a massive island with seating for five, all illuminated by a stylish forged-iron chandelier. The main floor flows effortlessly to the family room with an abundance of natural light, a striking gas fireplace and large mantle flanked by new custom shelving, as well as a new custom window seat. Seating is perfect for large gatherings and the built-ins offer deep cabinets for additional storage. Upstairs, the primary suite offers a vaulted ceiling, a spacious walk-in closet and an en-suite bath complete with a jacuzzi tub, separate shower, and separate water closet. Three additional bedrooms, a full bathroom, and a highly convenient second-floor laundry complete the upper level. The third level attic is easily accessed and contains subfloors for ancillary storage. The finished basement provides extra living space and offers flexibility for guest/in-law arrangements with another full bathroom and separate finished closet. The unfinished section of the basement also offers ample storage. The west-facing backyard is perfect for enjoying sunsets and al fresco dining, with mature trees creating beautiful evening lighting. The backyard is an entertainer's delight, featuring a spacious ~600 square foot deck with composite flooring, a new playset with maintenance-free rubber mulch, a large shed, hot tub rough-in, and enhanced professional landscaping with new arborvitae, low-maintenance landscaping and redesigned hardscape. Recent updates to the home in the last three years include the new kitchen, family room renovations, new carpet and stair runner, new chandeliers, hot water heater, sump pump, landscaping and new back fence. The location is extremely convenient for walking, with the Belmont Metra express trains, Recreation & Fitness Center, Puffer Elementary School, Hoopers Hollow Park, walking trails and restaurants all within a ~0.5 mile walk. Downtown Downers Grove, Herrick Middle School and Downers Grove North High School are all within a ~1.5 mile walk. Driving access is also highly convenient, with i88, i355 and the Morton Arboretum all within a 5-10 minute drive.
Closed
Zillow last checked:
Listing updated:
Bought with:
Christine Wilczek
Realty Executives Elite
Jason Bacza
Realty Executives Elite
Source: MRED as distributed by MLS GRID,MLS#: 12073223
Price history
| Date | Event | Price |
|---|---|---|
| 9/20/2024 | Sold | $775,000-3.1%$248/sqft |
Source:  MRED as distributed by MLS GRID #12073223 Report a problem MRED as distributed by MLS GRID #12073223 Report a problem | ||
| 8/14/2024 | Pending sale | $799,900$255/sqft |
Source: MRED as distributed by MLS GRID #12073223 Report a problem | ||
| 8/6/2024 | Listed for sale | $799,900$255/sqft |
Source: MRED as distributed by MLS GRID #12073223 Report a problem | ||
| 8/1/2024 | Contingent | $799,900$255/sqft |
Source: MRED as distributed by MLS GRID #12073223 Report a problem | ||
| 7/23/2024 | Price change | $799,900-3%$255/sqft |
Source: MRED as distributed by MLS GRID #12073223 Report a problem | ||
| 7/17/2024 | Listed for sale | $825,000+29.9%$263/sqft |
Source: MRED as distributed by MLS GRID #12073223 Report a problem | ||
| 4/23/2021 | Sold | $635,000+2.6%$203/sqft |
Source: MRED as distributed by MLS GRID #11012551 Report a problem | ||
| 4/20/2021 | Pending sale | $619,000$198/sqft |
Source: MRED as distributed by MLS GRID #11012551 Report a problem | ||
| 3/18/2021 | Contingent | $619,000$198/sqft |
Source: MRED as distributed by MLS GRID #11012551 Report a problem | ||
| 3/18/2021 | Listed for sale | $619,000$198/sqft |
Source: MRED as distributed by MLS GRID #11012551 Report a problem | ||
| 3/17/2021 | Pending sale | $619,000$198/sqft |
Source: MRED as distributed by MLS GRID #11012551 Report a problem | ||
| 3/7/2021 | Contingent | $619,000$198/sqft |
Source: MRED as distributed by MLS GRID #11012551 Report a problem | ||
| 3/6/2021 | Listed for sale | $619,000$198/sqft |
Source: MRED as distributed by MLS GRID #11012551 Report a problem | ||
| 4/8/2020 | Listing removed | $619,000$198/sqft |
Source: Molloy & Associates Inc. #10672235 Report a problem | ||
| 3/19/2020 | Listed for sale | $619,000+2.3%$198/sqft |
Source: Molloy & Associates Inc. #10672235 Report a problem | ||
| 6/5/2015 | Sold | $605,000+1.7%$193/sqft |
Source: Public Record Report a problem | ||
| 3/14/2015 | Pending sale | $595,000$190/sqft |
Source: Brush Hill Inc, Realtors #08856627 Report a problem | ||
| 3/10/2015 | Listed for sale | $595,000+8.2%$190/sqft |
Source: Brush Hill Inc, Realtors #08856627 Report a problem | ||
| 6/4/2013 | Sold | $550,000-6%$176/sqft |
Source: Public Record Report a problem | ||
| 3/2/2013 | Listed for sale | $585,000-11.9%$187/sqft |
Source: Platinum Partners Realtors #08281556 Report a problem | ||
| 5/18/2006 | Sold | $664,000+26.5%$212/sqft |
Source: Public Record Report a problem | ||
| 6/10/2003 | Sold | $525,000+6.5%$168/sqft |
Source: Public Record Report a problem | ||
| 1/10/2003 | Sold | $493,000+190%$157/sqft |
Source: Agent Provided Report a problem | ||
| 8/22/2002 | Sold | $170,000+47.8%$54/sqft |
Source: Public Record Report a problem | ||
| 6/18/1999 | Sold | $115,000$37/sqft |
Source: Public Record Report a problem | ||
Nearby homes
Get a cash offer in 3 minutes
Find out how much your home could sell for in as little as 3 minutes with a no-obligation cash offer.
Estimated market value
$919,200
