Skip main navigation
Sold for $600,000
  • $600,000

    46246 Milthorn Ter, Sterling, VA 20165

    3beds
    1,920sqft
    Townhouse
    Built in 2001
    1,742 Square Feet Lot
    $616,500 Zestimate®
    $313/sqft
    $3,047 Estimated rent

    Home value

    $616,500

    $586,000 - $647,000

    $3,047/mo

    Zestimate® history
    Loading
    Loading...

    Owner options

    List your home for rent

    $3,047/mo

    Rent Zestimate®

    Find your next renter with Zillow Rental Manager. Plus, with online applications, you can quickly screen prospective tenants – for free.

    Learn more

    $3,047/mo

    Rent Zestimate®

    Refinance and save

    $3,673/mo

    Est. payment

    Refinancing to a lower rate could help reduce your monthly payments and save thousands over the life of the loan.

    See today's rates

    $3,673/mo

    Est. payment

    Explore your selling options

    Work with a Zillow partner agent

    Leverage their expertise and Zillow's premium Showcase listings to get your home seen by more buyers.

    Get started

    List with your own agent

    Get your home in front of millions of buyers by listing it on Zillow.

    Learn how to do it

    Sell it yourself

    Take full control of how buyers see your home on Zillow by listing For Sale by Owner (FSBO).

    List your home

    What's special

    Gas fireplacePrivate deckFinished recreation roomOpen-concept floor planBright family roomGranite countertopsGalley-style kitchen
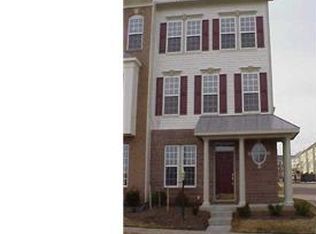
    Welcome to 46246 Milthorn Terrace, a beautifully maintained 3-bedroom, 2 full and 2 half-bathroom townhome located in the highly desirable Potomac Lakes subdivision of the Cascades community in Sterling, VA. Built in 2001 and offering 1,894 sq. ft. of thoughtfully designed living space, this residence combines comfort, modern style, and exceptional community amenities. Interior Features: Main Level: Open-concept floor plan featuring a bright family room with a gas fireplace, a dining area, and a galley-style kitchen with granite countertops and modern appliances (updated in 2018). Beautiful hardwood floors, crown molding, and a convenient powder room complete the space. Upper Level: The spacious primary suite includes vaulted ceilings, a walk-in closet, and a luxurious en-suite bathroom. Two additional bedrooms and a full bathroom offer flexible living or guest space. Lower Level: A finished recreation room, laundry area, and additional half bath provide versatility for an office, playroom, or entertainment area. Outdoor Features: Private Deck: Ideal for entertaining or enjoying your morning coffee in peace. Attached 2-Car Garage: Rear-entry garage offering convenient parking and additional storage. Community Amenities- Residents of Cascades enjoy: Multiple community pools, tennis courts, playgrounds, walking trails, and fitness centers. Access to Potomack Lakes Sportsplex with lighted softball and soccer fields. Just minutes from Algonkian Regional Park—featuring an 18-hole golf course, waterpark, boat launch, and scenic trails along the Potomac River. Shopping, Dining & Accessibility: Located near Dulles Town Center and a variety of local shops and restaurants. Easy access to Route 7, Route 28, and Dulles Toll Road (Route 267). Approximately 10 miles from Washington Dulles International Airport. Schools - Zoned for Loudoun County Public Schools, including: Potowmack Elementary School River Bend Middle School Potomac Falls High School 46246 Milthorn Terrace offers the ideal combination of stylish living, practical space, and access to world-class amenities and outdoor recreation. Whether you’re relaxing on the deck, enjoying community events, or exploring nearby parks and shopping, this home delivers a truly exceptional lifestyle in Northern Virginia. Contact your realtor today to schedule a private tour or request additional information

    Zillow last checked:

    Listing updated:

    Listed by:

    Jerry Valbrun 703-899-1747,

    Pearson Smith Realty, LLC

    Bought with:

    Andrea Vaccarelli, 0225225090

    Real Broker, LLC

    Source: Bright MLS,MLS#: VALO2098212MLS Logo

    Facts & features

    Interior

    Bedrooms & bathrooms
    • Bedrooms: 3
    • Bathrooms: 3
    • Full bathrooms: 2
    • 1/2 bathrooms: 1
    • Main level bathrooms: 1
    Basement
    • Area: 0
    Heating
    • Forced Air, Natural Gas
    Cooling
    • Central Air, Ceiling Fan(s), Electric
    Appliances
    • Included: Microwave, Dishwasher, Disposal, Dryer, Ice Maker, Refrigerator, Cooktop, Washer, Gas Water Heater
    Features
    • Crown Molding, Ceiling Fan(s), Open Floorplan, Walk-In Closet(s), Dry Wall, Vaulted Ceiling(s)
    • Flooring: Hardwood, Carpet, Ceramic Tile, Wood
    • Windows: Window Treatments
    • Has basement: No
    • Number of fireplaces: 1
    • Fireplace features: Gas/Propane
    Interior area
    • Total structure area: 1,920
    • Total interior livable area: 1,920 sqft
    • Finished area above ground: 1,920
    • Finished area below ground: 0

    Property

    Parking
    • Total spaces: 2
    • Parking features: Garage Faces Rear, Garage Door Opener, Attached
    • Attached garage spaces: 2
    Accessibility
    • Accessibility features: None
    Features
    • Levels: Three
    • Stories: 3
    • Patio & porch: Deck
    • Exterior features: Sidewalks, Street Lights
    • Pool features: Community
    Lot
    • Size: 1,742 sqft
    Details
    • Additional structures: Above Grade, Below Grade
    • Parcel number: 019474935000
    • Zoning: PDH4
    • Special conditions: Standard

    Construction

    Type & style
    • Home type: Townhouse
    • Architectural style: Other
    • Property subtype: Townhouse
    Materials
    • Brick, Vinyl Siding
    • Foundation: Other
    • Roof: Shingle
    Condition
    • New construction: No
    • Year built: 2001
    Details
    • Builder model: Gadsby

    Utilities & green energy

    • Sewer: Public Sewer
    • Water: Public

    Community & neighborhood

    Security
    • Security features: Main Entrance Lock, Smoke Detector(s)
    Location
    • Region: Sterling
    • Subdivision: Cascades

    HOA & financial

    HOA
    • Has HOA: Yes
    • HOA fee: $93 monthly
    • Amenities included: Pool, Clubhouse, Jogging Path, Tot Lots/Playground, Basketball Court, Tennis Court(s), Community Center, Meeting Room, Fitness Center
    • Services included: Snow Removal, Common Area Maintenance
    • Association name: CASCADES ASSOCIATION

    Other

    Other facts
    • Listing agreement: Exclusive Right To Sell
    • Ownership: Fee Simple

    Price history

    DateEventPrice
    7/8/2025Sold$600,000$313/sqft
    Source: Bright MLS #VALO2098212 Report a problem
    6/6/2025Pending sale$600,000$313/sqft
    Source: Bright MLS #VALO2098212 Report a problem
    6/4/2025Listed for sale$600,000+42.9%$313/sqft
    Source: Bright MLS #VALO2098212 Report a problem
    7/2/2019Sold$420,000+0%$219/sqft
    Source: Public Record Report a problem
    5/23/2019Listed for sale$419,9000%$219/sqft
    Source: Pearson Smith Realty, LLC #VALO384554 Report a problem
    2/8/2005Sold$420,000+59.9%$219/sqft
    Source: Public Record Report a problem
    3/18/2002Sold$262,635$137/sqft
    Source: Public Record Report a problem

    Public tax history

    YearProperty taxesTax assessment
    2025$4,543 +0.6%$564,350 +8.1%
    2024$4,515 +0.6%$521,920 +1.7%
    2023$4,489 +4.5%$513,060 +6.3%
    2022$4,295 +1%$482,570 +11.2%
    2021$4,254 +0.8%$434,080 +6.5%
    2020$4,219 $407,590 +5.5%
    2019$4,219 +4%$386,210 +3.3%
    2018$4,055 -0.8%$373,740 +2.9%
    2017$4,086 +2.7%$363,190 0%
    2016$3,980 $363,330 +63.5%
    2015$3,980 -0.9%$222,160 +1.3%
    2014$4,018 +1.5%$219,350 -2.6%
    2013$3,960 $225,140
    2012-- --
    2011-- --
    2010-- --
    2009-- $328,200 -13.5%
    2008-- $379,500 -8.8%
    2007-- $416,300 -10.4%
    2006-- $464,800 +27.5%
    2005-- $364,500 +2.8%
    2004-- $354,500 +53.2%
    2003-- $231,400 +86.6%
    2002-- $124,000

    Find assessor info on the county website

    Neighborhood: 20165

    Nearby schools

    GreatSchools rating
    Schools provided by the listing agent
    • Elementary: Potowmack
    • Middle: River Bend
    • High: Potomac Falls
    • District: Loudoun County Public Schools

    Source: Bright MLS. This data may not be complete. We recommend contacting the local school district to confirm school assignments for this home.

    Get a cash offer in 3 minutes
    Find out how much your home could sell for in as little as 3 minutes with a no-obligation cash offer.
    Estimated market value
    $616,500
    Get a cash offer in 3 minutes
    Find out how much your home could sell for in as little as 3 minutes with a no-obligation cash offer.
    Estimated market value
    $616,500