Blending tasteful updates with the timeless charm that makes a house feel like home, this inviting property offers the best of both worlds. From the moment you step inside this Bender Terrace home, you'll appreciate the bright, welcoming atmosphere created by large windows that fill the home with natural light. The excellent layout features spacious living and dining areas designed for both everyday comfort and effortless entertaining. The well-appointed kitchen offers abundant workspace, bar seating, and a cozy breakfast area, making it the perfect gathering place for family and friends. Step outside to your own backyard retreat, where mature trees provide shade and privacy, a peaceful water feature creates a relaxing ambiance, and the covered patio offers the ideal space to enjoy quiet mornings or host outdoor get-togethers. Thoughtfully updated while preserving its original character, this home is one you'll be proud to call your own. Call today to schedule a showing!
For sale
$275,000
4625 29th St, Lubbock, TX 79410
3beds
2,182sqft
Single Family Residence, Residential
Built in 1961
10,454 Square Feet Lot
$263,300 Zestimate®
$126/sqft
$-- HOA
What's special
Timeless charmTasteful updatesBackyard retreatAbundant workspaceBright welcoming atmosphereBar seatingWell-appointed kitchen
- 10 days |
- 441 |
- 38 |
Zillow last checked:
Listing updated:
Listed by:
Stacey Rogers TREC #0588927 806-368-1066,
Keller Williams Realty,
Brett Mullins TREC #0716952 806-252-6625,
Keller Williams Realty
Source: LBMLS,MLS#: 202610506
Facts & features
Interior
Bedrooms & bathrooms
- Bedrooms: 3
- Bathrooms: 2
- Full bathrooms: 2
Primary bedroom
- Area: 231.46 Square Feet
- Dimensions: 16.30 x 14.20
Bedroom 2
- Area: 141.52 Square Feet
- Dimensions: 11.60 x 12.20
Bedroom 3
- Area: 145 Square Feet
- Dimensions: 11.60 x 12.50
Primary bathroom
- Area: 44.55 Square Feet
- Dimensions: 5.50 x 8.10
Bathroom
- Area: 120.9 Square Feet
- Dimensions: 7.80 x 15.50
Dining room
- Area: 153.92 Square Feet
- Dimensions: 14.80 x 10.40
Kitchen
- Area: 146.52 Square Feet
- Dimensions: 9.90 x 14.80
Laundry
- Area: 37.5 Square Feet
- Dimensions: 5.00 x 7.50
Living room
- Area: 373.92 Square Feet
- Dimensions: 16.40 x 22.80
Heating
- Central, Fireplace(s)
Cooling
- Ceiling Fan(s), Central Air
Appliances
- Included: Dishwasher, Electric Oven, Electric Range, Refrigerator
- Laundry: Laundry Room
Features
- Bar, Ceiling Fan(s), Chandelier, Eat-in Kitchen, Kitchen Island, Pantry, Recessed Lighting, Solid Surface Counters, Stone Counters, Storage, Walk-In Closet(s)
- Flooring: Luxury Vinyl
- Number of fireplaces: 1
Interior area
- Total structure area: 2,182
- Total interior livable area: 2,182 sqft
- Finished area above ground: 2,182
Property
Parking
- Total spaces: 2
- Parking features: Additional Parking, Attached, Garage
- Attached garage spaces: 2
Features
- Patio & porch: Covered
- Exterior features: Private Yard
- Fencing: Wood
Lot
- Size: 10,454 Square Feet
- Features: Landscaped
Details
- Parcel number: R46157
- Zoning description: Single Family
- Special conditions: Standard
Construction
Type & style
- Home type: SingleFamily
- Architectural style: Traditional
- Property subtype: Single Family Residence, Residential
Materials
- Brick
- Foundation: Slab
- Roof: Composition
Condition
- New construction: No
- Year built: 1961
Utilities & green energy
- Water: Public
Community & HOA
Community
- Security: None
HOA
- Has HOA: No
Location
- Region: Lubbock
Financial & listing details
- Price per square foot: $126/sqft
- Tax assessed value: $199,832
- Annual tax amount: $1,700
- Date on market: 8/10/2026
- Cumulative days on market: 14 days
- Listing terms: Cash,Conventional,FHA,VA Loan
- Road surface type: Paved
Estimated market value
$263,300
$250,000 - $276,000
$1,616/mo
Price history
| Date | Event | Price |
|---|---|---|
| 8/10/2026 | Listed for sale | $275,000$126/sqft |
Source:  LBMLS #202610506 Report a problem LBMLS #202610506 Report a problem | ||
| 7/31/2026 | Listing removed | $275,000$126/sqft |
Source: LBMLS #202610506 Report a problem | ||
| 7/29/2026 | Listed for sale | $275,000$126/sqft |
Source: LBMLS #202610506 Report a problem | ||
Public tax history
| Year | Property taxes | Tax assessment |
|---|---|---|
| 2025 | $1,653 +118.1% | $199,832 -11.8% |
| 2024 | $758 +0.6% | $226,482 +6.1% |
| 2023 | $754 +2.7% | $213,388 +10% |
| 2022 | $734 +2.6% | $193,989 +10% |
| 2021 | $715 +2.4% | $176,354 +10% |
| 2020 | $698 -1.2% | $160,322 -2.2% |
| 2019 | $707 +2.6% | $163,994 +5% |
| 2018 | $689 | $156,152 +10% |
| 2017 | $689 +1.2% | $141,956 +8.9% |
| 2016 | $681 | $130,336 -3.4% |
| 2015 | $681 | $134,977 +6% |
| 2014 | $681 | $127,350 +5.5% |
| 2013 | -- | $120,676 |
| 2012 | -- | $120,676 |
| 2011 | -- | $120,676 |
| 2010 | -- | $120,676 |
| 2009 | -- | $120,676 |
| 2008 | -- | $120,676 +7.9% |
| 2007 | -- | $111,792 +10% |
| 2006 | -- | $101,629 +10% |
| 2005 | -- | $92,390 |
| 2004 | -- | $92,390 -8.9% |
| 2003 | -- | $101,379 +13.7% |
| 2002 | $634 +11.8% | $89,189 +8.9% |
| 2001 | $567 +0.1% | $81,912 |
| 2000 | $567 | $81,912 |
Find assessor info on the county website
Monthly payment
Est. payment
Payment breakdown
Explore the cost of this home by adjusting the details. Changes won't be saved.Climate risks
Neighborhood: Coronado Area
Nearby schools
GreatSchools rating
- 5/10Rush Elementary SchoolGrades: PK-5Distance: 1.1 mi
- 2/10Mackenzie Middle SchoolGrades: 6-8Distance: 1.6 mi
- 4/10Coronado High SchoolGrades: 9-12Distance: 0.2 mi
Schools provided by the listing agent
- High: Coronado
Source: LBMLS. This data may not be complete. We recommend contacting the local school district to confirm school assignments for this home.
- $280,6003 bd2 ba2.8k sqft4701 29th St, Lubbock, TX 79410Off Market
- $222,6003 bd2 ba2k sqft4623 29th St, Lubbock, TX 79410Off Market
- $226,5003 bd2 ba2.2k sqft4626 30th St, Lubbock, TX 79410Off Market
- $285,5004 bd4 ba2.9k sqft4703 29th St, Lubbock, TX 79410Off Market
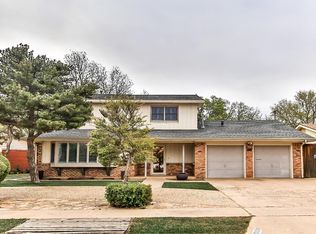
- $--3 bd2 ba2.6k sqft4621 29th St, Lubbock, TX 79410Sold
- $269,9003 bd2 ba2.7k sqft4624 30th St, Lubbock, TX 79410Off Market
- $--4 bd3 ba2.5k sqft4628 30th St, Lubbock, TX 79410Sold
- $346,0004 bd2 ba3.1k sqft4703 28th St, Lubbock, TX 79410Off Market
A local agent can set up tours, give advice and negotiate with sellers.
Similar homes
- $270,0004 bd2 ba1.9k sqft3317 32nd St, Lubbock, TX 79410For Sale
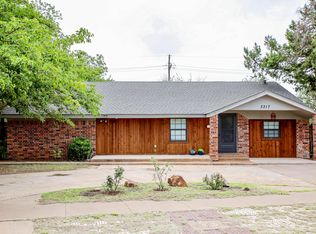 MLS ID #202609266, EJ Rhea, Black Orchid Real Estate LLC. LBMLS
 - $269,0004 bd2 ba2.4k sqft4831 10th St, Lubbock, TX 79416For Sale
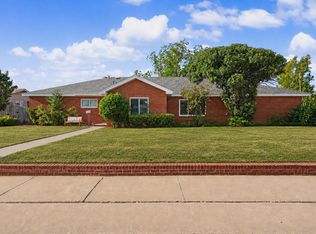 MLS ID #202611238, Nathan Shelton, Brick & Loft Realty. LBMLS
 - $229,0004 bd2 ba1.8k sqft3808 33rd St, Lubbock, TX 79410For Sale
 MLS ID #202611147, Jarrett Thornton, Jarrett Thornton. LBMLS
 - $284,9003 bd2 ba2.4k sqft5412 28th St, Lubbock, TX 79407For Sale
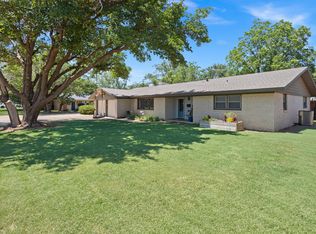 MLS ID #202609480, Lisa Sellers, The Sellers Realty. LBMLS
 - $279,5003 bd3 ba2.4k sqft5213 17th St, Lubbock, TX 79416For SaleMLS ID #202608065, Cindy Best, WestMark Companies. LBMLS
- $264,9003 bd2 ba2.2k sqft4518 63rd St, Lubbock, TX 79414For SaleMLS ID #202611143, Sarah Lamar, Resolute Realty Company. LBMLS
- $265,0004 bd3 ba2.4k sqft3102 49th St, Lubbock, TX 79413For SaleMLS ID #202611107, Leslie Kleman, Keller Williams Realty. LBMLS
- $279,9003 bd2 ba1.2k sqft2712 30th St, Lubbock, TX 79410For SaleMLS ID #202608937, Keta West Everett, West Real Estate Group PLLC. LBMLS
- $259,9003 bd2 ba2.1k sqft2503 59th St, Lubbock, TX 79413For SaleMLS ID #202611371, Dilyn Addis, Keller Williams Realty. LBMLS
- $265,0003 bd2 ba1.9k sqft3602 58th St, Lubbock, TX 79413For SaleMLS ID #202606960, Kimberleigh Gonzalez, eXp Realty LLC. LBMLS
- $299,0003 bd2 ba2k sqft2601 25th St, Lubbock, TX 79410For SaleMLS ID #202610445, Stacey Rogers, Keller Williams Realty. LBMLS
- $270,0003 bd2 ba1.8k sqft3403 48th St, Lubbock, TX 79413For SaleMLS ID #202608394, Kathy Whatley, JPAR. LBMLS
- $279,5003 bd2 ba1.9k sqft3503 66th Dr, Lubbock, TX 79413For SaleMLS ID #202609724, Dianna Romans, Keller Williams Realty. LBMLS
- $265,0003 bd2 ba2k sqft3428 68th Dr, Lubbock, TX 79413For SaleMLS ID #202610138, Charity Leeson, Williams & Company Real Estate. LBMLS
- $245,0003 bd2 ba2.3k sqft2126 71st St, Lubbock, TX 79412For SaleMLS ID #202611367, Stacey Rogers, Keller Williams Realty. LBMLS
- $285,0004 bd3 ba2.3k sqft2602 77th St, Lubbock, TX 79423For SaleMLS ID #202611388, Christy Jolly, Exit Realty of Lubbock. LBMLS
- $269,9004 bd2 ba2.1k sqft2121 70th St, Lubbock, TX 79412For SaleMLS ID #202610336, Samantha Burton, Aycock Realty Group, LLC. LBMLS
- $295,0004 bd3 ba2.9k sqft3602 48th St, Lubbock, TX 79413For SaleMLS ID #202609938, Tess Woodwick, WestMark Companies. LBMLS
- $249,9503 bd2 ba2.2k sqft5202 20th St, Lubbock, TX 79407For SaleMLS ID #202603401, Brian Aycock, Aycock Realty Group, LLC. LBMLS
- $319,0003 bd3 ba2.4k sqft3425 68th Dr, Lubbock, TX 79413For SaleMLS ID #202611211, Denisa Zaji, Aycock Realty Group, LLC. LBMLS
