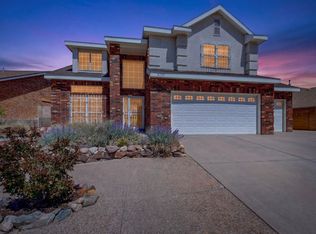
Experience the perfect blend of comfort, efficiency, and location in this beautifully maintained Northwest Heights home. Designed with long-term savings in mind, this property features a self-sufficient solar panel system that significantly reduces energy costs while providing reliable, sustainable power year-round.Recent exterior upgrades include a new roof and fresh stucco, offering peace of mind and excellent curb appeal. Step outside to a fully landscaped backyard, creating a private outdoor oasis that's ideal for relaxing, entertaining, or enjoying New Mexico's beautiful sunsets.Located in the highly sought-after Northwest Heights, you'll enjoy convenient access to shopping, dining, parks, top-rated schools, and major commuter routes. This move-in-ready home combines modern efficiency, thoughtful updates, and an exceptional location, making it a rare opportunity for today's buyer.
For sale
Price cut: $2.5K (8/10)
$517,499
4625 Arlington Ave NW, Albuquerque, NM 87114
4beds
2,610sqft
Single Family Residence
Built in 2001
6,969 Square Feet Lot
$511,200 Zestimate®
$198/sqft
$-- HOA
What's special
Self-sufficient solar panel systemModern efficiencyPrivate outdoor oasisNew roofFresh stuccoFully landscaped backyardThoughtful updates
- 43 days
- 571
- 35
Zillow last checked:
Listing updated:
Listed by:
Marisa M Chavez 505-916-7223,
Nino Trujillo & Company, Inc. 505-861-5669
Source: SWMLS,MLS#: 1107854
Facts & features
Interior
Bedrooms & bathrooms
- Bedrooms: 4
- Bathrooms: 2
- Full bathrooms: 2
Primary bedroom
- Level: Main
- Area: 285
- Dimensions: 15 x 19
Kitchen
- Level: Main
- Area: 210
- Dimensions: 15 x 14
Living room
- Level: Main
- Area: 580
- Dimensions: 29 x 20
Heating
- Forced Air
Appliances
- Included: Dryer, Dishwasher, Refrigerator, Washer
- Laundry: Washer Hookup, Electric Dryer Hookup, Gas Dryer Hookup
Features
- Beamed Ceilings, Breakfast Bar, Bathtub, Ceiling Fan(s), Dual Sinks, Entrance Foyer, Family/Dining Room, Great Room, High Speed Internet, Living/Dining Room, Main Level Primary, Soaking Tub, Separate Shower, Walk-In Closet(s)
- Flooring: Carpet
- Windows: Double Pane Windows, Insulated Windows
- Has basement: No
- Number of fireplaces: 1
- Fireplace features: Custom, Gas Log
Interior area
- Total structure area: 2,610
- Total interior livable area: 2,610 sqft
Property
Parking
- Total spaces: 2
- Parking features: Attached, Garage, Storage
- Attached garage spaces: 2
Accessibility
- Accessibility features: Wheelchair Access
Features
- Levels: One
- Stories: 1
- Patio & porch: Covered, Patio
- Exterior features: Outdoor Grill, Privacy Wall, Water Feature
- Fencing: Back Yard
Lot
- Size: 6,969 Square Feet
- Features: Planned Unit Development, Xeriscape
- Residential vegetation: Grassed
Details
- Parcel number: 101206538202140204
- Zoning description: R-1A*
Construction
Type & style
- Home type: SingleFamily
- Architectural style: A-Frame
- Property subtype: Single Family Residence
Materials
- Frame
- Foundation: Permanent
- Roof: Flat
Condition
- Resale
- New construction: No
- Year built: 2001
Utilities & green energy
- Sewer: Public Sewer
- Water: Public
- Utilities for property: Electricity Connected, Natural Gas Connected
Green energy
- Energy generation: Solar
- Water conservation: Water-Smart Landscaping
Community & HOA
Community
- Subdivision: Knolls Of Paradise Hills
Location
- Region: Albuquerque
Financial & listing details
- Price per square foot: $198/sqft
- Tax assessed value: $300,227
- Annual tax amount: $4,228
- Date on market: 7/24/2026
- Cumulative days on market: 44 days
- Listing terms: Cash,Conventional,FHA,VA Loan
Estimated market value
$511,200
$486,000 - $537,000
$2,584/mo
Price history
| Date | Event | Price |
|---|---|---|
| 8/10/2026 | Price change | $517,499-0.5%$198/sqft |
Source:  SWMLS #1107854 Report a problem SWMLS #1107854 Report a problem | ||
| 7/24/2026 | Listed for sale | $519,950+10.7%$199/sqft |
Source: SWMLS #1107854 Report a problem | ||
| 7/7/2025 | Sold | -- |
Source: SWMLS #1084791 Report a problem | ||
| 6/4/2025 | Pending sale | $469,900$180/sqft |
Source: SWMLS #1084791 Report a problem | ||
| 5/28/2025 | Listed for sale | $469,900$180/sqft |
Source: SWMLS #1084791 Report a problem | ||
Public tax history
| Year | Property taxes | Tax assessment |
|---|---|---|
| 2025 | $4,228 +3.2% | $100,065 +3% |
| 2024 | $4,099 +1.7% | $97,152 +3% |
| 2023 | $4,031 | $94,322 +3% |
| 2022 | -- | $91,575 +3% |
| 2021 | -- | $88,909 +3% |
| 2020 | $3,703 | $86,318 +3% |
| 2019 | -- | $83,805 |
| 2018 | $3,176 -8.4% | $83,805 +3% |
| 2017 | $3,466 +6.2% | $81,365 +6.1% |
| 2016 | $3,263 -95.6% | $76,694 +3% |
| 2015 | $74,461 +2325.6% | $74,461 +3% |
| 2014 | $3,070 | $72,293 +3% |
| 2013 | $3,070 | $70,187 +3% |
| 2012 | -- | $68,144 +3% |
| 2011 | -- | $66,159 +3% |
| 2010 | -- | $64,232 +3% |
| 2009 | -- | $62,361 +3% |
| 2008 | -- | $60,545 +3% |
| 2007 | -- | $58,782 +3% |
| 2006 | -- | $57,071 +3% |
| 2005 | -- | $55,408 +3% |
| 2004 | -- | $53,795 +3% |
| 2003 | -- | $52,228 +1.2% |
| 2002 | -- | $51,595 |
Find assessor info on the county website
Monthly payment
Est. payment
Payment breakdown
Explore the cost of this home by adjusting the details. Changes won't be saved.Climate risks
Neighborhood: Paradise Hills
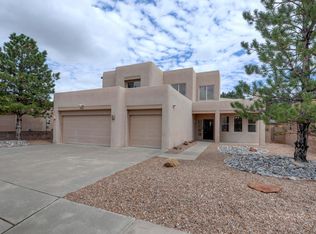
Similar homes
- $560,0004 bd4 ba2.9k sqft4613 Cactus Ave NW, Albuquerque, NM 87114For Sale
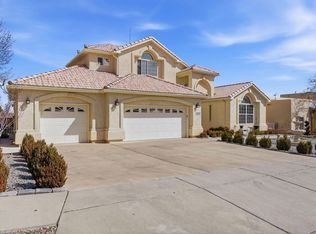 MLS ID #1099138, NM Home Deals Inc., Keller Williams Realty. SWMLS
 - $495,0003 bd3 ba2.6k sqft10524 Calle Sombra NW, Albuquerque, NM 87114For Sale
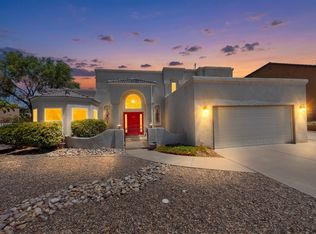 MLS ID #1108304, The Cavnar Group, ERA Summit. SWMLS
 - $515,0004 bd3 ba3.3k sqft5131 Rose Quartz Ave NW, Albuquerque, NM 87114For Sale
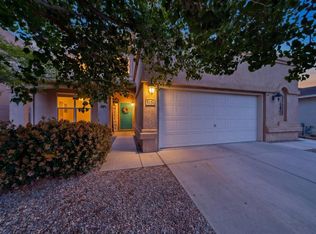 MLS ID #1103965, Cindy A Chavez, Realty One of New Mexico. SWMLS
 - $460,0003 bd3 ba2.4k sqft8720 Springhill Dr NW, Albuquerque, NM 87114For Sale
 MLS ID #1102678, Shannon Lelah Groves, Coldwell Banker Legacy. SWMLS
 - $550,0004 bd3 ba3.1k sqft3550 White Horse Dr SE, Rio Rancho, NM 87124For Sale
 MLS ID #202603442, Stephen Jehle, EXP Realty. SFARMLS
