This gorgeous home makes a striking first impression the moment you walk into this stunning, move-in ready 4-bedroom, 3-bath home. Iconic mid-century design meets fresh, modern style and is thoughtfully designed for both comfort and functionality. The versatile floor plan features multiple living spaces-perfect for everyday living, relaxing, or entertaining guests. The home was completely remodeled from top to bottom in 2025 and high-end finishes are found throughout the entire home. You will love the amazing kitchen with large island, plenty of cabinet space, multiple counter tops, coffee bar, and bar/cabinet to display all sorts of items. The basement has plenty of space for entertaining and the 4th bedroom is currently being used as a work-out room. Both the living room and basement have fireplaces! The layout offers flexibility to suit a variety of lifestyles, while large, inviting spaces create a warm and welcoming feel throughout. Step outside to a beautifully designed outdoor entertaining area, ideal for hosting everything from quiet evenings to lively gatherings. The outdoor covered patio will certainly be a favorite place to spend your time. Relax outside and watch TV/movies/sporting events! This home is nestled on a private lot at the end of a cul-de-sac. It provides a rare sense of peace and seclusion while still being conveniently located. A true standout, this property effortlessly blends timeless mid-century charm with today's modern updates-perfect for buyers seeking both character and style.
Sold
$419,900
4625 Berkshire Ln, Indianapolis, IN 46226
4beds
3,318sqft
Residential, Single Family Residence
Built in 1954
0.54 Acres Lot
$421,700 Zestimate®
$127/sqft
$2,268 Estimated rent
Home value
$421,700
$401,000 - $443,000
$2,268/mo
Zestimate® history
Owner options
List your home for rent
$2,268/mo
Rent Zestimate®
Find your next renter with Zillow Rental Manager. Plus, with online applications, you can quickly screen prospective tenants – for free.
$2,268/mo
Rent Zestimate®
Refinance and save
$2,111/mo
Est. payment
Refinancing to a lower rate could help reduce your monthly payments and save thousands over the life of the loan.
$2,111/mo
Est. payment
Explore your selling options
Work with a Zillow partner agent
Leverage their expertise and Zillow's premium Showcase listings to get your home seen by more buyers.
Get startedList with your own agent
Get your home in front of millions of buyers by listing it on Zillow.
Learn how to do itSell it yourself
Take full control of how buyers see your home on Zillow by listing For Sale by Owner (FSBO).
List your homeWhat's special
Fresh modern styleVersatile floor planLarge inviting spacesOutdoor covered patioCoffee barPlenty of cabinet spaceMultiple living spaces
Zillow last checked:
Listing updated:
Listed by:
Lori Crosley 317-694-9494,
CENTURY 21 Scheetz
Bought with:
Kaleesha Thompson
Keller Williams Indy Metro NE
Staci Woods
Keller Williams Indy Metro NE
Source: MIBOR as distributed by MLS GRID,MLS#: 22095159
Facts & features
Interior
Bedrooms & bathrooms
- Bedrooms: 4
- Bathrooms: 3
- Full bathrooms: 3
- Main level bathrooms: 2
- Main level bedrooms: 3
Primary bedroom
- Level: Main
- Area: 156 Square Feet
- Dimensions: 13x12
Bedroom 2
- Level: Main
- Area: 140 Square Feet
- Dimensions: 14x10
Bedroom 3
- Level: Main
- Area: 110 Square Feet
- Dimensions: 11x10
Bedroom 4
- Level: Basement
- Area: 120 Square Feet
- Dimensions: 10x12
Kitchen
- Level: Main
- Area: 96 Square Feet
- Dimensions: 12x8
Laundry
- Level: Basement
- Area: 192 Square Feet
- Dimensions: 16x12
Living room
- Level: Main
- Area: 280 Square Feet
- Dimensions: 20x14
Play room
- Level: Basement
- Area: 950 Square Feet
- Dimensions: 38x25
Heating
- Forced Air, Natural Gas
Cooling
- Central Air
Appliances
- Included: Dishwasher, Dryer, Electric Water Heater, Disposal, MicroHood, Gas Oven, Refrigerator, Washer
- Laundry: In Basement
Features
- Kitchen Island, Ceiling Fan(s), Pantry, Smart Thermostat
- Windows: Wood Work Painted
- Basement: Daylight,Finished,Full,Storage Space
- Number of fireplaces: 2
- Fireplace features: Basement, Living Room
Interior area
- Total structure area: 3,318
- Total interior livable area: 3,318 sqft
- Finished area below ground: 1,659
Property
Parking
- Total spaces: 2
- Parking features: Attached
- Attached garage spaces: 2
Features
- Levels: One
- Stories: 1
- Patio & porch: Covered
Lot
- Size: 0.54 Acres
- Features: Mature Trees
Details
- Additional structures: Barn Mini
- Parcel number: 490716113095000800
- Horse amenities: None
Construction
Type & style
- Home type: SingleFamily
- Architectural style: Ranch
- Property subtype: Residential, Single Family Residence
Materials
- Brick
- Foundation: Block
Condition
- Updated/Remodeled
- New construction: No
- Year built: 1954
Utilities & green energy
- Water: Public
Community & HOA
Community
- Security: Security System, Smoke Detector(s)
- Subdivision: Devon Hills
HOA
- Has HOA: No
Location
- Region: Indianapolis
Financial & listing details
- Price per square foot: $127/sqft
- Tax assessed value: $250,800
- Annual tax amount: $2,626
- Date on market: 4/15/2026
- Cumulative days on market: 22 days
Price history
| Date | Event | Price |
|---|---|---|
| 6/16/2026 | Sold | $419,900$127/sqft |
Source:  MIBOR as distributed by MLS GRID #22095159 Report a problem MIBOR as distributed by MLS GRID #22095159 Report a problem | ||
| 5/8/2026 | Pending sale | $419,900$127/sqft |
Source: MIBOR as distributed by MLS GRID #22095159 Report a problem | ||
| 4/15/2026 | Listed for sale | $419,900+9.1%$127/sqft |
Source: MIBOR as distributed by MLS GRID #22095159 Report a problem | ||
| 5/9/2025 | Sold | $385,000-3.8%$116/sqft |
Source: MIBOR as distributed by MLS GRID #22028967 Report a problem | ||
| 4/21/2025 | Pending sale | $400,000$121/sqft |
Source: MIBOR as distributed by MLS GRID #22028967 Report a problem | ||
| 4/16/2025 | Listed for sale | $400,000+116.2%$121/sqft |
Source: MIBOR as distributed by MLS GRID #22028967 Report a problem | ||
| 2/6/2025 | Sold | $185,000-7%$56/sqft |
Source: MIBOR as distributed by MLS GRID #22019223 Report a problem | ||
| 1/28/2025 | Pending sale | $199,000$60/sqft |
Source: MIBOR as distributed by MLS GRID #22019223 Report a problem | ||
| 1/24/2025 | Listed for sale | $199,000+70.6%$60/sqft |
Source: MIBOR as distributed by MLS GRID #22019223 Report a problem | ||
| 10/15/2024 | Sold | $116,648+47.8%$35/sqft |
Source: Public Record Report a problem | ||
| 3/30/2016 | Listing removed | $78,934$24/sqft |
Source: Zionsville #21390893 Report a problem | ||
| 2/12/2016 | Price change | $78,934-21%$24/sqft |
Source: Zionsville #21390893 Report a problem | ||
| 12/11/2015 | Listed for sale | $99,973$30/sqft |
Source: Carpenter, REALTORS #21390893 Report a problem | ||
Public tax history
| Year | Property taxes | Tax assessment |
|---|---|---|
| 2025 | $2,626 +7.8% | $250,800 +16.2% |
| 2024 | $2,435 -6% | $215,900 +2.5% |
| 2023 | $2,591 +5.5% | $210,600 +3.9% |
| 2022 | $2,456 +23.9% | $202,600 +7.9% |
| 2021 | $1,982 -48.5% | $187,700 +13.8% |
| 2020 | $3,852 +8.1% | $164,900 |
| 2019 | $3,565 +1.9% | $164,900 +5.6% |
| 2018 | $3,499 +21.6% | $156,100 +1.6% |
| 2017 | $2,879 +14% | $153,600 +16.8% |
| 2016 | $2,525 +2.1% | $131,500 +9.6% |
| 2014 | $2,473 +301.5% | $120,000 |
| 2013 | $616 | $120,000 +2% |
| 2012 | $616 | $117,700 -5.2% |
| 2011 | -- | $124,100 |
| 2010 | $652 +9% | $124,100 -2.4% |
| 2009 | $598 | $127,100 -3.1% |
| 2007 | -- | $131,200 +11% |
| 2006 | -- | $118,200 +23.9% |
| 2005 | -- | $95,400 |
| 2004 | -- | $95,400 |
| 2003 | -- | $95,400 +48.8% |
| 2002 | -- | $64,100 +200% |
| 2001 | -- | $21,370 |
| 2000 | -- | $21,370 |
Find assessor info on the county website
Neighborhood: Devon
Nearby homes
- $284,1002 bd2 ba1.7k sqft4631 Berkshire Ln, Indianapolis, IN 46226Off Market
- $272,0003 bd2 ba2.2k sqft4611 Berkshire Ln, Indianapolis, IN 46226Off Market
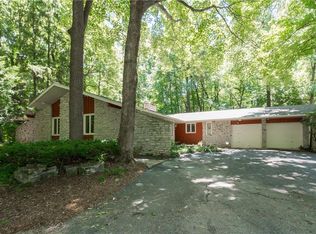
- $308,0003 bd3 ba2.7k sqft4635 Berkshire Ln, Indianapolis, IN 46226Off Market
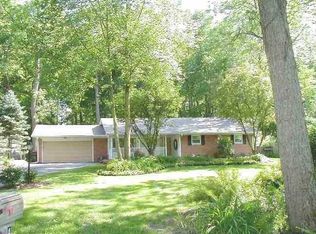
- $313,2003 bd2 ba2.1k sqft4601 Berkshire Ln, Indianapolis, IN 46226Off Market
- $245,7004 bd1 ba1.4k sqft4715 Andover Sq, Indianapolis, IN 46226Off Market
- $263,9003 bd2 ba1.7k sqft4455 Berkshire Rd, Indianapolis, IN 46226Off Market
- $216,6004 bd0 ba2.2k sqft4465 Berkshire Rd, Indianapolis, IN 46226Off Market
- $241,4003 bd1 ba1.8k sqft4655 Berkshire Ln, Indianapolis, IN 46226Off Market
Nearby schools
GreatSchools rating
- 7/10Clearwater Elementary SchoolGrades: K-5Distance: 4.1 mi
- 6/10Eastwood Middle SchoolGrades: 6-8Distance: 2 mi
- 7/10North Central High SchoolGrades: 9-12Distance: 5.4 mi
Get a cash offer in 3 minutes
Find out how much your home could sell for in as little as 3 minutes with a no-obligation cash offer.
Estimated market value
$421,700
Get a cash offer in 3 minutes
Find out how much your home could sell for in as little as 3 minutes with a no-obligation cash offer.
Estimated market value
$421,700
- Indiana
- Marion County
- Indianapolis
- 46226
- Devon
- 4625 Berkshire Ln
Nearby cities
Nearby neighborhoods
Nearby zip codes
Other Indianapolis Topics
