Skip main navigation
Off market
  • $246,500

    4625 Boardwalk Dr, Evansville, IN 47725

    3beds
    1,416sqft
    SingleFamily
    Built in 2005
    6,490 Square Feet Lot
    $246,500 Zestimate®
    $174/sqft
    $1,820 Estimated rent

    Home value

    $246,500

    $234,000 - $259,000

    $1,820/mo

    Zestimate® history
    Loading
    Loading...

    Owner options

    List your home for rent

    $1,820/mo

    Rent Zestimate®

    Find your next renter with Zillow Rental Manager. Plus, with online applications, you can quickly screen prospective tenants – for free.

    Learn more

    $1,820/mo

    Rent Zestimate®

    Refinance and save

    $1,561/mo

    Est. payment

    Refinancing to a lower rate could help reduce your monthly payments and save thousands over the life of the loan.

    See today's rates

    $1,561/mo

    Est. payment

    Explore your selling options

    Work with a Zillow partner agent

    Leverage their expertise and Zillow's premium Showcase listings to get your home seen by more buyers.

    Get started

    List with your own agent

    Get your home in front of millions of buyers by listing it on Zillow.

    Learn how to do it

    Sell it yourself

    Take full control of how buyers see your home on Zillow by listing For Sale by Owner (FSBO).

    List your home

    What's special

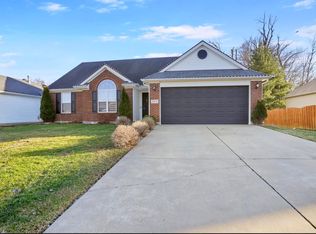
    Located just minutes from restaurants, schools, churches, shopping, but far enough to feel away from the hustle and bustle, sits this quiet neighborhood and this perfect ranch home. This home has been impeccably maintained. The classic red brick home's front porch welcomes you into the foyer and the lovely wood grained luxury vinyl floor that carry through to the kitchen and living room and new ceiling light. Smell that coffee brewing? The large eat in kitchen is right around the corner. Timeless white cabinets with large stand up pantry and stainless steel appliances make the kitchen bright and cheerful. A large dining area has plenty of room for your large table and possible cabinets. For extra seating, a pass thru window to the living room has a breakfast bar. The living room has vaulted ceilings, ceiling fan and natural lighting. Two guest bedrooms have nice closets and natural lighting. A guest bath is down the hall and has ceramic tiled floor, a fresh white cabinet and mirror to give a clean, fresh look. The split bedroom design leaves the owner's suite on the other side of the home to allow for privacy. The large bedroom has a ceiling fan and large walk in closet. The owner's en suite has a large cabinet which allows for additional counter space and Updated lighting and mirror. Spring is right around the corner and this lovely back yard is perfect for entertaining! A large concrete patio has plenty of room for patio chairs/table and your grill for those perfect burgers and veggies on the grill! A large back yard has a wood privacy fence for those two legged or 4 legged babies. The seller is even providing a Limited Home Warranty!

    This property is not currently displayed as for sale or rent on Zillow. This may be different from what's on other websites or public sources.
    Facts & features

    Interior

    Bedrooms & bathrooms
    • Bedrooms: 3
    • Bathrooms: 2
    • Full bathrooms: 2
    Heating
    • Forced air, Gas
    Cooling
    • Central
    Appliances
    • Included: Dishwasher, Garbage disposal, Microwave, Range / Oven
    Features
    • Basement: None
    Interior area
    • Total interior livable area: 1,416 sqft

    Property

    Parking
    • Parking features: Garage - Attached
    Lot
    • Size: 6,490 Square Feet
    Details
    • Parcel number: 820411009319034030

    Construction

    Type & style
    • Home type: SingleFamily
    Materials
    • masonry
    • Roof: Composition
    Condition
    • Year built: 2005

    Community & HOA

    Location
    • Region: Evansville

    Financial & listing details

    • Price per square foot: $174/sqft
    • Tax assessed value: $201,900
    • Annual tax amount: $2,086

    Price history

    DateEventPrice
    3/26/2021Sold$196,000+3.7%$138/sqft
    Source: Agent Provided Report a problem
    3/2/2021Pending sale$189,000$133/sqft
    Source: Keller Williams Capital Realty #202106009 Report a problem
    2/27/2021Listed for sale$189,000$133/sqft
    Source: Keller Williams Capital Realty #202106009 Report a problem

    Public tax history

    YearProperty taxesTax assessment
    2025$2,086 +3.9%$201,900 +4%
    2024$2,009 +12.5%$194,200 +2.3%
    2023$1,785 +5%$189,900 +14.5%
    2022$1,700 +21.2%$165,900 +7.6%
    2021$1,402 -0.8%$154,200 +12.5%
    2020$1,414 +12.1%$137,100 -0.9%
    2019$1,261 +9.1%$138,400 +5.5%
    2018$1,156 -0.2%$131,200 +5.6%
    2017$1,158 $124,200 -0.7%
    2016$1,158 +6%$125,100 +1.7%
    2014$1,093 +3.5%$123,000 +5.2%
    2013$1,055 +24.2%$116,900 +3.2%
    2012$850 +13.4%$113,300 -3.7%
    2011$749 +4.2%$117,600 -1%
    2010$719 +9.1%$118,800
    2009$659 $118,800 -5%
    2008-- $125,000
    2007-- $125,000
    2006-- --
    Find assessor info on the county website

    Neighborhood: 47725

    Nearby schools

    GreatSchools rating
    Schools provided by the listing agent
    • Elementary: Scott
    • Middle: North
    • High: North

    Source: The MLS. This data may not be complete. We recommend contacting the local school district to confirm school assignments for this home.

    Get pre-qualified for a loan
    At Zillow Home Loans, we can pre-qualify you in as little as 5 minutes with no impact to your credit score.

    An equal housing lender. NMLS #10287.

    Sell for more on Zillow
    Get a Zillow Showcase℠ listing at no additional cost and you could sell for .
    $246,500
    2% more
    +$4,930
    With Zillow Showcase(estimated)
    $251,430
