Skip main navigation
Closed
  • Listing Provided by: Realty Executives Premiere
    Bought with: RE/MAX Results
    Price Unknown

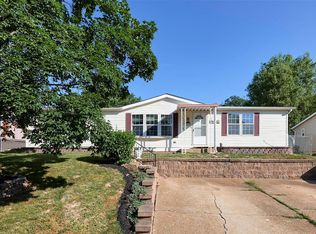
    4625 Brennan Woods Dr, High Ridge, MO 63049

    3beds
    1,352sqft
    Single Family Residence
    Built in 1988
    5,841.4 Square Feet Lot
    $113,500 Zestimate®
    $--/sqft
    $1,834 Estimated rent

    Home value

    $113,500

    $101,000 - $128,000

    $1,834/mo

    Zestimate® history
    Loading
    Loading...

    Owner options

    List your home for rent

    $1,834/mo

    Rent Zestimate®

    Find your next renter with Zillow Rental Manager. Plus, with online applications, you can quickly screen prospective tenants – for free.

    Learn more

    $1,834/mo

    Rent Zestimate®

    Refinance and save

    $100/mo

    Est. payment

    Refinancing to a lower rate could help reduce your monthly payments and save thousands over the life of the loan.

    See today's rates

    $100/mo

    Est. payment

    Explore your selling options

    Work with a Zillow partner agent

    Leverage their expertise and Zillow's premium Showcase listings to get your home seen by more buyers.

    Get started

    List with your own agent

    Get your home in front of millions of buyers by listing it on Zillow.

    Learn how to do it

    Sell it yourself

    Take full control of how buyers see your home on Zillow by listing For Sale by Owner (FSBO).

    List your home

    What's special

    Brick wood burning fireplaceCovered deckNewer wood flooringNewer carpetMaster bedroomDouble sinked bath suiteWalk in closet
    Make this spacious home yours before its gone. In the heart of High Ridge this home has alot to offer. Painted kitchen cabinetry with SS appliances, ceramic backsplash, lots of counter space, breakfast bar area. Main floor laundry & mud room with exterior door. Washer and dryer stay. A Brick Wood burning Fireplace adorns the Living room waiting to warm you with its cozy fire. Bay windows add extra space and light. Beautiful newer wood flooring throughout 2025. Walk through the Master bedroom into the double sinked bath suite including a separate toilet area, extra large shower and 5' X 7' walk in closet. An additional 2 bedrooms with newer carpet for your Family or office needs. Hall bathroom has new sub floor, vinyl flooring and new toilet November 2024, Covered deck and privacy fencing around yard. Great School District. On a large corner lot. Newer items include: Furnace 4/5/18, A/C 4/5/18, Roof 3/17/11, Gas Stove 12/3/19, Carpet 7/19, Fireplace cleaned 6/12/14. Selling "As Is" Some Accessible Features

    Zillow last checked:

    Listing updated:

    Listing Provided by:

    Vicki L Kastner 314-607-2023,

    Realty Executives Premiere

    Bought with:

    Krista Hartmann, 2014038071

    RE/MAX Results

    Source: MARIS,MLS#: 25012607MLS LogoOriginating MLS: St. Louis Association of REALTORS

    Facts & features

    Interior

    Bedrooms & bathrooms
    • Bedrooms: 3
    • Bathrooms: 2
    • Full bathrooms: 2
    • Main level bathrooms: 2
    • Main level bedrooms: 3
    Primary bedroom
    • Area: 182
    • Dimensions: 14 x 13
    Bedroom
    • Area: 156
    • Dimensions: 13 x 12
    Bedroom
    • Area: 156
    • Dimensions: 13 x 12
    Primary bathroom
    • Area: 208
    • Dimensions: 16 x 13
    Dining room
    • Area: 99
    • Dimensions: 11 x 9
    Kitchen
    • Area: 143
    • Dimensions: 13 x 11
    Laundry
    • Area: 40
    • Dimensions: 8 x 5
    Living room
    • Area: 352
    • Dimensions: 22 x 16
    Heating
    • Forced Air, Electric
    Cooling
    • Ceiling Fan(s), Central Air, Electric
    Appliances
    • Included: Dishwasher, Disposal, Dryer, Gas Range, Gas Oven, Refrigerator, Stainless Steel Appliance(s), Washer, Electric Water Heater
    • Laundry: Main Level
    Features
    • Kitchen/Dining Room Combo, Vaulted Ceiling(s), Walk-In Closet(s), Breakfast Bar, High Speed Internet, Double Vanity, Shower
    • Flooring: Carpet, Hardwood
    • Doors: Sliding Doors, Storm Door(s)
    • Windows: Window Treatments, Bay Window(s), Insulated Windows, Tilt-In Windows
    • Basement: Crawl Space,Concrete
    • Number of fireplaces: 1
    • Fireplace features: Blower Fan, Circulating, Masonry, Wood Burning, Living Room
    Interior area
    • Total structure area: 1,352
    • Total interior livable area: 1,352 sqft
    • Finished area above ground: 1,352
    • Finished area below ground: 0

    Property

    Parking
    • Total spaces: 2
    • Parking features: Off Street
    Accessibility
    • Accessibility features: Central Living Area
    Features
    • Levels: One
    • Patio & porch: Covered, Deck
    • Exterior features: Entry Steps/Stairs
    • Fencing: Back Yard,Fenced,Gate,Privacy,Wood
    Lot
    • Size: 5,841 sqft
    • Dimensions: 95 x 88
    • Features: Corner Lot
    • Topography: Terraced
    Details
    • Parcel number: 023.006.03001001.50
    • Special conditions: Standard

    Construction

    Type & style
    • Home type: SingleFamily
    • Architectural style: Traditional
    • Property subtype: Single Family Residence
    Materials
    • Vinyl Siding
    Condition
    • Updated/Remodeled
    • New construction: No
    • Year built: 1988

    Utilities & green energy

    • Sewer: Public Sewer
    • Water: Public
    • Utilities for property: Electricity Available

    Community & neighborhood

    Security
    • Security features: Smoke Detector(s)
    Location
    • Region: High Ridge
    • Subdivision: Brennen Woods 02

    HOA & financial

    HOA
    • HOA fee: $100 annually

    Other

    Other facts
    • Listing terms: Cash
    • Ownership: Private
    • Road surface type: Concrete

    Price history

    DateEventPrice
    10/14/2025Sold--
    Source: MARIS #25012607 Report a problem
    8/31/2025Pending sale$124,900$92/sqft
    Source: MARIS #25012607 Report a problem
    8/28/2025Listed for sale$124,900$92/sqft
    Source: MARIS #25012607 Report a problem
    3/22/2025Pending sale$124,900$92/sqft
    Source: MARIS #25012607 Report a problem
    3/15/2025Listed for sale$124,900$92/sqft
    Source: MARIS #25012607 Report a problem

    Public tax history

    YearProperty taxesTax assessment
    2025$1,318 +4.9%$18,500 +6.3%
    2024$1,256 +0.5%$17,400
    2023$1,250 -0.1%$17,400
    2022$1,251 +0.6%$17,400
    2021$1,243 +13.2%$17,400 +16%
    2020$1,098 +0.1%$15,000
    2019$1,096 $15,000
    2018$1,096 +8%$15,000
    2017$1,015 $15,000 +10.3%
    2016$1,015 +9.3%$13,600
    2015$928 $13,600
    2013$928 $13,600 +7.9%
    2005-- $12,600 +6.8%
    2004-- $11,800
    2003-- $11,800
    2002-- $11,800
    2001-- $11,800

    Find assessor info on the county website

    Neighborhood: 63049

    Nearby schools

    GreatSchools rating
    Schools provided by the listing agent
    • Elementary: Brennan Woods Elem.
    • Middle: Northwest Valley School
    • High: Northwest High

    Source: MARIS. This data may not be complete. We recommend contacting the local school district to confirm school assignments for this home.

    Get a cash offer in 3 minutes
    Find out how much your home could sell for in as little as 3 minutes with a no-obligation cash offer.
    Estimated market value
    $113,500
    Get a cash offer in 3 minutes
    Find out how much your home could sell for in as little as 3 minutes with a no-obligation cash offer.
    Estimated market value
    $113,500