Move right into this turnkey home in the desirable Mulberry Place tract of Camarillo. Step into the spacious living room with its soaring ceilings and inviting fireplace. The formal dining room setting the perfect ambiance for gatherings. The kitchen is a chef's delight, featuring granite countertops, a large center island, and a pantry, and it opens seamlessly to the family room. Upstairs, you'll find a separate laundry room for added convenience. The master bedroom is a retreat, offering a walk-in closet, a separate stall shower and bathtub, dual sinks, and a vanity. Enjoy the private, low-maintenance yard, ideal for relaxation. This home is in a great location with access to a community pool, spa, and park, all included in a low monthly HOA fee. Air purification system integrated with AC.
Sold for $508,000
Listed by: East West Real Estate Group • Edward Tsai • Contact: 805-500-8999
Bought with: BHHS California Properties
$508,000
4625 Calle Brisa, Camarillo, CA 93012
4beds
2,224sqft
Single Family Residence
Built in 2004
3,384 Square Feet Lot
$952,400 Zestimate®
$228/sqft
$4,650 Estimated rent
Home value
$952,400
$895,000 - $1.01M
$4,650/mo
Zestimate® history
Owner options
List your home for rent
$4,650/mo
Rent Zestimate®
Find your next renter with Zillow Rental Manager. Plus, with online applications, you can quickly screen prospective tenants – for free.
$4,650/mo
Rent Zestimate®
Refinance and save
$3,396/mo
Est. payment
Refinancing to a lower rate could help reduce your monthly payments and save thousands over the life of the loan.
$3,396/mo
Est. payment
Explore your selling options
Work with a Zillow partner agent
Leverage their expertise and Zillow's premium Showcase listings to get your home seen by more buyers.
Get startedList with your own agent
Get your home in front of millions of buyers by listing it on Zillow.
Learn how to do itSell it yourself
Take full control of how buyers see your home on Zillow by listing For Sale by Owner (FSBO).
List your homeWhat's special
Zillow last checked:
Listing updated:
Listed by:
Edward Tsai DRE #01909945 805-500-8999,
East West Real Estate Group,
Chia-Asi Tsai DRE #02216518 805-500-8957,
East West Real Estate Group
Bought with:
John Baker, DRE #01804388
BHHS California Properties
Shawn Baker, DRE #01945168
BHHS California Properties
Source: CRMLS,MLS#: V1-23597 Originating MLS: California Regional MLS (Ventura & Pasadena-Foothills AORs)
Originating MLS: California Regional MLS (Ventura & Pasadena-Foothills AORs)Facts & features
Interior
Bedrooms & bathrooms
- Bedrooms: 4
- Bathrooms: 3
- Full bathrooms: 2
- 1/2 bathrooms: 1
- Main level bathrooms: 1
Rooms
- Room types: Family Room, Kitchen, Laundry, Living Room, Primary Bathroom, Primary Bedroom, Other
Primary bedroom
- Features: Primary Suite
Bathroom
- Features: Bathroom Exhaust Fan, Bathtub, Closet, Dual Sinks, Enclosed Toilet, Linen Closet, Separate Shower, Tub Shower, Walk-In Shower
Kitchen
- Features: Kitchen Island, Kitchen/Family Room Combo, Stone Counters
Other
- Features: Walk-In Closet(s)
Heating
- Central, Forced Air, Natural Gas
Cooling
- Central Air, ENERGY STAR Qualified Equipment, High Efficiency, See Remarks
Appliances
- Included: Dishwasher, Gas Cooktop, Gas Oven, Refrigerator, Water Softener, Vented Exhaust Fan, Water Heater, Water Purifier
- Laundry: Inside, Laundry Room, Upper Level
Features
- Breakfast Area, Block Walls, Ceiling Fan(s), Open Floorplan, Pantry, Stone Counters, Recessed Lighting, Storage, Primary Suite, Walk-In Closet(s)
- Flooring: See Remarks, Tile
- Doors: French Doors
- Windows: Blinds, Screens
- Has fireplace: Yes
- Fireplace features: Gas, Living Room
- Common walls with other units/homes: No Common Walls
Interior area
- Total interior livable area: 2,224 sqft
Property
Parking
- Total spaces: 2
- Parking features: Direct Access, Door-Single, Driveway, Garage Faces Front, Garage, Garage Door Opener, On Street
- Attached garage spaces: 2
Features
- Levels: Two
- Stories: 2
- Entry location: First level
- Patio & porch: Front Porch, Patio
- Exterior features: Lighting
- Has private pool: Yes
- Pool features: Community, In Ground, Association
- Has spa: Yes
- Fencing: Block,Wood
- Has view: Yes
- View description: None
- Park: Pitts Ranch Park
Lot
- Size: 3,384 Square Feet
- Features: Sprinklers None
Details
- Parcel number: 1600402075
- Special conditions: Standard
Construction
Type & style
- Home type: SingleFamily
- Architectural style: See Remarks
- Property subtype: Single Family Residence
Materials
- Stucco
- Foundation: Slab
- Roof: Tile
Condition
- Turnkey
- Year built: 2004
Utilities & green energy
- Sewer: Public Sewer
- Water: Public
- Utilities for property: Electricity Connected, Natural Gas Connected, Sewer Connected, Water Connected
Community & HOA
Community
- Features: Park, Street Lights, Sidewalks, Pool
- Security: Carbon Monoxide Detector(s), Smoke Detector(s)
HOA
- Has HOA: Yes
- Amenities included: Barbecue, Picnic Area, Pool, RV Parking
- HOA fee: $189 monthly
- HOA name: Mulberry
- HOA phone: 805-413-1170
Location
- Region: Camarillo
Financial & listing details
- Price per square foot: $228/sqft
- Tax assessed value: $1,015,920
- Annual tax amount: $11,317
- Date on market: 5/17/2024
- Cumulative days on market: 3 days
- Listing terms: Cash,Conventional,FHA,VA Loan
- Road surface type: Paved
Price history
| Date | Event | Price |
|---|---|---|
| 3/17/2026 | Sold | $508,000-49%$228/sqft |
Source: Public Record Report a problem | ||
| 6/12/2024 | Sold | $996,000-0.3%$448/sqft |
Source:  CRMLS #V1-23597 Report a problem CRMLS #V1-23597 Report a problem | ||
| 6/3/2024 | Pending sale | $999,000$449/sqft |
Source: CRMLS #V1-23597 Report a problem | ||
| 5/17/2024 | Listed for sale | $999,000+95.9%$449/sqft |
Source: CRMLS #V1-23597 Report a problem | ||
| 11/30/2012 | Sold | $510,000-3.8%$229/sqft |
Source:  CSMAOR #12013579 Report a problem CSMAOR #12013579 Report a problem | ||
| 11/17/2012 | Pending sale | $529,900$238/sqft |
Source: Keller Williams - Westlake Village #12013579 Report a problem | ||
| 10/4/2012 | Listed for sale | $529,900-15.3%$238/sqft |
Source: Keller Williams - Westlake Village #12013579 Report a problem | ||
| 9/20/2012 | Listing removed | $2,750$1/sqft |
Source: ESQUIRE PROPERTY MANAGEMENT Report a problem | ||
| 8/17/2012 | Listed for rent | $2,750$1/sqft |
Source: ESQUIRE PROPERTY MANAGEMENT Report a problem | ||
| 10/15/2004 | Sold | $625,500$281/sqft |
Source: Public Record Report a problem | ||
Public tax history
| Year | Property taxes | Tax assessment |
|---|---|---|
| 2025 | $11,317 +72.3% | $1,015,920 +65% |
| 2024 | $6,566 | $615,700 +2% |
| 2023 | $6,566 +0.3% | $603,628 +2% |
| 2022 | $6,545 +3.8% | $591,793 +2% |
| 2021 | $6,309 +0.4% | $580,190 +1% |
| 2020 | $6,285 +0.5% | $574,242 +2% |
| 2019 | $6,256 +1.9% | $562,984 +2% |
| 2018 | $6,139 +6.3% | $551,946 +2% |
| 2017 | $5,776 +2.5% | $541,124 +2% |
| 2016 | $5,636 +1.1% | $530,514 +1.5% |
| 2015 | $5,575 +1.5% | $522,548 +2% |
| 2014 | $5,495 | $512,314 +0.5% |
| 2013 | -- | $510,000 +12.3% |
| 2012 | -- | $454,000 -2.4% |
| 2011 | -- | $465,000 -7.4% |
| 2009 | -- | $502,000 -22.9% |
| 2007 | -- | $650,770 +2% |
| 2006 | -- | $638,010 +2% |
| 2005 | -- | $625,500 +2675.9% |
| 2003 | -- | $22,533 |
Find assessor info on the county website
Neighborhood: 93012
Nearby homes
- $901,8003 bd3 ba1.9k sqft4637 Calle Brisa, Camarillo, CA 93012Off Market
- $928,5004 bd2 ba2.1k sqft4617 Calle Brisa, Camarillo, CA 93012Off Market
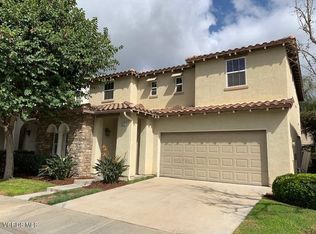
- $951,4004 bd3 ba2.1k sqft4649 Calle Brisa, Camarillo, CA 93012Off Market
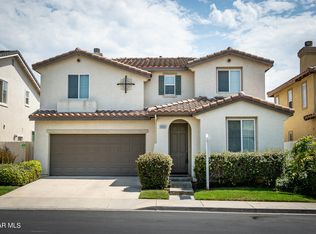
- $1,199,0004 bd3 ba2.5k sqft4618 Via Dulce, Camarillo, CA 93012Off Market
- $940,4003 bd2 ba1.7k sqft4606 Via Dulce, Camarillo, CA 93012Off Market
- $965,7004 bd3 ba2.2k sqft4605 Calle Brisa, Camarillo, CA 93012Off Market
- $950,0003 bd2 ba1.7k sqft4630 Via Dulce, Camarillo, CA 93012Sold
- $956,9004 bd2 ba2.2k sqft4632 Calle Brisa, Camarillo, CA 93012Off Market
Nearby schools
GreatSchools rating
- 10/10La Mariposa SchoolGrades: K-5Distance: 0.4 mi
- 7/10Las Colinas Middle SchoolGrades: 6-8Distance: 1.4 mi
- 8/10Adolfo Camarillo High SchoolGrades: 9-12Distance: 1.3 mi
Get a cash offer in 3 minutes
Find out how much your home could sell for in as little as 3 minutes with a no-obligation cash offer.
Estimated market value
$952,400
Get a cash offer in 3 minutes
Find out how much your home could sell for in as little as 3 minutes with a no-obligation cash offer.
Estimated market value
$952,400
- California
- Ventura County
- Camarillo
- 93012
- 4625 Calle Brisa
Nearby cities
Nearby zip codes
Other Camarillo Topics
