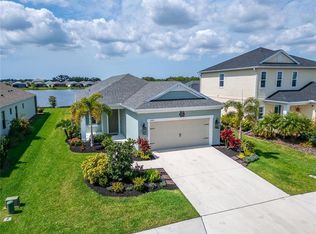
Welcome Home to a Peaceful Waterview Retreat Offering Comfort and Community. Step inside this beautifully maintained 2-bedroom, 2-bathroom Neil-built home—with a den—and you’ll immediately feel at ease. Built in 2021 and move-in ready, this 1,500 sq. ft. gem blends modern design with everyday comfort, nestled in a vibrant, gated community. From the moment you walk through the front door, your eyes are drawn to the tranquil water view beyond the lanai. Whether you're sipping coffee at the kitchen island or preparing a meal for guests, the open-concept layout keeps you connected—to both your company and the scenery. The kitchen is light, bright, and welcoming, featuring recessed lighting and a seamless flow into the living and dining areas. It’s the perfect space for cooking, entertaining, and making memories. When the day winds down, retreat to your oversized primary bedroom, complete with a walk-in closet and plenty of space to relax. Or unwind on the lanai with a glass of wine as you watch the sun set over the water—your personal slice of serenity. This home is ideally located within the community—just a short walk from the pickleball courts, oversized pool, and mailboxes. Want to stay active or meet neighbors? The community center hosts year-round social events and activities. As a resident of Canoe Creek, you’ll enjoy a wide range of resort-style amenities, including a clubhouse, fitness center, exercise studio, pool and spa, pickleball courts, picnic areas, fire pit, dog parks, walking trails, and a full-time lifestyle coordinator. Conveniently located near I-75, you’ll have easy access to Sarasota, Lakewood Ranch, Tampa, and St. Petersburg. Plus, you’re only minutes away from local shopping and dining—everything you need is right at your fingertips. If you’re seeking peace, comfort, and a true sense of community, this home offers it all. Come see it for yourself—and fall in love with the lifestyle. ( NO CDD )
Sold for $390,000
$390,000
4625 CANOE CREEK AVENUE, PARRISH, FL 34219
2beds
1,490sqft
Single Family Residence
Built in 2021
7,867 Square Feet Lot
$390,300 Zestimate®
$262/sqft
$2,447 Estimated rent
Home value
$390,300
$359,000 - $425,000
$2,447/mo
Zestimate® history
Owner options
List your home for rent
$2,447/mo
Rent Zestimate®
Find your next renter with Zillow Rental Manager. Plus, with online applications, you can quickly screen prospective tenants – for free.
$2,447/mo
Rent Zestimate®
Refinance and save
$2,745/mo
Est. payment
Refinancing to a lower rate could help reduce your monthly payments and save thousands over the life of the loan.
$2,745/mo
Est. payment
Explore your selling options
Work with a Zillow partner agent
Leverage their expertise and Zillow's premium Showcase listings to get your home seen by more buyers.
Get startedList with your own agent
Get your home in front of millions of buyers by listing it on Zillow.
Learn how to do itSell it yourself
Take full control of how buyers see your home on Zillow by listing For Sale by Owner (FSBO).
List your homeWhat's special
Tranquil water viewOpen-concept layoutOversized primary bedroom
Zillow last checked:
Listing updated:
Listed by:
Jacquelyn Smith 941-900-7877,
FINE PROPERTIES 941-782-0000
Bought with:
Heidi Stubbers, 3333863
MARCUS & COMPANY REALTY
Source: Stellar MLS,MLS#: A4654587 Originating MLS: Sarasota - Manatee
Originating MLS: Sarasota - Manatee
Facts & features
Interior
Bedrooms & bathrooms
- Bedrooms: 2
- Bathrooms: 2
- Full bathrooms: 2
Rooms
- Room types: Den/Library/Office
Primary bedroom
- Features: Walk-In Closet(s)
- Level: First
Bedroom 2
- Features: Built-in Closet
- Level: First
Primary bathroom
- Level: First
Bathroom 2
- Level: First
Den
- Level: First
Kitchen
- Level: First
Living room
- Level: First
Heating
- Central, Electric
Cooling
- Central Air
Appliances
- Included: Dishwasher, Exhaust Fan, Microwave, Range, Refrigerator, Water Filtration System
- Laundry: Laundry Room
Features
- Ceiling Fan(s), Kitchen/Family Room Combo, Open Floorplan, Primary Bedroom Main Floor, Solid Surface Counters, Walk-In Closet(s)
- Flooring: Carpet, Ceramic Tile
- Doors: Sliding Doors
- Windows: Blinds
- Has fireplace: No
Interior area
- Total structure area: 2,192
- Total interior livable area: 1,490 sqft
Property
Parking
- Total spaces: 2
- Parking features: Garage - Attached
- Attached garage spaces: 2
Features
- Levels: One
- Stories: 1
- Exterior features: Lighting, Sidewalk
Lot
- Size: 7,867 Square Feet
Details
- Parcel number: 497311509
- Zoning: PDR
- Special conditions: None
Construction
Type & style
- Home type: SingleFamily
- Property subtype: Single Family Residence
Materials
- Block, Concrete
- Foundation: Slab
- Roof: Shingle
Condition
- New construction: No
- Year built: 2021
Utilities & green energy
- Sewer: Public Sewer
- Water: Public
- Utilities for property: Cable Connected, Sewer Connected, Water Connected
Community & HOA
Community
- Features: Clubhouse, Community Mailbox, Dog Park, Fitness Center, Gated Community - No Guard, Park, Pool, Sidewalks
- Security: Gated Community
- Pet fee: $0 monthly
- Subdivision: CANOE CREEK PH I
HOA
- Has HOA: Yes
- Amenities included: Clubhouse, Pickleball Court(s)
- Services included: Common Area Taxes, Community Pool, Reserve Fund, Fidelity Bond, Maintenance Grounds, Maintenance Repairs, Pool Maintenance, Private Road, Recreational Facilities
- HOA fee: $149 monthly
- HOA name: Beth Hendrix
- HOA phone: 941-263-2150
Location
- Region: Parrish
Financial & listing details
- Price per square foot: $262/sqft
- Tax assessed value: $352,377
- Annual tax amount: $4,042
- Date on market: 6/5/2025
- Cumulative days on market: 163 days
- Ownership: Fee Simple
- Total actual rent: 0
- Road surface type: Asphalt
Price history
| Date | Event | Price |
|---|---|---|
| 12/2/2025 | Sold | $390,000-4.9%$262/sqft |
Source:  Stellar MLS #A4654587 Report a problem Stellar MLS #A4654587 Report a problem | ||
| 11/17/2025 | Pending sale | $409,900$275/sqft |
Source: Stellar MLS #A4654587 Report a problem | ||
| 9/18/2025 | Price change | $409,900-2.4%$275/sqft |
Source: Stellar MLS #A4654587 Report a problem | ||
| 6/5/2025 | Listed for sale | $420,000+14.7%$282/sqft |
Source: Stellar MLS #A4654587 Report a problem | ||
| 9/27/2021 | Sold | $366,039$246/sqft |
Source: Public Record Report a problem | ||
Public tax history
| Year | Property taxes | Tax assessment |
|---|---|---|
| 2025 | $4,168 +3.1% | $324,646 +2.9% |
| 2024 | $4,042 +1.4% | $315,497 +3% |
| 2023 | $3,986 +2.8% | $306,308 +3% |
| 2022 | $3,877 +220.3% | $297,386 +357.5% |
| 2021 | $1,210 +26.7% | $65,000 |
| 2020 | $956 +549.5% | $65,000 +613% |
| 2019 | $147 | $9,116 |
Find assessor info on the county website
Neighborhood: 34219
Nearby homes
- $453,6003 bd2 ba1.8k sqft4629 Canoe Creek Ave, Parrish, FL 34219Off Market
- $534,2003 bd2 ba1.8k sqft4621 Canoe Creek Ave, Parrish, FL 34219Off Market
- $522,7003 bd2 ba1.8k sqft4617 Canoe Creek Ave, Parrish, FL 34219Off Market
- $515,0003 bd2 ba1.8k sqft4703 Canoe Creek Ave, Parrish, FL 34219Sold
- $490,5004 bd3 ba2.4k sqft4707 Canoe Creek Ave, Parrish, FL 34219Off Market
- $375,9002 bd2 ba1.6k sqft4613 Canoe Creek Ave, Parrish, FL 34219Off Market
- $143,1003 bd3 ba2.7k sqft4622 Canoe Creek Ave, Parrish, FL 34219Sold
- $860,0003 bd3 ba2.6k sqft4618 Canoe Creek Ave, Parrish, FL 34219Sold
Nearby schools
GreatSchools rating
- 8/10Annie Lucy Williams Elementary SchoolGrades: PK-5Distance: 1.5 mi
- 5/10Buffalo Creek Middle SchoolGrades: 6-8Distance: 5.4 mi
- 5/10Parrish Community High SchoolGrades: 9-12Distance: 2.9 mi
Schools provided by the listing agent
- Elementary: Annie Lucy Williams Elementary
- Middle: Buffalo Creek Middle
- High: Parrish Community High
Source: Stellar MLS. This data may not be complete. We recommend contacting the local school district to confirm school assignments for this home.
Get a cash offer in 3 minutes
Find out how much your home could sell for in as little as 3 minutes with a no-obligation cash offer.
Estimated market value
$390,300
Get a cash offer in 3 minutes
Find out how much your home could sell for in as little as 3 minutes with a no-obligation cash offer.
Estimated market value
$390,300
- Florida
- Manatee County
- Parrish
- 34219
- 4625 CANOE CREEK AVENUE
Nearby cities
Nearby zip codes
Other Parrish Topics
