
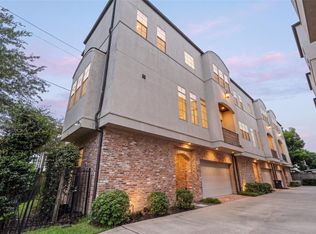
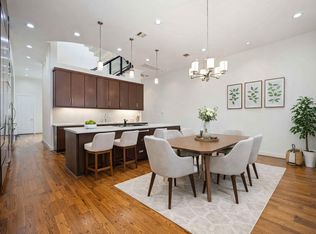
The Trifecta! Full Balcony, 250 Sq. Ft. Rooftop Deck, Covered Porch & 16x30 Back Yard. Excellent custom craftsmanship with high end appointments. 3 Story living with 4th Floor Rooftop Deck that is plumbed for Outdoor Kitchen. Panoramic views from Downtown to the Med Center perfect for taking in the Houston Skyline & City Lights. Quartz Counters, Chrome Lighting/Fixture package, extensive Recessed Lighting, 8 Ft. Doors, High Ceilings, Contemporary Design, 8 Ft. Privacy Fence, High End Carpet, plus abundant natural light. The Open Floor Plan for the Living/Dining/Kitchen area has 2 sets of Double French Doors to the Balcony. A large Primary Bedroom has enough room for a sitting area, flows to an impressive Primary Bath with 2 Head Shower, Soaking Tub & Impressive Primary Closet with 2 accesses. This Stunning Single Family is close to Museums, Downtown, Theatre District, Med Center & Metro Light Rail, providing quick commutes to anywhere. Washer, Dryer Wine Fridge & Fridge are included.
For sale
$500,000
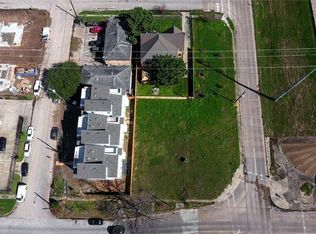
4625 Chartres St, Houston, TX 77004
3beds
2,541sqft
Single Family Residence
Built in 2016
1,768 Square Feet Lot
$-- Zestimate®
$197/sqft
$-- HOA
What's special
Full balconyHigh end carpetHigh ceilingsAbundant natural lightQuartz countersContemporary designExtensive recessed lighting
- 1 day |
- 95 |
- 7 |
Zillow last checked:
Listing updated:
Listed by:
Leslie Kelly-Nicholls TREC #0523948 832-860-4550,
eXp Realty LLC
Source: HAR,MLS#: 50159857
Facts & features
Interior
Bedrooms & bathrooms
- Bedrooms: 3
- Bathrooms: 4
- Full bathrooms: 3
- 1/2 bathrooms: 1
Rooms
- Room types: Family Room, Utility Room
Primary bedroom
- Level: Third
- Area: 261
- Dimensions: 18x14.5
Bedroom
- Level: Third
- Area: 141.36
- Dimensions: 12.4x11.4
Bedroom
- Level: First
- Area: 159.9
- Dimensions: 13x12.3
Dining room
- Level: Second
- Area: 145.14
- Dimensions: 12.3x11.8
Other
- Level: First
- Area: 25
- Dimensions: 5x5
Other
- Level: Second
- Area: 114
- Dimensions: 19x6
Family room
- Level: Second
- Area: 359.1
- Dimensions: 19x18.9
Kitchen
- Level: Second
- Area: 177.66
- Dimensions: 14.10x12.6
Utility room
- Level: Third
- Area: 36
- Dimensions: 6x6
Heating
- Natural Gas
Cooling
- Ceiling Fan(s), Electric
Appliances
- Included: ENERGY STAR Qualified Appliances, Disposal, Dryer, Refrigerator, Washer, Wine Refrigerator, Convection Oven, Freestanding Oven, Gas Oven, Microwave, Gas Cooktop, Dishwasher
- Laundry: Electric Dryer Hookup, Washer Hookup
Features
- Balcony, Dry Bar, Formal Entry/Foyer, High Ceilings, Beamed Ceilings, Wired for Sound, 1 Bedroom Down - Not Primary BR, 2 Bedrooms Up, En-Suite Bath, Primary Bed - 3rd Floor, Sitting Area, Split Plan, Walk-In Closet(s)
- Flooring: Carpet, Tile, Wood
- Doors: Insulated Doors
- Windows: Window Coverings
Interior area
- Total structure area: 2,541
- Total interior livable area: 2,541 sqft
Property
Parking
- Total spaces: 4
- Parking features: Attached, Garage Door Opener, Double-Wide Driveway, Porte-Cochere, Attached Carport
- Attached garage spaces: 2
- Carport spaces: 2
- Covered spaces: 4
Features
- Stories: 3
- Patio & porch: Covered, Patio/Deck, Porch, Deck
- Exterior features: Balcony, Sprinkler System
- Fencing: Back Yard
Lot
- Size: 1,768 Square Feet
- Features: Back Yard, Cleared, Other, 0 Up To 1/4 Acre
Details
- Parcel number: 0521480070002
Construction
Type & style
- Home type: SingleFamily
- Architectural style: Contemporary,Other,Traditional
- Property subtype: Single Family Residence
Materials
- Cement Siding, Stucco
- Foundation: Slab
- Roof: Composition,Energy Star/Reflective Roof
Condition
- New construction: No
- Year built: 2016
Utilities & green energy
- Sewer: Public Sewer
- Water: Public
Green energy
- Green verification: ENERGY STAR Certified Homes, Environments for Living, HERS Index Score
- Energy efficient items: Thermostat, Lighting, HVAC, HVAC>13 SEER, Exposure/Shade
Community & HOA
Community
- Subdivision: Museum District
Location
- Region: Houston
Financial & listing details
- Price per square foot: $197/sqft
- Tax assessed value: $556,806
- Annual tax amount: $12,474
- Date on market: 8/17/2026
- Listing terms: Cash,Conventional,FHA,USDA Loan,VA Loan
- Road surface type: Asphalt, Concrete, Curbs, Gutters
Estimated market value
Not available
Estimated sales range
Not available
$3,639/mo
Price history
| Date | Event | Price |
|---|---|---|
| 8/17/2026 | Listed for sale | $500,000-2.3%$197/sqft |
Source:  HAR #50159857 Report a problem HAR #50159857 Report a problem | ||
| 8/17/2026 | Listing removed | $512,000$201/sqft |
Source: HAR #61562472 Report a problem | ||
| 8/15/2026 | Price change | $512,000-0.6%$201/sqft |
Source: HAR #61562472 Report a problem | ||
| 8/6/2026 | Price change | $515,000-1%$203/sqft |
Source: HAR #61562472 Report a problem | ||
| 7/28/2026 | Price change | $520,000-1.7%$205/sqft |
Source: HAR #61562472 Report a problem | ||
| 7/15/2026 | Listed for sale | $528,900+0.7%$208/sqft |
Source: HAR #61562472 Report a problem | ||
| 12/22/2023 | Listing removed | -- |
Source: HAR #14596837 Report a problem | ||
| 12/21/2023 | Listing removed | -- |
Source:  HAR #97304877 Report a problem HAR #97304877 Report a problem | ||
| 12/6/2023 | Listed for rent | $3,400$1/sqft |
Source: HAR #97304877 Report a problem | ||
| 12/6/2023 | Listed for sale | $525,000$207/sqft |
Source: HAR #14596837 Report a problem | ||
| 11/28/2023 | Listing removed | -- |
Source: HAR #97304877 Report a problem | ||
| 11/28/2023 | Pending sale | $525,000$207/sqft |
Source: HAR #14596837 Report a problem | ||
| 11/21/2023 | Listed for rent | $3,400$1/sqft |
Source: HAR #97304877 Report a problem | ||
| 11/20/2023 | Price change | $525,000-3.7%$207/sqft |
Source: HAR #14596837 Report a problem | ||
| 11/4/2023 | Price change | $545,000+0.9%$214/sqft |
Source: HAR #14596837 Report a problem | ||
| 10/12/2023 | Listed for sale | $539,900$212/sqft |
Source: HAR #69991619 Report a problem | ||
| 9/26/2023 | Pending sale | $539,900$212/sqft |
Source: HAR #69991619 Report a problem | ||
| 9/26/2023 | Listed for sale | $539,900$212/sqft |
Source: HAR #69991619 Report a problem | ||
| 9/25/2023 | Listing removed | -- |
Source: HAR #79778558 Report a problem | ||
| 9/2/2023 | Listed for sale | $539,900-2.7%$212/sqft |
Source: HAR #97211416 Report a problem | ||
| 8/29/2023 | Listing removed | -- |
Source: HAR #37943159 Report a problem | ||
| 8/11/2023 | Price change | $555,000-2.6%$218/sqft |
Source: HAR #37943159 Report a problem | ||
| 7/21/2023 | Listed for sale | $569,900+26.6%$224/sqft |
Source: HAR #37943159 Report a problem | ||
| 4/19/2018 | Sold | -- |
Source: Public Record Report a problem | ||
| 3/28/2018 | Pending sale | $450,000$177/sqft |
Source: RE/MAX Signature #16653028 Report a problem | ||
Public tax history
| Year | Property taxes | Tax assessment |
|---|---|---|
| 2025 | $11,833 +39.3% | $556,806 -0.3% |
| 2024 | $8,498 +6% | $558,579 -0.6% |
| 2023 | $8,015 -4.8% | $561,885 +12.3% |
| 2022 | $8,420 | $500,191 +3.7% |
| 2021 | -- | $482,351 -1.3% |
| 2020 | $9,117 -0.9% | $488,458 |
| 2019 | $9,203 +8.2% | $488,458 -6.1% |
| 2018 | $8,508 | $519,920 +54.4% |
| 2017 | $8,508 | $336,769 |
Find assessor info on the county website
Monthly payment
Est. payment
Payment breakdown
Explore the cost of this home by adjusting the details. Changes won't be saved.Climate risks
Neighborhood: Greater Third Ward
Nearby schools
GreatSchools rating
- 8/10MacGregor ElementaryGrades: PK-5Distance: 0.3 mi
- 4/10Cullen Middle SchoolGrades: 6-8Distance: 2.6 mi
- 6/10Lamar High SchoolGrades: 9-12Distance: 3.2 mi
Schools provided by the listing agent
- Elementary: Macgregor Elementary School
- Middle: Cullen Middle School (Houston)
- High: Lamar High School (Houston)
Source: HAR. This data may not be complete. We recommend contacting the local school district to confirm school assignments for this home.
- $245,700-- bd-- ba6.1k sqft2003 Blodgett St, Houston, TX 77004Off Market
- $469,1003 bd4 ba2.5k sqft4621 Chartres St, Houston, TX 77004Off Market
- $573,3003 bd3 ba2.5k sqft4629 Chartres St, Houston, TX 77004Off Market
- $307,5006,298 sqft2009 Blodgett St, Houston, TX 77004Off Market
- $500,9551 bd1 ba2.6k sqft2004 Ruth St #8, Houston, TX 77004Off Market
- $413,7003 bd1 ba3k sqft2006 Ruth St, Houston, TX 77004Off Market
- $698,9004 bd2 ba3.4k sqft1927 Blodgett St, Houston, TX 77004Off Market
- $471,1003 bd4 ba2.6k sqft4616 Chartres St, Houston, TX 77004Off Market
A local agent can set up tours, give advice and negotiate with sellers.
Similar homes
- $525,0003 bd4 ba2.3k sqft4508 Jackson St, Houston, TX 77004For Sale
 MLS ID #41318590, Karen Harberg, Compass RE Texas, LLC - Houston. HAR
 - $489,0003 bd4 ba2.2k sqft1617 Wheeler St #D, Houston, TX 77004For Sale
 MLS ID #94569601, Vanessa Thompson, Realty Of America, LLC. HAR
 - $517,0003 bd4 ba2.6k sqft1730 Wentworth St, Houston, TX 77004For Sale
 MLS ID #60582561, Zoya Alam, eXp Realty LLC. HAR
 - $--3 bd4 ba2.5k sqft1922 Oakdale St, Houston, TX 77004Auction
 Auction.com 2
 - $565,0003 bd4 ba2.2k sqft4605 La Branch St, Houston, TX 77004For SaleMLS ID #72518777, Michael Silva, Happen Houston. HAR
- $479,9003 bd4 ba2.2k sqft1525 Rosewood St, Houston, TX 77004For SaleMLS ID #73387079, Lizz Sansone, The Agency Houston Sugar Land. HAR
- $499,0693 bd4 ba2.3k sqft1505 Truxillo St #C, Houston, TX 77004For SaleMLS ID #4735402, Eleanor Dahlin, Realty Of America - Heights. HAR
- $379,9003 bd4 ba1.6k sqft2805 Blodgett St Unit C, Houston, TX 77004For SaleMLS ID #74689174, Anuradha Nigam, Realm Real Estate Professionals - Katy. HAR
- $530,0003 bd3 ba2.2k sqft5035 La Branch St, Houston, TX 77004For SaleMLS ID #18756299, Lauren Ashley, Better Homes and Gardens Real Estate Gary Greene - The Woodlands. HAR
- $360,0003 bd2 ba2.5k sqft2913 Wheeler St, Houston, TX 77004For SaleMLS ID #10597712, Lemroy Culbert, Lemroy Culbert. HAR
- $499,9993 bd4 ba2.3k sqft3322 Chenevert St, Houston, TX 77004For SaleMLS ID #25472081, Monica Vaca, PRG, Realtors. HAR
- $469,0003 bd4 ba2.5k sqft2911 Wichita St, Houston, TX 77004For SaleMLS ID #26982766, Vandita Zachariah, Compass RE Texas, LLC - Houston. HAR
- $549,9903 bd4 ba2.5k sqft2213 Francis St, Houston, TX 77004For SaleMLS ID #71980200, Ashton Thibodeaux, Atlas Real Estate. HAR
- $550,0004 bd3 ba2.3k sqft3508 Jackson St, Houston, TX 77004For SaleMLS ID #90929916, Albert Cantu, Compass RE Texas, LLC - Houston. HAR
- $490,0003 bd4 ba2.6k sqft1606 Calumet St, Houston, TX 77004For SaleMLS ID #17348057, Robert Bland, Compass RE Texas, LLC - Houston. HAR
- $420,0003 bd4 ba2.3k sqft1610 Holman St, Houston, TX 77004For SaleMLS ID #10793360, Uyen Truong, Keller Williams Signature. HAR
- $415,0003 bd3 ba1.8k sqft3516 Bastrop St, Houston, TX 77004For SaleMLS ID #15704198, Heidy Hercules, Step Real Estate. HAR
- $450,0003 bd3 ba2.2k sqft2003 Wichita St, Houston, TX 77004For SaleMLS ID #61627974, Tsema Eyeoyibo, LSB Partners, LLC. HAR
- $529,9904 bd4 ba2.6k sqft2014 Blodgett St, Houston, TX 77004New ConstructionMLS ID #88622232, Zain Momin, Atlas Real Estate. HAR
- $539,0003 bd4 ba2.8k sqft4915 Chenevert St, Houston, TX 77004For SaleMLS ID #90995713, Aaron Dailey, Real Broker, LLC. HAR
