Skip main navigation
Off market
  • $748,800

    4625 Cole Ave APT 9, Dallas, TX 75205

    2beds
    1,530sqft
    Townhouse
    Built in 2004
    1,089 Square Feet Lot
    $748,800 Zestimate®
    $489/sqft
    $3,667 Estimated rent

    Home value

    $748,800

    $696,000 - $809,000

    $3,667/mo

    Zestimate® history
    Loading
    Loading...

    Owner options

    List your home for rent

    $3,667/mo

    Rent Zestimate®

    Find your next renter with Zillow Rental Manager. Plus, with online applications, you can quickly screen prospective tenants – for free.

    Learn more

    $3,667/mo

    Rent Zestimate®

    Refinance and save

    $5,202/mo

    Est. payment

    Refinancing to a lower rate could help reduce your monthly payments and save thousands over the life of the loan.

    See today's rates

    $5,202/mo

    Est. payment

    Explore your selling options

    Work with a Zillow partner agent

    Leverage their expertise and Zillow's premium Showcase listings to get your home seen by more buyers.

    Get started

    List with your own agent

    Get your home in front of millions of buyers by listing it on Zillow.

    Learn how to do it

    Sell it yourself

    Take full control of how buyers see your home on Zillow by listing For Sale by Owner (FSBO).

    List your home

    What's special

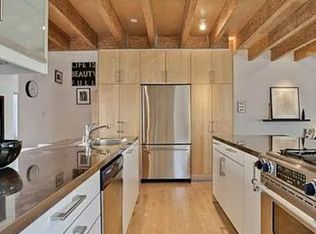
    Rare Availability in stunning contemporary townhome, designed & built by Diane Cheatam &Sharon Odum-Urban Edge Developers in one of the hottest locations in Dallas! Walk to finest shops & restaurants in highly sought Knox Henderson. 1st floor climate-controlled wine room.2nd floor be awed by Dream Chef's Kitchen w Top Line Gaggenau Appliances. Open Floorplan, Exposed Wood Beam Ceiling, Floating Staircase, Maple Hardwoods, Eggersmann European Cabinetry, Stainless & Granite Counters, Balcony, New Roof & Siding, Back yard designed by Bonick Landscaping & built in gas grill island w fridge. Do not miss this opportunity to own in idyllic location perfect for commuting to SMU, downtown, & exercise on Katy trail!

    This property is off market, which means it's not currently listed for sale or rent on Zillow. This may be different from what's available on other websites or public sources.

    Facts & features

    Interior

    Bedrooms & bathrooms
    • Bedrooms: 2
    • Bathrooms: 3
    • Full bathrooms: 2
    • 1/2 bathrooms: 1
    Heating
    • Forced air, Gas
    Cooling
    • Central
    Appliances
    • Included: Dishwasher, Freezer, Refrigerator
    Features
    • Cable TV Available, Decorative Lighting, High Speed Internet Available, Sound System Wiring, Multiple Staircases
    • Flooring: Tile, Concrete, Hardwood
    Interior area
    • Structure area source: Tax
    • Total interior livable area: 1,530 sqft

    Property

    Parking
    • Total spaces: 3
    • Parking features: Carport, Garage - Attached
    Features
    • Exterior features: Stucco
    • Fencing: Wood, Chain Link
    Lot
    • Size: 1,089 sqft
    Details
    • Parcel number: 001618000A22B0400
    • Other equipment: Cooktop - Gas, Dishwasher, Disposal, Built-in Refrigerator/Freezer, Oven-Electric, Convection Oven, Built-in Icemaker, Commercial Grade Vent, Commercial Grade Range

    Construction

    Type & style
    • Home type: Townhouse
    • Architectural style: Contemporary/Modern
    Materials
    • Frame
    • Foundation: Slab
    • Roof: Composition
    Condition
    • Year built: 2004

    Utilities & green energy

    • Utilities for property: City Sewer, City Water, Concrete, Curbs

    Community & neighborhood

    Security
    • Security features: Burglar
    Location
    • Region: Dallas

    HOA & financial

    HOA
    • Has HOA: Yes
    • HOA fee: $175 monthly
    • Services included: Exterior Maintenance, Trash, Water/Sewer, Reserves, Sprinkler System, Maintenance of Common Areas, Gas

    Other

    Other facts
    • Financing Proposed: Cash, Conventional
    • Lot Size Units: Acres
    • Building Area Source: Tax
    • Utilities: City Sewer, City Water, Concrete, Curbs
    • County Or Parish: Dallas
    • Fencing: Wood, Chain Link
    • Heating: Central Heat-Gas, Central Air-Elec
    • Interior Features: Cable TV Available, Decorative Lighting, High Speed Internet Available, Sound System Wiring, Multiple Staircases
    • Flooring: Ceramic Tile, Wood, Concrete
    • Other Equipment: Cooktop - Gas, Dishwasher, Disposal, Built-in Refrigerator/Freezer, Oven-Electric, Convection Oven, Built-in Icemaker, Commercial Grade Vent, Commercial Grade Range
    • Association Type: Mandatory
    • Security Features: Burglar
    • Parking Features: Garage, Shared Carport, Attached
    • Construction Materials: Fiber Cement, Common Wall
    • Architectural Style: Contemporary/Modern
    • Exterior Features: Balcony, Attached Grill
    • Structural Style: Condo/Townhome
    • Community Features: Comm. Sprinkler System
    • Foundation Details: Slab
    • Possession: Negotiable, Closing/Funding
    • Roof: Composition
    • Association Fee Includes: Exterior Maintenance, Trash, Water/Sewer, Reserves, Sprinkler System, Maintenance of Common Areas, Gas
    • Transaction Type: For Sale
    • Lot Size: Condo/Townhome Lot
    • Multi Parcel IDYN: 0
    • Country: United States

    Price history

    DateEventPrice
    10/5/2020Sold--
    Source: Agent Provided Report a problem
    9/13/2020Pending sale$525,000$343/sqft
    Source: Robert Elliott and Associates #14423674 Report a problem
    9/4/2020Listed for sale$525,000$343/sqft
    Source: Robert Elliott and Associates #14423674 Report a problem

    Public tax history

    YearProperty taxesTax assessment
    2025$16,827 +19.6%$861,790
    2024$14,075 +16.9%$861,790 +64.2%
    2023$12,043 -8.6%$524,790
    2022$13,174 -4.8%$524,790
    2021$13,844 +43.8%$524,790 +9.9%
    2020$9,624 +9.5%$477,360 +21.4%
    2019$8,787 -4%$393,210
    2018$9,152 +4.7%$393,210
    2017$8,737 0%$393,210
    2016$8,738 +36.9%$393,210 +38.9%
    2015$6,382 $283,050
    2014$6,382 $283,050
    2013-- --
    2012-- --
    2011-- --
    2010-- --
    2009-- --
    2008-- --
    2007-- --
    2005-- --
    2004-- --

    Find assessor info on the county website

    Neighborhood: 75205

    Nearby schools

    GreatSchools rating
    Schools provided by the listing agent
    • Elementary: Milam
    • Middle: Rusk
    • High: North Dallas
    • District: Dallas ISD

    Source: The MLS. This data may not be complete. We recommend contacting the local school district to confirm school assignments for this home.

    Get a cash offer in 3 minutes
    Find out how much your home could sell for in as little as 3 minutes with a no-obligation cash offer.
    Estimated market value
    $748,800
    Get a cash offer in 3 minutes
    Find out how much your home could sell for in as little as 3 minutes with a no-obligation cash offer.
    Estimated market value
    $748,800