Situated on a spacious corner lot, this immaculate and meticulously maintained home offers the perfect blend of comfort and functionality. Featuring 4 bedrooms and 3 full baths, the thoughtfully designed layout includes 2 bedrooms and 2 full baths conveniently located on the main level—ideal for guests or multi-generational living. The home showcases plantation shutters throughout, large walk-out attic storage, a cozy wood-burning fireplace, and a well-appointed kitchen complete with a double oven—perfect for entertaining. Step outside to enjoy the large backyard enclosed by an 6-foot privacy fence, along with a storage shed and hot tub that will convey with the property. Major systems have been well cared for, including a 6-year-old HVAC, giving peace of mind to the next owner. Located in a vibrant community offering 3 pools and a splash pad, this home truly has it all.
Pristine, move-in ready, and shows beautifully—this is one you don’t want to miss!
Sold
Price Unknown
4625 Coney Island Dr, Frisco, TX 75034
4beds
2,725sqft
Single Family Residence
Built in 2011
10,018 Square Feet Lot
$526,300 Zestimate®
$--/sqft
$3,510 Estimated rent
Home value
$526,300
$500,000 - $553,000
$3,510/mo
Zestimate® history
Owner options
List your home for rent
$3,510/mo
Rent Zestimate®
Find your next renter with Zillow Rental Manager. Plus, with online applications, you can quickly screen prospective tenants – for free.
$3,510/mo
Rent Zestimate®
Refinance and save
$242/mo
Est. payment
Refinancing to a lower rate could help reduce your monthly payments and save thousands over the life of the loan.
$242/mo
Est. payment
Explore your selling options
Work with a Zillow partner agent
Leverage their expertise and Zillow's premium Showcase listings to get your home seen by more buyers.
Get startedList with your own agent
Get your home in front of millions of buyers by listing it on Zillow.
Learn how to do itSell it yourself
Take full control of how buyers see your home on Zillow by listing For Sale by Owner (FSBO).
List your homeWhat's special
Cozy wood-burning fireplaceStorage shedSpacious corner lotLarge walk-out attic storageDouble ovenPlantation shutters throughoutWell-appointed kitchen
Zillow last checked:
Listing updated:
Listed by:
Brandi Stevens 0674541 972-342-4558,
Real Broker, LLC 855-450-0442
Bought with:
Shannon Greer, 0761368
Better Homes & Gardens, Winans
Source: NTREIS,MLS#: 21219536
Facts & features
Interior
Bedrooms & bathrooms
- Bedrooms: 4
- Bathrooms: 3
- Full bathrooms: 3
Primary bedroom
- Features: Closet Cabinetry, Dual Sinks, Separate Shower, Walk-In Closet(s)
- Level: First
- Dimensions: 17 x 15
Bedroom
- Level: First
- Dimensions: 11 x 10
Bedroom
- Level: Second
- Dimensions: 13 x 11
Bedroom
- Level: Second
- Dimensions: 12 x 10
Breakfast room nook
- Level: First
- Dimensions: 12 x 10
Dining room
- Level: First
- Dimensions: 13 x 11
Other
- Level: First
- Dimensions: 0 x 0
Other
- Level: First
- Dimensions: 0 x 0
Other
- Level: Second
- Dimensions: 0 x 0
Kitchen
- Features: Breakfast Bar, Eat-in Kitchen, Granite Counters, Walk-In Pantry
- Level: First
- Dimensions: 12 x 12
Living room
- Level: First
- Dimensions: 18 x 15
Living room
- Level: Second
- Dimensions: 18 x 14
Utility room
- Features: Utility Room
- Level: First
- Dimensions: 7 x 6
Heating
- Central, Electric, Zoned
Cooling
- Central Air, Ceiling Fan(s), Electric, Zoned
Appliances
- Included: Dryer, Dishwasher, Electric Range, Electric Water Heater, Disposal, Microwave, Refrigerator, Vented Exhaust Fan, Washer
- Laundry: Washer Hookup, Electric Dryer Hookup
Features
- Decorative/Designer Lighting Fixtures, High Speed Internet, Vaulted Ceiling(s), Wired for Sound
- Flooring: Carpet, Ceramic Tile, Wood
- Windows: Bay Window(s), Window Coverings
- Has basement: No
- Number of fireplaces: 1
- Fireplace features: Heatilator
Interior area
- Total interior livable area: 2,725 sqft
Property
Parking
- Total spaces: 2
- Parking features: Door-Single, Driveway, Garage Faces Front, Garage
- Attached garage spaces: 2
Features
- Levels: Two
- Stories: 2
- Patio & porch: Patio, Covered
- Exterior features: Rain Gutters, Storage
- Pool features: None, Community
- Fencing: Wood
Lot
- Size: 10,018 Square Feet
- Features: Back Yard, Corner Lot, Lawn, Landscaped, Subdivision, Sprinkler System
Details
- Parcel number: R336024
Construction
Type & style
- Home type: SingleFamily
- Architectural style: Traditional,Detached
- Property subtype: Single Family Residence
Materials
- Brick, Vinyl Siding
- Foundation: Slab
- Roof: Composition
Condition
- Year built: 2011
Utilities & green energy
- Sewer: Public Sewer
- Water: Public
- Utilities for property: Sewer Available, Underground Utilities, Water Available
Community & HOA
Community
- Features: Clubhouse, Playground, Pool, Trails/Paths, Curbs, Sidewalks
- Security: Security System
- Subdivision: Hidden Cove Ph Three C
HOA
- Has HOA: Yes
- Services included: All Facilities, Association Management, Maintenance Structure
- HOA fee: $242 quarterly
- HOA name: Spectrum
- HOA phone: 972-992-3444
Location
- Region: Frisco
Financial & listing details
- Tax assessed value: $516,000
- Annual tax amount: $8,207
- Date on market: 4/2/2026
- Cumulative days on market: 31 days
- Listing terms: Cash,Conventional,FHA,VA Loan
- Exclusions: N/A
Price history
| Date | Event | Price |
|---|---|---|
| 6/19/2026 | Sold | -- |
Source: NTREIS #21219536 Report a problem | ||
| 6/10/2026 | Pending sale | $549,900$202/sqft |
Source: NTREIS #21219536 Report a problem | ||
| 5/4/2026 | Contingent | $549,900$202/sqft |
Source: NTREIS #21219536 Report a problem | ||
| 4/2/2026 | Listed for sale | $549,900+120%$202/sqft |
Source: NTREIS #21219536 Report a problem | ||
| 2/28/2014 | Listing removed | $249,900$92/sqft |
Source: Paulson Residential #12088177 Report a problem | ||
| 2/9/2014 | Listed for sale | $249,900$92/sqft |
Source: Paulson Residential #12088177 Report a problem | ||
Public tax history
| Year | Property taxes | Tax assessment |
|---|---|---|
| 2025 | $2,851 -26.5% | $511,350 +10% |
| 2024 | $3,876 -1.3% | $464,864 +10% |
| 2023 | $3,929 -47.9% | $422,604 +10% |
| 2022 | $7,547 +25.4% | $384,185 +10% |
| 2021 | $6,018 +0.4% | $349,259 +3.4% |
| 2020 | $5,996 +0.3% | $337,637 +3.9% |
| 2019 | $5,977 +0.4% | $325,000 +1.9% |
| 2018 | $5,952 +0.6% | $319,000 +10% |
| 2017 | $5,919 | $290,000 +6.5% |
| 2016 | $5,919 -5.4% | $272,422 +7.8% |
| 2015 | $6,255 | $252,668 +2.8% |
| 2014 | $6,255 | $245,668 +11.7% |
| 2013 | $6,255 | $219,936 +0.7% |
| 2012 | -- | $218,379 +786.9% |
| 2011 | -- | $24,622 |
Find assessor info on the county website
Neighborhood: 75034
Nearby homes
- $496,9004 bd3 ba2.6k sqft4621 Coney Island Dr, Frisco, TX 75034Off Market

- $456,9004 bd3 ba2.4k sqft4613 Coney Island Dr, Frisco, TX 75034Off Market
- $498,4004 bd3 ba2.7k sqft12501 Fair Ln, Frisco, TX 75034Off Market
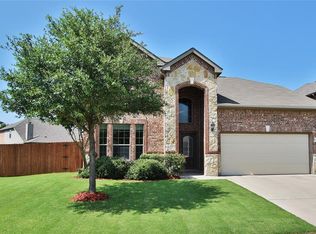
- $397,6003 bd2 ba1.8k sqft12404 Fair Ln, Frisco, TX 75034Off Market

- $460,4004 bd3 ba2.7k sqft12408 Fair Ln, Frisco, TX 75034Off Market
- $423,1004 bd2 ba2k sqft12400 Fair Ln, Frisco, TX 75034Off Market
- $459,1004 bd4 ba2.6k sqft12412 Fair Ln, Frisco, TX 75034Off Market
- $--4 bd4 ba2.6k sqft12412 Fair Ln, Frisco, TX 75036Sold
Nearby schools
GreatSchools rating
- 5/10Hackberry Elementary SchoolGrades: PK-5Distance: 0.6 mi
- 6/10Lowell H Strike MiddleGrades: 6-8Distance: 1.8 mi
- 5/10Little Elm High SchoolGrades: 9-12Distance: 2.6 mi
Schools provided by the listing agent
- Elementary: Hackberry
- Middle: Lowell Strike
- High: Little Elm
- District: Little Elm ISD
Source: NTREIS. This data may not be complete. We recommend contacting the local school district to confirm school assignments for this home.
Get a cash offer in 3 minutes
Find out how much your home could sell for in as little as 3 minutes with a no-obligation cash offer.
Estimated market value
$526,300
Get a cash offer in 3 minutes
Find out how much your home could sell for in as little as 3 minutes with a no-obligation cash offer.
Estimated market value
$526,300
- Texas
- Denton County
- Frisco
- 75034
- 4625 Coney Island Dr
Nearby cities
Nearby neighborhoods
Nearby zip codes
Other Frisco Topics
