Skip main navigation
Sold for $645,000
  • $645,000

    4625 Cragmere Loop, Clermont, FL 34711

    4beds
    2,334sqft
    Single Family Residence
    Built in 2023
    6,000 Square Feet Lot
    $628,600 Zestimate®
    $276/sqft
    $3,693 Estimated rent

    Home value

    $628,600

    $578,000 - $679,000

    $3,693/mo

    Zestimate® history
    Loading
    Loading...

    Owner options

    List your home for rent

    $3,693/mo

    Rent Zestimate®

    Find your next renter with Zillow Rental Manager. Plus, with online applications, you can quickly screen prospective tenants – for free.

    Learn more

    $3,693/mo

    Rent Zestimate®

    Refinance and save

    $4,443/mo

    Est. payment

    Refinancing to a lower rate could help reduce your monthly payments and save thousands over the life of the loan.

    See today's rates

    $4,443/mo

    Est. payment

    Explore your selling options

    Work with a Zillow partner agent

    Leverage their expertise and Zillow's premium Showcase listings to get your home seen by more buyers.

    Get started

    List with your own agent

    Get your home in front of millions of buyers by listing it on Zillow.

    Learn how to do it

    Sell it yourself

    Take full control of how buyers see your home on Zillow by listing For Sale by Owner (FSBO).

    List your home

    What's special

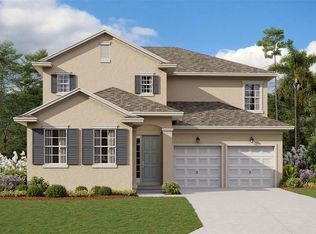
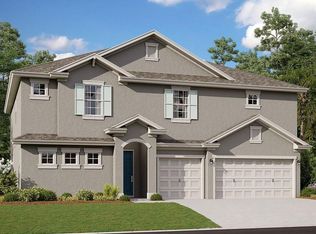
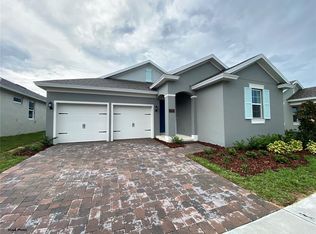
    Welcome to this peaceful pool home oasis nestled in Clermont's coveted Hartwood Landing community. Newly constructed and impeccably maintained, this beautifully appointed home offers 4-bedrooms, 3.5- baths and stunning indoor and outdoor living for the most discerning of buyers. An open floor plan seamlessly connects the exceptional gourmet kitchen to the dining and living areas to create the perfect flow for modern open concept living. Lending to the elevated feeling of the entire home, this stunning kitchen boasts quartz countertops, 42 inch cabinets and upgraded stainless steel appliances. Extending upon the generous living space, an oversized patio slider opens up to the screened in lanai & spa like pool sanctuary, offering the ideal balance of indoor/outdoor living for enjoying the finest of Florida's year round sunshine. With the majority of your living space located on the first level including the owner's retreat and 2 guest bedrooms, this highly sought after Lexington with Bonus floorplan offers a second story flex space with ensuite bath and spacious walk in closet. This secluded fourth bedroom provides a multitude of options to cater to a variety of needs from a home office/gym, in-law suite, or secondary living to name just a few. The possibilities are endless! Don't miss the opportunity to make this exquisite property yours to call home!

    Zillow last checked:

    Listing updated:

    Listing Provided by:

    Ken Pozek 407-717-0197,

    KELLER WILLIAMS ELITE PARTNERS III REALTY 321-527-5111,

    Jennifer MacFarlane Irvine 407-738-1419,

    KELLER WILLIAMS ELITE PARTNERS III REALTY

    Bought with:

    Tania Matthews, 3232332

    KELLER WILLIAMS ELITE PARTNERS III REALTY

    Source: Stellar MLS,MLS#: O6207509MLS LogoOriginating MLS: Lake and Sumter

    Facts & features

    Interior

    Bedrooms & bathrooms
    • Bedrooms: 4
    • Bathrooms: 4
    • Full bathrooms: 3
    • 1/2 bathrooms: 1
    Primary bedroom
    • Features: Walk-In Closet(s)
    • Level: First
    • Dimensions: 13x15
    Bedroom 2
    • Features: Built-in Closet
    • Level: First
    • Dimensions: 12x12
    Bedroom 3
    • Features: Built-in Closet
    • Level: First
    • Dimensions: 11x13
    Balcony porch lanai
    • Level: First
    • Dimensions: 12x10
    Dinette
    • Level: First
    • Dimensions: 12x11
    Kitchen
    • Level: First
    • Dimensions: 12x11
    Living room
    • Level: First
    • Dimensions: 14x16
    Heating
    • Central, Electric
    Cooling
    • Central Air
    Appliances
    • Included: Cooktop, Dishwasher, Disposal, Dryer, Microwave, Range, Range Hood, Refrigerator, Washer
    • Laundry: Inside, Laundry Room
    Features
    • Eating Space In Kitchen, High Ceilings, Open Floorplan
    • Flooring: Carpet, Ceramic Tile
    • Doors: Sliding Doors
    • Has fireplace: No
    Interior area
    • Total structure area: 2,477
    • Total interior livable area: 2,334 sqft

    Property

    Parking
    • Total spaces: 2
    • Parking features: Driveway, Garage Door Opener
    • Attached garage spaces: 2
    • Has uncovered spaces: Yes
    • Details: Garage Dimensions: 20x21
    Features
    • Levels: Two
    • Stories: 2
    • Patio & porch: Rear Porch, Screened
    • Exterior features: Sidewalk
    • Has private pool: Yes
    • Pool features: In Ground, Screen Enclosure
    Lot
    • Size: 6,000 sqft
    • Dimensions: 50 x 120
    Details
    • Parcel number: 092326010000E00007
    • Special conditions: None

    Construction

    Type & style
    • Home type: SingleFamily
    • Architectural style: Ranch,Traditional
    • Property subtype: Single Family Residence
    Materials
    • Block, Stucco
    • Foundation: Slab
    • Roof: Shingle
    Condition
    • Completed
    • New construction: No
    • Year built: 2023
    Details
    • Builder model: Lexington Bonus
    • Builder name: Dream Finders Homes
    • Warranty included: Yes

    Utilities & green energy

    • Sewer: Public Sewer
    • Water: Public
    • Utilities for property: Public

    Community & neighborhood

    Security
    • Security features: Smoke Detector(s)
    Location
    • Region: Clermont
    • Subdivision: HARTWOOD LANDING

    HOA & financial

    HOA
    • Has HOA: Yes
    • HOA fee: $144 monthly
    • Association name: Empire Management Group, inc
    • Association phone: 407-770-1748
    Other fees
    • Pet fee: $0 monthly
    Other financial information
    • Total actual rent: 0

    Other

    Other facts
    • Listing terms: Cash,Conventional,FHA,VA Loan
    • Ownership: Fee Simple
    • Road surface type: Asphalt, Paved

    Price history

    DateEventPrice
    12/2/2024Sold$645,000-0.8%$276/sqft
    Source: Stellar MLS #O6207509 Report a problem
    10/11/2024Pending sale$650,000$278/sqft
    Source: Stellar MLS #O6207509 Report a problem
    9/4/2024Price change$650,000-2.8%$278/sqft
    Source: Stellar MLS #O6207509 Report a problem
    7/24/2024Price change$669,000-2.3%$287/sqft
    Source: Stellar MLS #O6207509 Report a problem
    6/5/2024Price change$685,000-2%$293/sqft
    Source: Stellar MLS #O6207509 Report a problem
    5/29/2024Listed for sale$699,000+10.6%$299/sqft
    Source: Stellar MLS #O6207509 Report a problem
    9/28/2023Sold$632,003+17.3%$271/sqft
    Source: Stellar MLS #G5056441 Report a problem
    2/6/2023Pending sale$538,967$231/sqft
    Source: Stellar MLS #G5056441 Report a problem
    6/18/2022Price change$538,967-6.9%$231/sqft
    Source: Stellar MLS #G5056441 Report a problem
    6/7/2022Listed for sale$578,967$248/sqft
    Source: Stellar MLS #G5056441 Report a problem

    Public tax history

    YearProperty taxesTax assessment
    2025$7,756 -10.2%$506,424 +0.1%
    2024$8,636 +522.9%$506,010 +532.5%
    2023$1,386 $80,000

    Find assessor info on the county website

    Neighborhood: 34711

    Nearby schools

    GreatSchools rating
    Schools provided by the listing agent
    • Elementary: Sawgrass bay Elementary
    • Middle: Windy Hill Middle
    • High: East Ridge High

    Source: Stellar MLS. This data may not be complete. We recommend contacting the local school district to confirm school assignments for this home.

    Get a cash offer in 3 minutes
    Find out how much your home could sell for in as little as 3 minutes with a no-obligation cash offer.
    Estimated market value
    $628,600
    Get a cash offer in 3 minutes
    Find out how much your home could sell for in as little as 3 minutes with a no-obligation cash offer.
    Estimated market value
    $628,600