BRAND NEW HOME in the HEART of Osage Beach!! This striking home features an open floor plan, a very inviting kitchen featuring granite countertops, large island for extra seating, custom cabinets, glass tiled backsplash, and upgraded stainless appliances. Plenty of room opposite the kitchen for a large dining table. As you walk through the living room with trey ceilings, you will see a very generous master bedroom with en suite featuring custom cabinets/countertops, a master shower with custom tile work and glass shower enclosure, and a large walk-in closet. The additional two bedrooms are both amply sized and share a guest bathroom with custom cabinet with quartz countertop and features a bathtub with shower. A large laundry room off of the kitchen with plenty of space to add shelves to make a pantry. The builder put a lot of thought into this home. Features include 9' ceilings, blown in cellulose insulation, WIFI thermostat, WIFI garage door opener with camera and quiet choice, 4 ton AC Unit. An oversized garage can hold most any auto. This home is literally two minutes from the grocery store and many restaurants. Put this home on your list to see today!!
Sold
Price Unknown
4625 Deer Run Dr, Osage Beach, MO 65065
3beds
1,926sqft
Single Family Residence
Built in 2026
0.52 Acres Lot
$412,800 Zestimate®
$--/sqft
$2,494 Estimated rent
Home value
$412,800
$380,000 - $450,000
$2,494/mo
Zestimate® history
Owner options
List your home for rent
$2,494/mo
Rent Zestimate®
Find your next renter with Zillow Rental Manager. Plus, with online applications, you can quickly screen prospective tenants – for free.
$2,494/mo
Rent Zestimate®
Refinance and save
Refinancing to a lower rate could help reduce your monthly payments and save thousands over the life of the loan.
Explore your selling options
Work with a Zillow partner agent
Leverage their expertise and Zillow's premium Showcase listings to get your home seen by more buyers.
Get startedList with your own agent
Get your home in front of millions of buyers by listing it on Zillow.
Learn how to do itSell it yourself
Take full control of how buyers see your home on Zillow by listing For Sale by Owner (FSBO).
List your homeWhat's special
Granite countertopsCustom cabinetsOpen floor planWifi thermostatLarge walk-in closetVery inviting kitchenBathtub with shower
Zillow last checked:
Listing updated:
Listed by:
JEFFREY TODD JEFFERSON (573)365-6868,
BHHS Lake Ozark Realty
Bought with:
BRIAN HOFER, 2024039634
RE/MAX Lake of the Ozarks
Source: Bagnell Dam AOR,MLS#: 3587316Originating MLS: Bagnell Dam Association Of Realtors
Facts & features
Interior
Bedrooms & bathrooms
- Bedrooms: 3
- Bathrooms: 2
- Full bathrooms: 2
Heating
- Electric, Forced Air, Heat Pump
Cooling
- Central Air
Appliances
- Included: Built-In Oven, Dishwasher, Disposal, Microwave, Range, Refrigerator, Water Softener Owned, Stove
Features
- Built-in Features, Ceiling Fan(s), Custom Cabinets, Cable TV, Vaulted Ceiling(s), Walk-In Closet(s), Walk-In Shower
- Flooring: Luxury Vinyl Plank, Tile
- Windows: Storm Window(s)
- Basement: None
- Has fireplace: No
- Fireplace features: None
Interior area
- Total structure area: 1,926
- Total interior livable area: 1,926 sqft
Property
Parking
- Total spaces: 2
- Parking features: Attached, Garage
- Attached garage spaces: 2
Accessibility
- Accessibility features: Low Threshold Shower
Features
- Levels: One
- Stories: 1
- Patio & porch: Covered, Patio, Porch
- Exterior features: Concrete Driveway, Covered Patio, Porch
Lot
- Size: 0.52 Acres
- Dimensions: 170 x 135 x 170 x 135
- Features: City Lot, Level
Details
- Parcel number: 08100130000004012001
- Zoning description: Residential
Construction
Type & style
- Home type: SingleFamily
- Architectural style: Ranch,One Story
- Property subtype: Single Family Residence
Materials
- Vinyl Siding
- Foundation: Poured
- Roof: Architectural,Shingle
Condition
- Year built: 2026
Utilities & green energy
- Sewer: Public Sewer
- Water: Public
- Utilities for property: Cable Available
Community & HOA
Community
- Features: None
- Subdivision: Buena Vista Heights
HOA
- Services included: None
Location
- Region: Osage Beach
Financial & listing details
- Annual tax amount: $104
- Date on market: 5/11/2026
- Cumulative days on market: 52 days
- Inclusions: All Kitchen Appliances.
- Ownership: Fee Simple,
- Road surface type: Asphalt, Paved
Price history
| Date | Event | Price |
|---|---|---|
| 7/22/2026 | Sold | -- |
Source: Bagnell Dam AOR #3587316 Report a problem | ||
| 7/2/2026 | Contingent | $429,900$223/sqft |
Source: Bagnell Dam AOR #3587316 Report a problem | ||
| 5/11/2026 | Listed for sale | $429,900$223/sqft |
Source: Bagnell Dam AOR #3587316 Report a problem | ||
Public tax history
Tax history is unavailable.
Neighborhood: 65065
Nearby homes
- $117,000-- bd1 ba798 sqft1064 Zebra Rd, Osage beach, MO 65065Off Market
- $240,4003 bd2 ba1.2k sqft1064 Zebra Dr, Osage Beach, MO 65065Off Market
- $269,9003 bd2 ba1.2k sqft4728 Harbor Heights Ln, Osage Beach, MO 65065Off Market
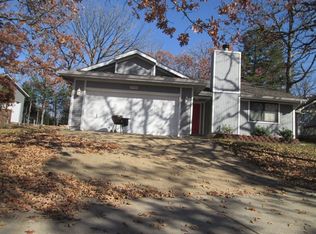
- $--3 bd2 ba1.9k sqft4615 Deer Run Dr, Osage Beach, MO 65065Sold
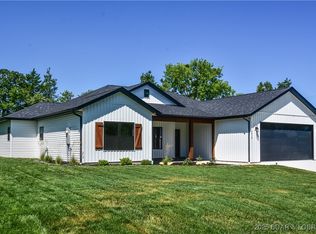
- $660,400-- bd-- ba2.5k sqft1040 Zebra Rd, Osage Beach, MO 65065Off Market
- $---- bd1 ba640 sqft1040 Zebra Rd #6, Osage Beach, MO 65065Off Market
- $329,5004 bd3 ba2.8k sqft1069 Park Ln, Osage Beach, MO 65065Off Market
- $370,700-- bd3 ba2.1k sqft4737 Harbor Heights Ln, Osage Beach, MO 65065Off Market
Nearby schools
GreatSchools rating
- 3/10Osage Beach Elementary SchoolGrades: K-4Distance: 2.9 mi
- 8/10Camdenton Middle SchoolGrades: 7-8Distance: 11 mi
- 6/10Camdenton High SchoolGrades: 9-12Distance: 11 mi
Schools provided by the listing agent
- District: Camdenton
Source: Bagnell Dam AOR. This data may not be complete. We recommend contacting the local school district to confirm school assignments for this home.
Sell for more on Zillow
Get a Zillow Showcase℠ listing at no additional cost and you could sell for .
$412,800
2% more
+$8,256
With Zillow Showcase(estimated)
$421,056
- Missouri
- Camden County
- Osage Beach
- 65065
- 4625 Deer Run Dr
Nearby cities
Nearby zip codes
Other Osage Beach Topics
