Welcome home to this beautiful 4-bed, 4-bath property featuring grand high ceilings and a dual-sided fireplace in the main living area. Entertain effortlessly in the sprawling lower-level family room, or relax outdoors in your peaceful backyard complete with a maintenance-free deck and patio.
Active with contingency
$480,000
4625 Edinbrook Ter, Minneapolis, MN 55443
4beds
3,178sqft
Single Family
Built in 1996
0.39 Acres Lot
$-- Zestimate®
$151/sqft
$-- HOA
What's special
Peaceful backyardGrand high ceilingsSprawling lower-level family roomMaintenance-free deck and patio
- 30 days |
- 1,230 |
- 75 |
Likely to sell faster than
Zillow last checked:
Listing updated:
Listed by:
Hai Xiong 612-978-4814,
Creative Results
Source: NorthstarMLS as distributed by MLS GRID,MLS#: 7114586
Facts & features
Interior
Bedrooms & bathrooms
- Bedrooms: 4
- Bathrooms: 4
- Full bathrooms: 2
- 3/4 bathrooms: 1
- 1/2 bathrooms: 1
Bedroom
- Level: Main
- Area: 192 Square Feet
- Dimensions: 16x12
Bedroom 2
- Level: Upper
- Area: 144 Square Feet
- Dimensions: 12x12
Bedroom 3
- Level: Upper
- Area: 132 Square Feet
- Dimensions: 12x11
Bedroom 4
- Level: Lower
- Area: 140 Square Feet
- Dimensions: 14x10
Dining room
- Level: Main
- Area: 143 Square Feet
- Dimensions: 13x11
Family room
- Level: Lower
- Area: 520 Square Feet
- Dimensions: 40x13
Foyer
- Level: Main
- Area: 48 Square Feet
- Dimensions: 8x6
Informal dining room
- Level: Main
- Area: 169 Square Feet
- Dimensions: 13x13
Kitchen
- Level: Main
- Area: 120 Square Feet
- Dimensions: 12x10
Laundry
- Level: Main
- Area: 48 Square Feet
- Dimensions: 8x6
Living room
- Level: Main
- Area: 300 Square Feet
- Dimensions: 20x15
Office
- Level: Lower
- Area: 150 Square Feet
- Dimensions: 15x10
Other
- Level: Main
- Area: 9 Square Feet
- Dimensions: 3x3
Heating
- Forced Air
Cooling
- Central Air
Appliances
- Included: Dishwasher, Microwave, Range, Refrigerator
- Laundry: Main Level
Features
- Basement: Finished,Full
- Number of fireplaces: 1
- Fireplace features: Double Sided, Gas
Interior area
- Total structure area: 3,322
- Total interior livable area: 3,178 sqft
- Finished area above ground: 1,849
- Finished area below ground: 1,329
Property
Parking
- Total spaces: 3
- Parking features: Attached, Asphalt
- Attached garage spaces: 3
- Details: Garage Dimensions (36x24), Garage Door Height (7), Garage Door Width (16)
Accessibility
- Accessibility features: None
Features
- Levels: Modified Two Story
- Stories: 2
- Patio & porch: Composite Decking, Deck, Patio
Lot
- Size: 0.39 Acres
- Dimensions: 85 x 170 x 135 x 148
Details
- Foundation area: 1473
- Parcel number: 1511921330029
- Zoning description: Residential-Single Family
Construction
Type & style
- Home type: SingleFamily
- Property subtype: Single Family
Materials
- Block, Post and Beam, Concrete, Frame
- Roof: Asphalt
Condition
- New construction: No
- Year built: 1996
Utilities & green energy
- Electric: Circuit Breakers
- Gas: Natural Gas
- Sewer: City Sewer/Connected
- Water: City Water/Connected
Community & HOA
Community
- Subdivision: Creekside Of Edinburgh
HOA
- Has HOA: No
Location
- Region: Minneapolis
Financial & listing details
- Price per square foot: $151/sqft
- Annual tax amount: $6,820
- Date on market: 7/23/2026
Estimated market value
Not available
Estimated sales range
Not available
Not available
Price history
| Date | Event | Price |
|---|---|---|
| 7/23/2026 | Listed for sale | $480,000+36.2%$151/sqft |
Source:  NorthstarMLS as distributed by MLS GRID #7114586 Report a problem NorthstarMLS as distributed by MLS GRID #7114586 Report a problem | ||
| 7/22/2019 | Sold | $352,500+56.9%$111/sqft |
Source: NorthstarMLS as distributed by MLS GRID #5243263 Report a problem | ||
| 11/24/2010 | Sold | $224,730$71/sqft |
Source:  Lake Superior Area Realtors as distributed by MLS GRID #1362441 Report a problem Lake Superior Area Realtors as distributed by MLS GRID #1362441 Report a problem | ||
Public tax history
Tax history is unavailable.
Monthly payment
Est. payment
Payment breakdown
Explore the cost of this home by adjusting the details. Changes won't be saved.Climate risks
Neighborhood: Edinburgh
Nearby schools
GreatSchools rating
- 5/10Woodland Elementary SchoolGrades: PK-5Distance: 1.2 mi
- 4/10Brooklyn Junior High SchoolGrades: 6-8Distance: 1.5 mi
- 2/10Park Center IB World SchoolGrades: 9-12Distance: 1.5 mi
- $518,6004 bd4 ba2.9k sqft4625 Edinbrook Ter N, Brooklyn Park, MN 55443Off Market

- $484,8003 bd3 ba2.5k sqft4617 Edinbrook Ter N, Brooklyn Park, MN 55443Off Market
- $451,3003 bd2 ba2.3k sqft4633 Edinbrook Ter N, Brooklyn Park, MN 55443Off Market
- $432,3004 bd2 ba2.5k sqft4624 Edinbrook Ter N, Brooklyn Park, MN 55443Off Market
- $479,6003 bd3 ba2.5k sqft4609 Edinbrook Ter N, Brooklyn Park, MN 55443Off Market
- $553,7005 bd4 ba3.5k sqft4616 Edinbrook Ter N, Brooklyn Park, MN 55443Off Market
- $466,0004 bd3 ba2.8k sqft4641 Edinbrook Ter, Minneapolis, MN 55443Off Market
- $486,6004 bd3 ba2.8k sqft4641 Edinbrook Ter N, Brooklyn Park, MN 55443Off Market
A local agent can set up tours, give advice and negotiate with sellers.
Similar homes
- $480,0004 bd3 ba2.4k sqft10837 Mississippi Dr N, Brooklyn Park, MN 55443For Sale

 MLS ID #7120085, Thomas S Tamba, One Premium Realty. NorthstarMLS as distributed by MLS GRID
 - $474,0004 bd3 ba2.3k sqft10049 Butternut Ct N, Brooklyn Park, MN 55443For Sale
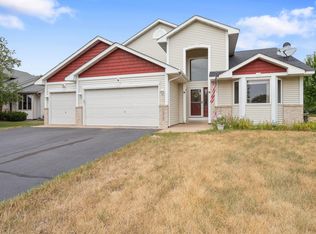 MLS ID #7116015, Lee R Shelton, Home Avenue Flat Fee Realty. NorthstarMLS as distributed by MLS GRID
 - $465,0004 bd4 ba2.9k sqft9918 Kiwi Ave N, Brooklyn Park, MN 55443For Sale
 MLS ID #7123060, Julie Hubbell, Julie Hubbell Real Estate. NorthstarMLS as distributed by MLS GRID
 - $445,0005 bd3 ba2.3k sqft8725 Queens Gdns, Minneapolis, MN 55443For Sale
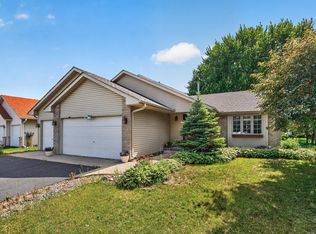 MLS ID #7097037, Prakash (PC) Singh, Bridge Realty, LLC. NorthstarMLS as distributed by MLS GRID
 - $469,9004 bd3 ba2.5k sqft10035 Fallgold Pkwy N, Brooklyn Park, MN 55443For SaleMLS ID #7079270, Price Realty, eXp Realty. NorthstarMLS as distributed by MLS GRID
- $499,9995 bd3 ba3.2k sqft9731 Greenspruce Ct N, Brooklyn Park, MN 55443For SaleMLS ID #7046642, Amelia Hilbrands - Highpoint Real Estate Group, Keller Williams Realty Integrity. NorthstarMLS as distributed by MLS GRID
- $585,0006 bd4 ba3.1k sqft3309 Carnation Ave N, Brooklyn Park, MN 55443For SaleMLS ID #7094694, Godfrey N Edaferierhi, GE Realty. NorthstarMLS as distributed by MLS GRID
- $399,9004 bd2 ba1.8k sqft7101 Setzler Pkwy, Minneapolis, MN 55445For SaleMLS ID #7131073, Houa Lor, Home Sellers. NorthstarMLS as distributed by MLS GRID
- $535,0003 bd3 ba2.8k sqft6427 Tessman Ter N, Brooklyn Park, MN 55445For SaleMLS ID #7125019, Joe Gravelle, Apple Tree Realty. NorthstarMLS as distributed by MLS GRID
- $485,0003 bd3 ba2k sqft11005 45th Ave N, Plymouth, MN 55442For SaleMLS ID #7110237, Tim Schepers, Park Street Realty, LLC. NorthstarMLS as distributed by MLS GRID
- $589,9007 bd4 ba3.6k sqft10425 Vera Cruz Dr N, Brooklyn Park, MN 55443For SaleMLS ID #7089828, Stephanie L Ferrell, Ferrell Real Estate Group Inc. NorthstarMLS as distributed by MLS GRID
- $499,9004 bd4 ba2.7k sqft11995 Midway St NE, Blaine, MN 55449For SaleMLS ID #7127919, Mark Hronski, LPT Realty, LLC. NorthstarMLS as distributed by MLS GRID
- $515,0004 bd3 ba2.4k sqft14025 87th Ave N, Maple Grove, MN 55369For SaleMLS ID #7110735, Jeremy L Glass, Edina Realty, Inc.. NorthstarMLS as distributed by MLS GRID
- $469,0004 bd3 ba3.7k sqft732 Forest Dale Rd, New Brighton, MN 55112For SaleMLS ID #7100078, Christy Joyer, Keller Williams Premier Realty. NorthstarMLS as distributed by MLS GRID
- $410,0004 bd3 ba2k sqft9844 Butternut St NW, Coon Rapids, MN 55448For SaleMLS ID #7123153, Collin Keith Anderson, RE/MAX Results. NorthstarMLS as distributed by MLS GRID
- $459,0004 bd2 ba1.8k sqft14790 40th Ave N, Plymouth, MN 55446For SaleMLS ID #7126290, Daniel F Tempel, 123 Realty. NorthstarMLS as distributed by MLS GRID
- $395,5003 bd2 ba1.8k sqft6533 Neddersen Cir N, Brooklyn Park, MN 55445For SaleMLS ID #7108823, Janice M Robinson, Keller Williams Select Realty. NorthstarMLS as distributed by MLS GRID
- $469,0005 bd3 ba3.2k sqft14421 Tungsten Way NW, Ramsey, MN 55303For SaleMLS ID #7038780, Novefate Andales Miller, Pemberton RE. NorthstarMLS as distributed by MLS GRID
- $479,9004 bd4 ba3.1k sqft680 Kayla Ln, Hanover, MN 55341For SaleMLS ID #7123230, Kathy Tadych, Edina Realty, Inc.. NorthstarMLS as distributed by MLS GRID
- $510,0004 bd3 ba3.4k sqft1435 138th Ave NW, Andover, MN 55304For SaleMLS ID #7084057, Moe Mossa, Savvy Avenue, LLC. NorthstarMLS as distributed by MLS GRID
