Nearly perfect and move-in ready! This beautifully maintained 3-bedroom home, with a spacious loft, sits on over 1/4 acre, surrounded by mature trees and professionally updated landscaping. Enjoy outdoor living on the large custom patio with garden privacy walls, perfect for relaxing or entertaining. Inside, the freshly painted interior features an updated kitchen with quartz countertops, under-mount sink, new dishwasher, new stove, new microwave, water filtration system, Delta faucets, and modern hardware. Lifeproof vinyl plank flooring runs throughout the main level, with newer carpet in the great room and upstairs. All bathrooms have been fully updated with porcelain under-mount sinks and Delta fixtures. The primary suite includes a walk-in closet with a custom organization system. Additional upgrades include new light fixtures throughout, added cabinetry in the laundry room, and an epoxied garage floor with 2-ft bump-outs on each side. Located in the sought-after Crest View neighborhood, which is perfectly situated between Westfield and Noblesville, this home offers unmatched convenience to both communities-enjoy top-notch dining, shopping, parks, and entertainment from either direction. The neighborhood has a park and is directly on the Midland Trace Trail, with access to Park Street, Grand Junction Plaza, downtown Westfield, and the brand-new Westfield Library.
Sold
$385,000
4625 Elkhorn Ct, Westfield, IN 46062
3beds
1,887sqft
Residential, Single Family Residence
Built in 2003
0.28 Acres Lot
$394,700 Zestimate®
$204/sqft
$2,342 Estimated rent
Home value
$394,700
$371,000 - $418,000
$2,342/mo
Zestimate® history
Owner options
List your home for rent
$2,342/mo
Rent Zestimate®
Find your next renter with Zillow Rental Manager. Plus, with online applications, you can quickly screen prospective tenants – for free.
$2,342/mo
Rent Zestimate®
Refinance and save
$2,629/mo
Est. payment
Refinancing to a lower rate could help reduce your monthly payments and save thousands over the life of the loan.
$2,629/mo
Est. payment
Explore your selling options
Work with a Zillow partner agent
Leverage their expertise and Zillow's premium Showcase listings to get your home seen by more buyers.
Get startedList with your own agent
Get your home in front of millions of buyers by listing it on Zillow.
Learn how to do itSell it yourself
Take full control of how buyers see your home on Zillow by listing For Sale by Owner (FSBO).
List your homeWhat's special
Modern hardwareLarge custom patioProfessionally updated landscapingQuartz countertopsEpoxied garage floorDelta fixturesSurrounded by mature trees
Zillow last checked:
Listing updated:
Listed by:
Lauren Blake 317-430-2670,
Berkshire Hathaway Home
Bought with:
Nicole Morales
BluPrint Real Estate Group
Source: MIBOR as distributed by MLS GRID,MLS#: 22035748
Facts & features
Interior
Bedrooms & bathrooms
- Bedrooms: 3
- Bathrooms: 3
- Full bathrooms: 2
- 1/2 bathrooms: 1
- Main level bathrooms: 1
Primary bedroom
- Features: Carpet
- Level: Upper
- Area: 288 Square Feet
- Dimensions: 18x16
Bedroom 2
- Features: Carpet
- Level: Upper
- Area: 120 Square Feet
- Dimensions: 12x10
Bedroom 3
- Features: Carpet
- Level: Upper
- Area: 144 Square Feet
- Dimensions: 12x12
Breakfast room
- Features: Vinyl Plank
- Level: Main
- Area: 90 Square Feet
- Dimensions: 10x9
Great room
- Features: Carpet
- Level: Main
- Area: 448 Square Feet
- Dimensions: 28x16
Kitchen
- Features: Vinyl Plank
- Level: Main
- Area: 180 Square Feet
- Dimensions: 15x12
Laundry
- Features: Vinyl
- Level: Main
- Area: 64 Square Feet
- Dimensions: 8x8
Loft
- Features: Carpet
- Level: Upper
- Area: 160 Square Feet
- Dimensions: 16x10
Heating
- Forced Air, Natural Gas
Appliances
- Included: Dishwasher, Dryer, Disposal, Gas Water Heater, MicroHood, Electric Oven, Refrigerator, Washer, Water Softener Owned
- Laundry: Main Level
Features
- Attic Access, Breakfast Bar, Cathedral Ceiling(s), Entrance Foyer, Ceiling Fan(s), High Speed Internet, Eat-in Kitchen, Pantry, Walk-In Closet(s)
- Windows: Screens, Windows Thermal, Wood Work Painted
- Has basement: No
- Attic: Access Only
Interior area
- Total structure area: 1,887
- Total interior livable area: 1,887 sqft
Property
Parking
- Total spaces: 2
- Parking features: Attached
- Attached garage spaces: 2
- Details: Garage Parking Other(Garage Door Opener)
Features
- Levels: Two
- Stories: 2
- Patio & porch: Covered, Patio
- Exterior features: Fire Pit, Smart Lock(s), Other
Lot
- Size: 0.28 Acres
- Features: Cul-De-Sac, Curbs, Sidewalks, Storm Sewer, Street Lights, Mature Trees, Other
Details
- Parcel number: 291005004005000015
- Other equipment: Radon System
- Horse amenities: None
Construction
Type & style
- Home type: SingleFamily
- Architectural style: Traditional
- Property subtype: Residential, Single Family Residence
Materials
- Brick, Vinyl Siding
- Foundation: Slab
Condition
- Updated/Remodeled
- New construction: No
- Year built: 2003
Utilities & green energy
- Water: Municipal/City
Community & HOA
Community
- Subdivision: Crest View
HOA
- Has HOA: Yes
- Amenities included: Playground
- Services included: Association Home Owners, Entrance Common, Insurance, Maintenance, ParkPlayground, Management
- HOA fee: $218 semi-annually
- HOA phone: 317-253-1401
Location
- Region: Westfield
Financial & listing details
- Price per square foot: $204/sqft
- Tax assessed value: $297,400
- Annual tax amount: $3,224
- Date on market: 5/1/2025
- Cumulative days on market: 2 days
Price history
| Date | Event | Price |
|---|---|---|
| 6/6/2025 | Sold | $385,000$204/sqft |
Source:  MIBOR as distributed by MLS GRID #22035748 Report a problem MIBOR as distributed by MLS GRID #22035748 Report a problem | ||
| 5/2/2025 | Pending sale | $385,000$204/sqft |
Source: MIBOR as distributed by MLS GRID #22035748 Report a problem | ||
| 5/1/2025 | Listed for sale | $385,000+4.9%$204/sqft |
Source: MIBOR as distributed by MLS GRID #22035748 Report a problem | ||
| 6/17/2024 | Sold | $367,000+6.4%$194/sqft |
Source: MIBOR as distributed by MLS GRID #21977573 Report a problem | ||
| 5/19/2024 | Pending sale | $345,000$183/sqft |
Source: MIBOR as distributed by MLS GRID #21977573 Report a problem | ||
| 5/16/2024 | Listed for sale | $345,000+118.4%$183/sqft |
Source: MIBOR as distributed by MLS GRID #21977573 Report a problem | ||
| 11/21/2014 | Sold | $158,000-1.2%$84/sqft |
Source: Agent Provided Report a problem | ||
| 10/30/2014 | Pending sale | $159,900$85/sqft |
Source: HowToBuyAHome.com Inc. #21317894 Report a problem | ||
| 10/7/2014 | Price change | $159,900-3%$85/sqft |
Source: HowToBuyAHome.com Inc. #21317894 Report a problem | ||
| 10/1/2014 | Listed for sale | $164,900$87/sqft |
Source: HowToBuyAHome.com Inc. #21317894 Report a problem | ||
Public tax history
| Year | Property taxes | Tax assessment |
|---|---|---|
| 2025 | $3,184 +3.3% | $297,400 +4.8% |
| 2024 | $3,082 +9.2% | $283,900 +3.8% |
| 2023 | $2,822 +10% | $273,400 +11% |
| 2022 | $2,567 +8.3% | $246,300 +12.5% |
| 2021 | $2,370 +9.2% | $218,900 +8.9% |
| 2020 | $2,169 +7.5% | $201,100 +8.8% |
| 2019 | $2,017 +14.9% | $184,900 +8.2% |
| 2018 | $1,756 +4.3% | $170,900 +7.3% |
| 2017 | $1,683 +3.3% | $159,300 +4.2% |
| 2016 | $1,630 +5.3% | $152,900 +8.4% |
| 2014 | $1,548 +3.6% | $141,100 +3.4% |
| 2013 | $1,494 +0.1% | $136,400 +0.1% |
| 2012 | $1,493 +1.8% | $136,300 +1.7% |
| 2011 | $1,466 | $134,000 |
| 2010 | $1,466 +12.8% | $134,000 +0.7% |
| 2009 | $1,300 -7.6% | $133,100 |
| 2007 | $1,407 -23.6% | $133,100 -4.6% |
| 2006 | $1,842 | $139,500 +18.6% |
| 2005 | -- | $117,600 |
Find assessor info on the county website
Neighborhood: 46062
Nearby homes
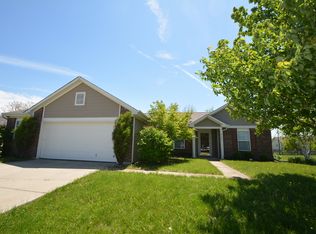
- $363,2003 bd2 ba1.7k sqft4633 Elkhorn Ct, Westfield, IN 46062Off Market
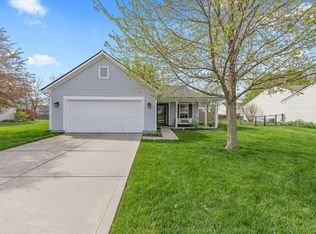
- $325,0003 bd2 ba1.2k sqft4617 Elkhorn Ct, Westfield, IN 46062Sold
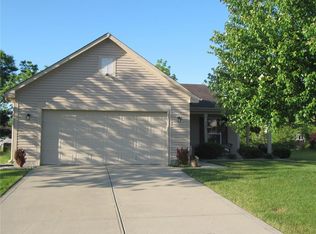
- $305,8003 bd2 ba1.1k sqft4647 Elkhorn Ct, Westfield, IN 46062Off Market
- $355,7004 bd2 ba1.7k sqft4601 Elkhorn Ct, Westfield, IN 46062Off Market
- $520,8005 bd4 ba4.6k sqft4610 Whitney Rd, Westfield, IN 46062Off Market
- $308,2003 bd2 ba1.2k sqft4624 Elkhorn Ct, Westfield, IN 46062Off Market
- $414,4004 bd2 ba1.8k sqft4602 Whitney Rd, Westfield, IN 46062Off Market
- $310,8003 bd2 ba1.2k sqft4632 Elkhorn Ct, Westfield, IN 46062Off Market
Nearby schools
GreatSchools rating
- 7/10Washington Woods Elementary SchoolGrades: PK-4Distance: 1.3 mi
- 9/10Westfield Middle SchoolGrades: 7-8Distance: 2.3 mi
- 10/10Westfield High SchoolGrades: 9-12Distance: 2.2 mi
Schools provided by the listing agent
- Elementary: Washington Woods Elementary School
- Middle: Westfield Middle School
- High: Westfield High School
Source: MIBOR as distributed by MLS GRID. This data may not be complete. We recommend contacting the local school district to confirm school assignments for this home.
Get a cash offer in 3 minutes
Find out how much your home could sell for in as little as 3 minutes with a no-obligation cash offer.
Estimated market value
$394,700
Get a cash offer in 3 minutes
Find out how much your home could sell for in as little as 3 minutes with a no-obligation cash offer.
Estimated market value
$394,700
- Indiana
- Hamilton County
- Westfield
- 46062
- 4625 Elkhorn Ct
Nearby cities
Nearby zip codes
Other Westfield Topics
