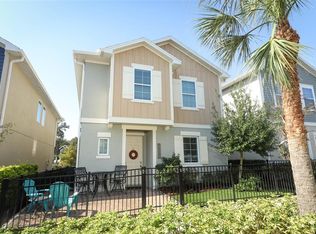
Welcome to this stunning, move-in-ready home nestled within the desirable gated community of Reagan Point. Built in 2018 by David Weekley Homes, this beautifully designed 3-bedroom, 2 full and 1 half-bath residence offers 1,675 square feet of thoughtfully crafted living space that perfectly blends modern elegance with everyday comfort. From the moment you arrive, you’re greeted by a charming fenced front yard and a welcoming sidewalk that leads to a covered front porch—an ideal spot to enjoy your morning coffee or unwind in the evening. Step inside and immediately experience the bright, open-concept layout where the kitchen, living, and dining areas flow seamlessly together, creating an inviting space perfect for both entertaining and daily living. At the heart of the home, the kitchen is truly a showpiece. A large, elegant center island anchors the space, complemented by custom cabinetry with detailed molding, a sparkling backsplash, and an upgraded stainless steel GE appliance package. The built-in microwave and oven enhance both style and functionality, while the cooktop and designer range hood add a touch of sophistication. Ceramic tile flooring, recessed lighting, and abundant natural light complete this impressive space. Upstairs, the spacious primary suite is a true sanctuary, featuring a beautifully detailed ceiling that draws the eye and elevates the room’s character. The en-suite bathroom continues the home’s upscale feel with elegant quartz countertops and refined finishes. Two additional bedrooms share a well-appointed full bathroom, and a dedicated laundry room with custom cabinetry adds convenience and organization. A rear-entry two-car garage enhances both curb appeal and functionality, while the community itself offers wonderful amenities including a playground and pool—all within the security of a gated neighborhood. Ideally located near top-rated schools, shopping, dining, major highways, and Orlando-Sanford International Airport, this home combines comfort, style, and convenience in one exceptional package. This is more than just a home—it’s a lifestyle. Come experience the warmth, elegance, and ease of living that this beautiful property has to offer. *Seller willing to contribute toward buyer’s closing costs with acceptable offer.
Sold for $353,000
$353,000
4625 EUREKA LANE, SANFORD, FL 32773
3beds
1,675sqft
Single Family Residence
Built in 2018
2,319 Square Feet Lot
$352,900 Zestimate®
$211/sqft
$2,355 Estimated rent
Home value
$352,900
$325,000 - $385,000
$2,355/mo
Zestimate® history
Owner options
List your home for rent
$2,355/mo
Rent Zestimate®
Find your next renter with Zillow Rental Manager. Plus, with online applications, you can quickly screen prospective tenants – for free.
$2,355/mo
Rent Zestimate®
Refinance and save
$2,521/mo
Est. payment
Refinancing to a lower rate could help reduce your monthly payments and save thousands over the life of the loan.
$2,521/mo
Est. payment
Explore your selling options
Work with a Zillow partner agent
Leverage their expertise and Zillow's premium Showcase listings to get your home seen by more buyers.
Get startedList with your own agent
Get your home in front of millions of buyers by listing it on Zillow.
Learn how to do itSell it yourself
Take full control of how buyers see your home on Zillow by listing For Sale by Owner (FSBO).
List your homeWhat's special
Large elegant center islandAbundant natural lightBeautifully detailed ceilingBright open-concept layoutCovered front porchBuilt-in microwave and ovenSpacious primary suite
Zillow last checked:
Listing updated:
Listed by:
Kristin Vogt PLLC 407-417-7206,
KGV REALTY GROUP 407-474-0844
Bought with:
Samantha Lee, 3337139
KELLER WILLIAMS ADVANTAGE 2 REALTY
Source: Stellar MLS,MLS#: O6394846 Originating MLS: Orlando Regional
Originating MLS: Orlando Regional
Facts & features
Interior
Bedrooms & bathrooms
- Bedrooms: 3
- Bathrooms: 3
- Full bathrooms: 2
- 1/2 bathrooms: 1
Rooms
- Room types: Loft
Primary bedroom
- Features: Walk-In Closet(s)
- Level: Second
Bedroom 2
- Features: Built-in Closet
- Level: Second
Bedroom 3
- Features: Built-in Closet
- Level: Second
Kitchen
- Level: First
Living room
- Level: First
Heating
- Central, Electric
Cooling
- Central Air
Appliances
- Included: Oven, Cooktop, Dishwasher, Microwave, Range Hood, Refrigerator
- Laundry: Inside, Laundry Room
Features
- Ceiling Fan(s), Eating Space In Kitchen, High Ceilings, Kitchen/Family Room Combo, Open Floorplan, PrimaryBedroom Upstairs, Solid Surface Counters, Tray Ceiling(s), Walk-In Closet(s)
- Flooring: Carpet, Ceramic Tile
- Has fireplace: No
Interior area
- Total structure area: 2,130
- Total interior livable area: 1,675 sqft
Property
Parking
- Total spaces: 2
- Parking features: Garage Door Opener, Garage Faces Rear, Guest
- Attached garage spaces: 2
Features
- Levels: Two
- Stories: 2
- Exterior features: Lighting, Rain Gutters, Sidewalk
- Fencing: Fenced
Lot
- Size: 2,319 Square Feet
- Features: Landscaped, Level, Sidewalk
- Residential vegetation: Mature Landscaping, Trees/Landscaped
Details
- Parcel number: 22203052000000430
- Zoning: RES
- Special conditions: None
Construction
Type & style
- Home type: SingleFamily
- Property subtype: Single Family Residence
Materials
- Block, Concrete, Wood Frame
- Foundation: Slab
- Roof: Shingle
Condition
- New construction: No
- Year built: 2018
Utilities & green energy
- Sewer: Public Sewer
- Water: Public
- Utilities for property: Cable Available, Electricity Connected, Public, Sewer Connected, Water Connected
Community & HOA
Community
- Features: Gated Community - No Guard, Playground, Pool, Sidewalks
- Pet fee: $0 monthly
- Subdivision: REAGAN POINTE
HOA
- Has HOA: Yes
- Amenities included: Gated, Playground, Pool
- Services included: Community Pool, Maintenance Grounds, Pool Maintenance
- HOA fee: $163 monthly
- HOA name: Reagan Pointe Homeowners Association
- HOA phone: 407-647-2622
Location
- Region: Sanford
Financial & listing details
- Price per square foot: $211/sqft
- Tax assessed value: $335,484
- Annual tax amount: $3,686
- Date on market: 4/6/2026
- Cumulative days on market: 200 days
- Listing terms: Cash,Conventional,FHA,VA Loan
- Ownership: Fee Simple
- Total actual rent: 0
- Electric utility on property: Yes
- Road surface type: Paved, Asphalt
Price history
| Date | Event | Price |
|---|---|---|
| 6/11/2026 | Sold | $353,000-3.3%$211/sqft |
Source:  Stellar MLS #O6394846 Report a problem Stellar MLS #O6394846 Report a problem | ||
| 5/21/2026 | Pending sale | $364,900$218/sqft |
Source: Stellar MLS #O6394846 Report a problem | ||
| 4/24/2026 | Price change | $364,900-1.4%$218/sqft |
Source: Stellar MLS #O6394846 Report a problem | ||
| 4/6/2026 | Listed for sale | $369,900-0.8%$221/sqft |
Source: Stellar MLS #O6394846 Report a problem | ||
| 3/5/2026 | Listing removed | $373,000$223/sqft |
Source: Stellar MLS #O6344390 Report a problem | ||
| 2/16/2026 | Price change | $373,000-2.6%$223/sqft |
Source: Stellar MLS #O6344390 Report a problem | ||
| 1/10/2026 | Listed for sale | $383,000$229/sqft |
Source: Stellar MLS #O6344390 Report a problem | ||
| 12/26/2025 | Pending sale | $383,000$229/sqft |
Source: Stellar MLS #O6344390 Report a problem | ||
| 10/23/2025 | Price change | $383,000-2.3%$229/sqft |
Source: Stellar MLS #O6344390 Report a problem | ||
| 9/15/2025 | Listed for sale | $392,000+33.1%$234/sqft |
Source: Stellar MLS #O6344390 Report a problem | ||
| 11/21/2018 | Sold | $294,600$176/sqft |
Source: Public Record Report a problem | ||
Public tax history
| Year | Property taxes | Tax assessment |
|---|---|---|
| 2025 | $3,903 +5.9% | $258,585 +2.9% |
| 2024 | $3,687 +3% | $251,297 +3% |
| 2023 | $3,579 +3% | $243,978 +3% |
| 2022 | $3,474 +1.3% | $236,872 +3% |
| 2021 | $3,429 0% | $229,973 +0.6% |
| 2020 | $3,429 -21.1% | $228,682 -2.3% |
| 2019 | $4,348 | $234,104 +485.3% |
| 2018 | $4,348 +479.2% | $40,000 +2.1% |
| 2017 | $751 | $39,160 |
Find assessor info on the county website
Neighborhood: 32773
Nearby homes
- $376,2003 bd2 ba1.5k sqft4619 Eureka Ln, Sanford, FL 32773Off Market
- $407,0003 bd3 ba1.6k sqft4613 Eureka Ln, Sanford, FL 32773Sold

- $373,0003 bd3 ba1.6k sqft4622 Eureka Ln, Sanford, FL 32773Sold

- $380,0003 bd3 ba1.6k sqft4624 Socrates Way, Sanford, FL 32773Sold
- $1,173,000-- bd-- ba-- sqftN Ronald Reagan, Sanford, FL 32773Off Market
- $373,3003 bd3 ba1.6k sqft4616 Eureka Ln, Sanford, FL 32773Off Market
- $357,1003 bd3 ba1.5k sqft4618 Socrates Way, Sanford, FL 32773Off Market
- $378,6003 bd2 ba1.6k sqft4610 Eureka Ln, Sanford, FL 32773Off Market
Nearby schools
GreatSchools rating
- 9/10Layer Elementary SchoolGrades: PK-5Distance: 2.3 mi
- 7/10Greenwood Lakes Middle SchoolGrades: 6-8Distance: 2.6 mi
- 5/10Lake Mary High SchoolGrades: 9-12Distance: 2.3 mi
Schools provided by the listing agent
- Elementary: Layer Elementary
- Middle: Greenwood Lakes Middle
- High: Lake Mary High
Source: Stellar MLS. This data may not be complete. We recommend contacting the local school district to confirm school assignments for this home.
Get a cash offer in 3 minutes
Find out how much your home could sell for in as little as 3 minutes with a no-obligation cash offer.
Estimated market value
$352,900
Get a cash offer in 3 minutes
Find out how much your home could sell for in as little as 3 minutes with a no-obligation cash offer.
Estimated market value
$352,900
- Florida
- Seminole County
- Sanford
- 32773
- 4625 EUREKA LANE
Nearby cities
Nearby zip codes
Other Sanford Topics
