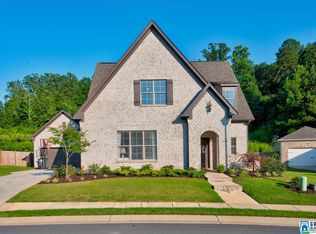
The new homes at Fieldstown Crossing are both great looking and functional. The Brittany is a custom built 1-1/2 level open floor plan which features 5 bedrooms, 3 baths. The living room has a brick fireplace with raised hearth and crown molding. The kitchen has an island with quartz counter-tops with under mount sink, trash pull-out and roll-out trays, extended, painted cabinets with custom hood, under cabinet lighting, and stainless steal appliances, including a gas stove. The baths also have granite counter-tops and the master has a beautiful tile shower and drop-in garden tub. Hard surface flooring is in all living areas, with tile in baths and laundry and carpet in bedrooms. The exterior is three side brick with cement fiberboard and a breezeway attaches the two-car garage. Also, the yard has a professionally designed landscape plan and irrigation system.
This property is not currently displayed as for sale or rent on Zillow. This may be different from what's on other websites or public sources.