Skip main navigation
Sold for $335,000
  • $335,000

    4625 Foster Ave, Baltimore, MD 21224

    2beds
    1,696sqft
    Townhouse
    Built in 2013
    -- sqft lot
    $337,300 Zestimate®
    $198/sqft
    $2,673 Estimated rent

    Home value

    $337,300

    $290,000 - $395,000

    $2,673/mo

    Zestimate® history
    Loading
    Loading...

    Owner options

    List your home for rent

    $2,673/mo

    Rent Zestimate®

    Find your next renter with Zillow Rental Manager. Plus, with online applications, you can quickly screen prospective tenants – for free.

    Learn more

    $2,673/mo

    Rent Zestimate®

    Refinance and save

    $2,271/mo

    Est. payment

    Refinancing to a lower rate could help reduce your monthly payments and save thousands over the life of the loan.

    See today's rates

    $2,271/mo

    Est. payment

    Explore your selling options

    Work with a Zillow partner agent

    Leverage their expertise and Zillow's premium Showcase listings to get your home seen by more buyers.

    Get started

    List with your own agent

    Get your home in front of millions of buyers by listing it on Zillow.

    Learn how to do it

    Sell it yourself

    Take full control of how buyers see your home on Zillow by listing For Sale by Owner (FSBO).

    List your home

    What's special

    Fully renovated half bathroomDouble sink vanityExtended deckGleaming hardwood floorsStainless steel appliancesMicrowave range hoodVersatile room
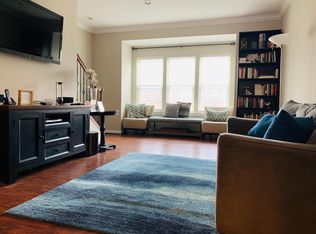
    Welcome to this beautiful 3-bedroom, 2.5 bath townhome offering modern style and spacious comfort! The eat-in kitchen features sleek white 42-inch cabinetry, stainless steel appliances, a microwave range hood, a pantry, and a breakfast bar with stool seating. Steps from the kitchen leads you to a an extended deck, perfect for outdoor dining and entertaining. The open concept living area is complete with gleaming hardwood floors adding warmth and elegance to the main level. Natural light floods the home through large windows, creating a bright and welcoming atmosphere. Upstairs, you'll find a convenient laundry nook, a full hallway bathroom, and two bedrooms, including the luxurious owner's suite. The suite boasts a tray ceiling, double closets, and ensuite bathroom with a double sink vanity, double mirror cabinets, and an oversized shower with dual shower heads. The finished lower level is complete with brand new luxury vinyl plank flooring, a fully renovated half bathroom, garage access, and an additional versatile room, ideal for a home office or a third bedroom. Enjoy the convenience of a one-car garage, complete with overhead storage, and a full covered driveway. This home is located in a highly desirable neighborhood complete with accessible sidewalks, meticulously maintained green spaces and an HOA that includes outdoor property maintenance, snow removal and community events. This prime location is just minutes from Johns Hopkins Bayview, Canton, Patterson Park, Canton Waterfront Park, Fells Point, Harbor East, and downtown Baltimore. Experience world-class attractions like the National Aquarium, Camden Yards, and M&T Stadium. With endless dining, shopping, and entertainment options at Baltimore's Inner Harbor, CFG Bank Arena, Pier 6, and Center Stage, you'll have the best of city living at your fingertips. Plus, major commuter routes including I-95, I-83, I-895, and I-695 are easily accessible. Don't miss the chance to make this stunning townhome your own!

    Zillow last checked:

    Listing updated:

    Listed by:

    Mitch Toland 443-810-7925,

    Redfin Corp

    Bought with:

    Maud Shields, 662121

    Smart Realty, LLC

    Source: Bright MLS,MLS#: MDBA2160688MLS Logo

    Facts & features

    Interior

    Bedrooms & bathrooms
    • Bedrooms: 2
    • Bathrooms: 3
    • Full bathrooms: 2
    • 1/2 bathrooms: 1
    • Main level bathrooms: 1
    Primary bedroom
    • Features: Flooring - Carpet
    • Level: Upper
    • Area: 247 Square Feet
    • Dimensions: 19 x 13
    Bedroom 2
    • Features: Flooring - Carpet
    • Level: Upper
    • Area: 130 Square Feet
    • Dimensions: 13 x 10
    Den
    • Features: Flooring - Carpet
    • Level: Main
    • Area: 104 Square Feet
    • Dimensions: 13 x 8
    Dining room
    • Features: Flooring - HardWood
    • Level: Upper
    Foyer
    • Features: Flooring - Tile/Brick
    • Level: Main
    • Area: 91 Square Feet
    • Dimensions: 13 x 7
    Kitchen
    • Features: Breakfast Bar, Kitchen - Electric Cooking, Flooring - HardWood
    • Level: Upper
    • Area: 285 Square Feet
    • Dimensions: 19 x 15
    Laundry
    • Features: Flooring - Vinyl
    • Level: Upper
    • Area: 15 Square Feet
    • Dimensions: 5 x 3
    Living room
    • Features: Flooring - HardWood
    • Level: Upper
    Heating
    • Heat Pump, Electric
    Cooling
    • Ceiling Fan(s), Central Air, Electric
    Appliances
    • Included: Electric Water Heater
    • Laundry: Laundry Room
    Features
    • Has basement: No
    • Has fireplace: No
    Interior area
    • Total structure area: 1,696
    • Total interior livable area: 1,696 sqft
    • Finished area above ground: 1,696
    • Finished area below ground: 0

    Property

    Parking
    • Total spaces: 1
    • Parking features: Garage Faces Rear, Driveway, Attached, On Street
    • Attached garage spaces: 1
    • Has uncovered spaces: Yes
    Accessibility
    • Accessibility features: Other
    Features
    • Levels: Three
    • Stories: 3
    • Patio & porch: Deck
    • Pool features: None
    • Has view: Yes
    • View description: City
    Lot
    • Features: Landscaped
    Details
    • Additional structures: Above Grade, Below Grade
    • Parcel number: 0326036570C113
    • Zoning: 010
    • Special conditions: Standard

    Construction

    Type & style
    • Home type: Townhouse
    • Architectural style: Colonial
    • Property subtype: Townhouse
    Materials
    • Brick
    • Foundation: Other
    Condition
    • New construction: No
    • Year built: 2013
    Details
    • Builder name: Ryan Homes

    Utilities & green energy

    • Electric: Other
    • Sewer: Public Sewer
    • Water: Public

    Community & neighborhood

    Location
    • Region: Baltimore
    • Subdivision: O'donnell Square
    • Municipality: Baltimore City

    HOA & financial

    HOA
    • Has HOA: Yes
    • HOA fee: $75 monthly
    • Amenities included: Common Grounds, Other
    • Services included: Common Area Maintenance, Snow Removal, Trash
    • Association name: COMMUNITY MANAGEMENT CORPORATION

    Other

    Other facts
    • Listing agreement: Exclusive Right To Sell
    • Ownership: Fee Simple

    Price history

    DateEventPrice
    5/29/2025Sold$335,000$198/sqft
    Source: Bright MLS #MDBA2160688 Report a problem
    4/25/2025Pending sale$335,000$198/sqft
    Source: Bright MLS #MDBA2160688 Report a problem
    4/9/2025Price change$335,000-4.3%$198/sqft
    Source: Bright MLS #MDBA2160688 Report a problem
    3/27/2025Listed for sale$349,900+29.6%$206/sqft
    Source: Bright MLS #MDBA2160688 Report a problem
    11/16/2020Sold$270,000$159/sqft
    Source: Public Record Report a problem
    7/2/2020Sold$270,000+0%$159/sqft
    Source: Long & Foster Broker Feed #MDBA505554_100 Report a problem
    5/7/2020Pending sale$269,999$159/sqft
    Source: Northrop Realty, A Long & Foster Company #MDBA505554 Report a problem
    4/14/2020Price change$269,999-5.3%$159/sqft
    Source: Northrop Realty, A Long & Foster Company #MDBA505554 Report a problem
    3/27/2020Listed for sale$285,000+18.2%$168/sqft
    Source: Northrop Realty, A Long & Foster Company #MDBA505554 Report a problem
    4/26/2013Sold$241,105$142/sqft
    Source: Public Record Report a problem

    Public tax history

    YearProperty taxesTax assessment
    2025-- $324,900 +2.8%
    2024$7,458 +2.9%$316,000 +2.9%
    2023$7,248 +3%$307,100 +3%
    2022$7,038 $298,200
    2021$7,038 $298,200
    2020$7,038 -3.3%$298,200 -3.3%
    2019$7,278 +3.5%$308,400 +3.5%
    2018$7,030 +3.7%$297,867 +3.7%
    2017$6,781 $287,333 +3.8%
    2016-- $276,800 +4.6%
    2015-- $264,633 +4.8%
    2014-- $252,467 +1583.1%
    2013-- $15,000

    Find assessor info on the county website

    Neighborhood: Greektown

    Nearby schools

    GreatSchools rating
    Schools provided by the listing agent
    • District: Baltimore City Public Schools

    Source: Bright MLS. This data may not be complete. We recommend contacting the local school district to confirm school assignments for this home.

    Get a cash offer in 3 minutes
    Find out how much your home could sell for in as little as 3 minutes with a no-obligation cash offer.
    Estimated market value
    $337,300
    Get a cash offer in 3 minutes
    Find out how much your home could sell for in as little as 3 minutes with a no-obligation cash offer.
    Estimated market value
    $337,300