Skip main navigation
For sale
  • $490,000

    4625 Gibraltar Street, Denver, CO 80249

    3beds
    1,815sqft
    : 
    $3,067/mo
    Get pre-qualified
    Single Family Residence
    Built in 1996
    4,356 Square Feet Lot
    $-- Zestimate®
    $270/sqft
    $-- HOA

    What's special

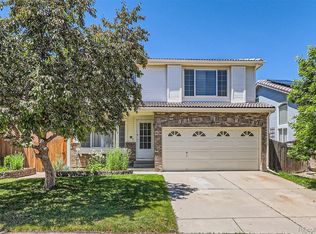
    Welcome home to this beautifully maintained 3-bedroom, 4-bath residence that offers the perfect blend of comfort, style, and functionality. Thoughtfully designed with a balanced floor plan, this home feels spacious and inviting without overwhelming with unnecessary square footage. The light-filled main level features beautiful hardwood flooring throughout, creating a warm and elegant atmosphere. The spacious living area is anchored by a stunning three-sided gas fireplace, providing a cozy focal point that can be enjoyed from multiple rooms. The kitchen is both stylish and practical, featuring Corian countertops, stainless steel appliances, and ample workspace for everyday living and entertaining. Upstairs, the private primary suite offers a relaxing retreat with an updated en-suite bathroom. Two additional generously sized bedrooms and another beautifully updated full bath provide comfortable accommodations for family or guests. The finished basement expands your living space with endless possibilities. Whether you envision a family room, media room, home office, workout space, or guest suite, the flexible layout adapts to your lifestyle. A convenient 3/4 bath is already in place, and the space offers the potential to add a fourth bedroom if desired. Step outside to enjoy the wrap-around deck—perfect for morning coffee, summer barbecues, or simply relaxing while enjoying the outdoors. With updated bathrooms, quality finishes, abundant natural light, and versatile living spaces throughout, this home offers the ideal combination of everyday comfort and timeless appeal. Don't miss your opportunity to make this exceptional property your next home!
    14 days
    |
    364
    |
    18
    |

    Zillow last checked:

    Listing updated:

    Listed by:

    Kimber Sweet kimber@igorealty.com,

    iGo Realty

    Source: REcolorado as distributed by MLS GRID,MLS#: 4050208MLS Logo

      Facts & features

      Interior

      Bedrooms & bathrooms
      • Bedrooms: 3
      • Bathrooms: 4
      • Full bathrooms: 1
      • 3/4 bathrooms: 2
      • 1/2 bathrooms: 1
      • Main level bathrooms: 1
      Bedroom
      • Description: East Facing.
      • Features: Primary Suite
      • Level: Upper
      Bedroom
      • Level: Upper
      Bedroom
      • Level: Upper
      Bathroom
      • Level: Main
      Bathroom
      • Features: En Suite Bathroom
      • Level: Upper
      Bathroom
      • Level: Upper
      Bathroom
      • Level: Basement
      Dining room
      • Level: Main
      Family room
      • Description: 2 Egress Windows; An Additional Bedroom Could Be Added
      • Level: Basement
      Kitchen
      • Description: Corian Counter Tops.
      • Level: Main
      Laundry
      • Level: Main
      Living room
      • Description: Lots Of Natural Light.
      • Level: Main
      Utility room
      • Description: Lots Of Storage. Very Large Crawl Space.
      • Level: Basement
      Heating
      • Forced Air, Natural Gas
      Cooling
      • Central Air
      Appliances
      • Included: Dishwasher, Disposal, Microwave, Range, Refrigerator
      Features
      • Ceiling Fan(s), Corian Counters, Eat-in Kitchen, Primary Suite, Smoke Free, Vaulted Ceiling(s)
      • Flooring: Carpet, Tile, Vinyl, Wood
      • Basement: Finished
      • Number of fireplaces: 1
      • Fireplace features: Gas Log, Living Room
      Interior area
      • Total structure area: 1,815
      • Total interior livable area: 1,815 sqft
      • Finished area above ground: 1,391
      • Finished area below ground: 339

      Property

      Parking
      • Total spaces: 2
      • Parking features: Concrete
      • Attached garage spaces: 2
      Features
      • Levels: Two
      • Stories: 2
      • Patio & porch: Deck, Wrap Around
      • Exterior features: Private Yard
      • Fencing: Full
      Lot
      • Size: 4,356 Square Feet
      • Features: Level, Sprinklers In Front, Sprinklers In Rear
      Details
      • Parcel number: 22109029
      • Zoning: R-2
      • Special conditions: Short Sale

      Construction

      Type & style
      • Home type: SingleFamily
      • Architectural style: Contemporary
      • Property subtype: Single Family Residence
      Materials
      • Brick, Frame, Vinyl Siding
      • Foundation: Concrete Perimeter
      • Roof: Concrete,Spanish Tile
      Condition
      • Year built: 1996
      Details
      • Builder name: Oakwood Homes, LLC

      Utilities & green energy

      • Electric: 110V
      • Water: Public
      • Utilities for property: Cable Available, Electricity Connected, Internet Access (Wired), Natural Gas Connected

      Community & HOA

      Community
      • Subdivision: Green Valley Ranch
      HOA
      • Has HOA: Yes
      • Services included: Snow Removal, Trash
      • HOA fee: $75 included in property tax
      • HOA name: Green Valley Ranch
      • HOA phone: 303-307-3240
      Location
      • Region: Denver

      Financial & listing details

      • Price per square foot: $270/sqft
      • Tax assessed value: $507,400
      • Annual tax amount: $3,263
      • Date on market: 8/9/2026
      • Listing terms: Cash,Conventional,FHA,VA Loan
      • Exclusions: Seller's Personal Property. Washer & Dryer. Curtains.
      • Ownership: Individual
      • Electric utility on property: Yes
      • Road surface type: Paved

        Estimated market value

        Not available

        Estimated sales range

        Not available

        Not available

        Price history

        DateEventPrice
        8/8/2026Listed for sale$490,000-8.4%$270/sqft
        Source: REcolorado as distributed by MLS GRID #4050208 Report a problem
        7/7/2022Sold$535,000+64.6%$295/sqft
        Source: Public Record Report a problem
        5/30/2017Sold$325,000+160%$179/sqft
        Source: Public Record Report a problem
        12/18/2008Sold$125,000+6.8%$69/sqft
        Source: Public Record Report a problem
        11/15/2008Listed for sale$117,000-38.7%$64/sqft
        Source: Keller Williams Realty #720672 Report a problem
        7/26/2005Sold$191,000-5.7%$105/sqft
        Source: Public Record Report a problem
        9/27/2003Sold$202,500+62.3%$112/sqft
        Source: Public Record Report a problem
        12/11/1996Sold$124,772$69/sqft
        Source: Public Record Report a problem

        Public tax history

        YearProperty taxesTax assessment
        2025$2,965 +5.4%$35,770 +13.8%
        2024$2,813 +10.7%$31,440 -8.7%
        2023$2,541 +2.3%$34,450 +35%
        2022$2,485 +6.1%$25,510 -2.8%
        2021$2,343 +2.3%$26,240 +5.6%
        2020$2,291 +19.7%$24,846 -0.7%
        2019$1,914 $25,020 +27.4%
        2018$1,914 +0.2%$19,640
        2017$1,910 +20.7%$19,640 +21.9%
        2016$1,582 +42.7%$16,110
        2015$1,109 -11.1%$16,110 +49.9%
        2014$1,248 -20.1%$10,750 -33.1%
        2008$1,562 +8.6%$16,070
        2007$1,438 +0.8%$16,070 +2%
        2006$1,426 -0.9%$15,760
        2005$1,439 +5.3%$15,760 -2.6%
        2003$1,366 +1.2%$16,180 +6.7%
        2002$1,349 $15,160 +17.4%
        2001-- $12,910
        Find assessor info on the county website

        Monthly payment

        Est. payment

        Payment breakdown

        Explore the cost of this home by adjusting the details. Changes won't be saved.
        All calculations are estimates and provided by Zillow, Inc. for informational purposes only. Actual amounts may vary.
        HOA fees may include property taxes on listings classified as Co-Ops. Contact the listing agent and/or owner for fee details.
        See how much you could borrow to make a competitive offer.

        Climate risks

        Neighborhood: Gateway - Green Valley Ranch

        Getting around

        31 / 100
        Car-Dependent
        37 / 100
        Some Transit
        60 / 100
        Bikeable

        Nearby schools

        GreatSchools rating
        Schools provided by the listing agent
        • Elementary: Marrama
        • Middle: Dr. Martin Luther King
        • High: High Tech EC
        • District: Denver 1

        Source: REcolorado as distributed by MLS GRID. This data may not be complete. We recommend contacting the local school district to confirm school assignments for this home.

        A local agent can set up tours, give advice and negotiate with sellers.

        Browse local experts

        Similar homes