Timeless Carrollwood Beauty – Rarely Available Single-Owner Gem. Perfectly situated in the heart of Carrollwood, this 4-bedroom, 2-bath residence has been lovingly cared for by the same family since 1979, a true rarity in today’s market. Offering 2,319 sq. ft. of inviting living space, the home blends modern updates with classic character, from the paver driveway and manicured landscaping to the brick façade accented by shutters on the front windows and coach lights. A brick walkway leads to the portico entrance with a wood front door featuring an oval glass insert, while a RING doorbell adds modern convenience—an inviting introduction to the beautifully maintained interiors that await. Step inside to a welcoming foyer with a convenient hall closet, where pride of ownership is immediately apparent. The freshly painted interior showcases warm wood floors flowing through the living and dining rooms and all four bedrooms, while ceramic tile enhances the kitchen, family room, and enclosed Florida room. The formal living room features a charming bay window that fills the space with natural light, accented by elegant crown molding. The adjoining dining room also offers crown molding, providing a warm and inviting setting for gatherings and celebrations. At the heart of the home, the kitchen boasts oak cabinetry offering abundant storage, gleaming granite countertops, and a decorative tile backsplash with custom Decora tile accent. A stainless double sink with an open pass-through overlooks the Florida room, while a second prep area with matching cabinets, counters, and backsplash adds convenience for cooking and entertaining. From the kitchen, flow into the enclosed Florida room, enhanced with crown molding, three ceiling fans, a storage closet, and direct access to the backyard. A granite-topped counter creates a seamless transition to the family room, where a built-in media center completes this versatile living space. Down the hallway, accented with a classic chair rail, you’ll find the updated hall bath featuring a granite-topped vanity with double drawers and an undermount sink, a large tiled shower enclosed with seamless glass and highlighted by a Listello contrast pattern, and a convenient built-in linen closet. The spacious primary suite offers a wall-length double closet and a private ensuite with separate vanities, a seamless glass-enclosed tiled shower, a built-in linen closet, and custom shelving. Three additional bedrooms are generously sized, providing comfort and versatility for family or guests. Outdoors, discover your own tropical oasis, designed for both relaxation and entertaining. A paved patio area is thoughtfully separated by mulched and stone sections, surrounded by stunning landscaping. Adding to the appeal is a built-in, air-conditioned shed, offering the perfect solution for year-round storage or workshop space. With its timeless charm, thoughtful updates, and meticulously maintained spaces, this Carrollwood residence is truly move-in ready. Beyond the property itself, you’ll enjoy the unbeatable convenience of Carrollwood living—close to top-rated schools, neighborhood parks, shopping, dining, and just a short drive to downtown Tampa, Tampa International Airport, and the Gulf beaches. Opportunities like this don’t come often—schedule your private showing today.
Sold for $500,000
$500,000
4625 GLENSIDE CIRCLE, TAMPA, FL 33624
4beds
2,319sqft
Single Family Residence
Built in 1979
0.27 Acres Lot
$492,000 Zestimate®
$216/sqft
$3,083 Estimated rent
Home value
$492,000
$453,000 - $531,000
$3,083/mo
Zestimate® history
Owner options
List your home for rent
$3,083/mo
Rent Zestimate®
Find your next renter with Zillow Rental Manager. Plus, with online applications, you can quickly screen prospective tenants – for free.
$3,083/mo
Rent Zestimate®
Refinance and save
$3,539/mo
Est. payment
Refinancing to a lower rate could help reduce your monthly payments and save thousands over the life of the loan.
$3,539/mo
Est. payment
Explore your selling options
Work with a Zillow partner agent
Leverage their expertise and Zillow's premium Showcase listings to get your home seen by more buyers.
Get startedList with your own agent
Get your home in front of millions of buyers by listing it on Zillow.
Learn how to do itSell it yourself
Take full control of how buyers see your home on Zillow by listing For Sale by Owner (FSBO).
List your homeWhat's special
Built-in air-conditioned shedFreshly painted interiorTropical oasisCharming bay windowGleaming granite countertopsGranite-topped vanityCeramic tile
Zillow last checked:
Listing updated:
Listed by:
Raymond Mihara 813-960-2300,
MIHARA & ASSOCIATES INC. 813-960-2300
Bought with:
Kseniya Korneva, 3385171
REAL BROKER, LLC
Source: Stellar MLS,MLS#: TB8419084 Originating MLS: Suncoast Tampa
Originating MLS: Suncoast Tampa
Facts & features
Interior
Bedrooms & bathrooms
- Bedrooms: 4
- Bathrooms: 2
- Full bathrooms: 2
Rooms
- Room types: Family Room, Florida Room, Dining Room, Living Room
Primary bedroom
- Features: Built-In Shelving, Dual Sinks, En Suite Bathroom, Shower No Tub, Split Vanities, Built-in Closet
- Level: First
- Area: 180 Square Feet
- Dimensions: 15x12
Bedroom 2
- Features: Built-in Closet
- Level: First
- Area: 121.2 Square Feet
- Dimensions: 12x10.1
Bedroom 3
- Features: Built-in Closet
- Level: First
- Area: 137.8 Square Feet
- Dimensions: 13x10.6
Bedroom 4
- Features: Ceiling Fan(s), Built-in Closet
- Level: First
- Area: 120.51 Square Feet
- Dimensions: 11.7x10.3
Dining room
- Level: First
- Area: 121 Square Feet
- Dimensions: 11x11
Family room
- Level: First
- Area: 406 Square Feet
- Dimensions: 29x14
Kitchen
- Features: Pantry, Granite Counters
- Level: First
- Area: 216 Square Feet
- Dimensions: 24x9
Living room
- Level: First
- Area: 221 Square Feet
- Dimensions: 17x13
Heating
- Central, Electric
Cooling
- Central Air
Appliances
- Included: Dishwasher, Disposal, Dryer, Electric Water Heater, Microwave, Range, Refrigerator, Washer, Water Softener
- Laundry: In Garage
Features
- Ceiling Fan(s), Crown Molding, Eating Space In Kitchen, Solid Surface Counters, Solid Wood Cabinets
- Flooring: Ceramic Tile
- Doors: Sliding Doors
- Windows: Blinds, Shutters, Hurricane Shutters/Windows
- Has fireplace: No
Interior area
- Total structure area: 3,045
- Total interior livable area: 2,319 sqft
Property
Parking
- Total spaces: 2
- Parking features: Driveway, Garage Door Opener, Oversized
- Attached garage spaces: 2
- Has uncovered spaces: Yes
Features
- Levels: One
- Stories: 1
- Patio & porch: Patio
- Exterior features: Irrigation System, Lighting, Private Mailbox, Rain Gutters, Sidewalk, Sprinkler Metered, Storage
Lot
- Size: 0.27 Acres
- Dimensions: 90 x 131
- Features: Landscaped, Sidewalk
Details
- Additional structures: Shed(s), Workshop
- Parcel number: U0828180Y400000600014.0
- Zoning: RSC-6
- Special conditions: None
Construction
Type & style
- Home type: SingleFamily
- Architectural style: Contemporary
- Property subtype: Single Family Residence
Materials
- Block, Stucco
- Foundation: Slab
- Roof: Shingle
Condition
- New construction: No
- Year built: 1979
Utilities & green energy
- Sewer: Public Sewer
- Water: Public
- Utilities for property: Electricity Connected, Public, Sprinkler Meter, Sprinkler Recycled
Green energy
- Indoor air quality: HVAC Filter MERV 8+, No Smoking-Interior Buildg
- Water conservation: Irrigation-Reclaimed Water
Community & HOA
Community
- Features: Fishing, Deed Restrictions, No Truck/RV/Motorcycle Parking, Sidewalks
- Security: Smoke Detector(s)
- Pet fee: $0 monthly
- Subdivision: STONEHEDGE
HOA
- Has HOA: Yes
- HOA fee: $22 monthly
- HOA name: Bob Fedele
Location
- Region: Tampa
Financial & listing details
- Price per square foot: $216/sqft
- Tax assessed value: $433,867
- Annual tax amount: $2,740
- Date on market: 8/21/2025
- Cumulative days on market: 21 days
- Listing terms: Cash,Conventional,FHA,VA Loan
- Ownership: Fee Simple
- Total actual rent: 0
- Electric utility on property: Yes
- Road surface type: Paved
Price history
| Date | Event | Price |
|---|---|---|
| 10/22/2025 | Sold | $500,000-2.9%$216/sqft |
Source:  Stellar MLS #TB8419084 Report a problem Stellar MLS #TB8419084 Report a problem | ||
| 9/12/2025 | Pending sale | $514,900$222/sqft |
Source: Stellar MLS #TB8419084 Report a problem | ||
| 9/5/2025 | Price change | $514,900-1.9%$222/sqft |
Source: Stellar MLS #TB8419084 Report a problem | ||
| 8/21/2025 | Listed for sale | $525,000$226/sqft |
Source: Stellar MLS #TB8419084 Report a problem | ||
Public tax history
| Year | Property taxes | Tax assessment |
|---|---|---|
| 2025 | $2,963 +8.2% | $167,555 +2.9% |
| 2024 | $2,740 +4.4% | $162,833 +3% |
| 2023 | $2,623 +6.6% | $158,090 +3% |
| 2022 | $2,461 +2% | $153,485 +3% |
| 2021 | $2,412 +3.6% | $149,015 +1.4% |
| 2020 | $2,328 +4.2% | $146,958 +2.3% |
| 2019 | $2,234 | $143,654 +1.9% |
| 2018 | $2,234 +2.4% | $140,975 -34.2% |
| 2017 | $2,181 +1.7% | $214,380 +58.5% |
| 2016 | $2,145 +1.8% | $135,235 +0.7% |
| 2015 | $2,108 -8.4% | $134,295 +0.8% |
| 2014 | $2,302 | $133,229 +1.5% |
| 2013 | $2,302 +0.5% | $131,260 +1.7% |
| 2012 | $2,291 +3.2% | $129,066 +3% |
| 2011 | $2,219 +3.5% | $125,307 +2.3% |
| 2010 | $2,144 +3% | $122,501 +2.7% |
| 2009 | $2,082 +0.4% | $119,280 +0.1% |
| 2008 | $2,074 -9% | $119,161 +3% |
| 2007 | $2,279 -3.9% | $115,690 +2.5% |
| 2006 | $2,371 +0.4% | $112,868 +3% |
| 2005 | $2,363 | $109,581 +3% |
| 2004 | -- | $106,389 +1.9% |
| 2003 | -- | $104,405 +2.4% |
| 2002 | -- | $101,958 +1.6% |
| 2001 | -- | $100,352 -3.8% |
| 2000 | $2,045 | $104,328 |
Find assessor info on the county website
Neighborhood: 33624
Nearby homes
- $422,1003 bd2 ba1.6k sqft4629 Glenside Cir, Tampa, FL 33624Off Market

- $557,5004 bd3 ba2.7k sqft4623 Glenside Cir, Tampa, FL 33624Off Market
- $718,1005 bd3 ba2.8k sqft4616 Westford Cir, Tampa, FL 33618Off Market
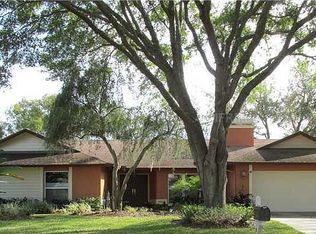
- $615,0004 bd3 ba2.5k sqft4618 Westford Cir, Tampa, FL 33618Sold
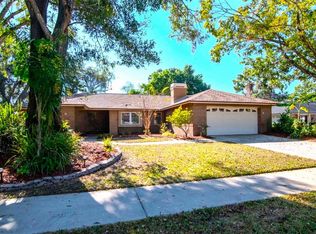
- $488,5003 bd2 ba1.8k sqft4631 Glenside Cir, Tampa, FL 33624Off Market
- $525,7003 bd2 ba1.6k sqft4621 Glenside Cir, Tampa, FL 33618Off Market
- $459,2004 bd2 ba2k sqft4626 Glenside Cir, Tampa, FL 33624Off Market
- $563,4004 bd2 ba2.1k sqft4628 Glenside Cir, Tampa, FL 33624Off Market
Nearby schools
GreatSchools rating
- 7/10Essrig Elementary SchoolGrades: PK-5Distance: 1.3 mi
- 6/10Hill Middle SchoolGrades: 6-8Distance: 1.5 mi
- 6/10Gaither High SchoolGrades: 9-12Distance: 2.5 mi
Schools provided by the listing agent
- Elementary: Essrig-HB
- Middle: Hill-HB
- High: Gaither-HB
Source: Stellar MLS. This data may not be complete. We recommend contacting the local school district to confirm school assignments for this home.
Get a cash offer in 3 minutes
Find out how much your home could sell for in as little as 3 minutes with a no-obligation cash offer.
Estimated market value
$492,000
Get a cash offer in 3 minutes
Find out how much your home could sell for in as little as 3 minutes with a no-obligation cash offer.
Estimated market value
$492,000
- Florida
- Hillsborough County
- Tampa
- 33624
- 4625 GLENSIDE CIRCLE
Nearby cities
Nearby neighborhoods
Nearby zip codes
Other Tampa Topics
