Skip main navigation
Sold for $685,000
  • $685,000

    4625 Great Oaks Dr, Anderson, SC 29625

    4beds
    3,384sqft
    Single Family Residence
    Built in 1989
    0.58 Acres Lot
    $857,900 Zestimate®
    $202/sqft
    $3,730 Estimated rent

    Home value

    $857,900

    $789,000 - $952,000

    $3,730/mo

    Zestimate® history
    Loading
    Loading...

    Owner options

    List your home for rent

    $3,730/mo

    Rent Zestimate®

    Find your next renter with Zillow Rental Manager. Plus, with online applications, you can quickly screen prospective tenants – for free.

    Learn more

    $3,730/mo

    Rent Zestimate®

    Refinance and save

    $3,949/mo

    Est. payment

    Refinancing to a lower rate could help reduce your monthly payments and save thousands over the life of the loan.

    See today's rates

    $3,949/mo

    Est. payment

    Explore your selling options

    Work with a Zillow partner agent

    Leverage their expertise and Zillow's premium Showcase listings to get your home seen by more buyers.

    Get started

    List with your own agent

    Get your home in front of millions of buyers by listing it on Zillow.

    Learn how to do it

    Sell it yourself

    Take full control of how buyers see your home on Zillow by listing For Sale by Owner (FSBO).

    List your home

    What's special

    Wood-burning stoveHuge trex deckFormal diningAwesome patioHuge deckStorage galoreNew stainless stove
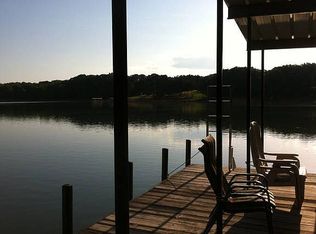
    It's SUMMERTIME on LAKE HARWELL!!! Dock your boat in your own deeded BOAT SLIP. Avoid the boat ramp and simply walk the short path to the 6-slip dock and immediately begin to enjoy beautiful LAKE HARTWELL. Enjoy fishing or diving off the dock or floating to relax. This home backs up to Corp property with a path to the LAKE. The cove offers you little traffic yet you can quickly boat right out to the action. The home offers many options. There are 4 bedrooms, 3.5 baths. Main level living has 3 spacious bedrooms with BR#4 on the lower level. It could also serve as a home office. The lower level is a complete suite for whatever your needs are. The kitchen has a new stainless stove and refrigerator. There is a full bath with two sinks. Central heat pump. There is also a wood-burning stove that has been used in the past. This suite has a living, eating, kitchen, bath, and bedroom space with a walk-out onto an awesome and spacious patio area. Makes for an awesome man-cave, in-law suite, teen space, etc. Bring your coffee and enjoy the morning air while lounging on your chaise. NO CARPET in this home. Almost every wall has fresh paint. Mostly hardwoods. OPEN kitchen/dining/living for entertaining and interacting. MANY recent updates. SPACIOUS rooms throughout. Fireplace with gas logs. Each upper level bedroom has a walk-in-closet. Main BR has 3 closets. Main bath tub is jetted with a steam feature. Main BR sits privately to the rear of the home. (All 3 full baths have 2 sinks each) Massive sunroom is off the main BR and den area. Huge deck can be entered from the sunroom or the breakfast room. Formal dining plus breakfast area. This home is so open and flows nicely. The kitchen has freshly painted cabinets, stainless refrigerator, stove, dishwasher and a trash compactor. Huge amount of countertops for prepping. ALL countertops in kitchen and 3.5 bathrooms are granite. Washer/Dryer remain. Storage galore in this home. Irrigation in front. Circular drive. Outbuilding. Two exterior entrances to storage/workshop on lower level. Huge TREX deck and awesome patio to enjoy nature while relaxing. Single entry/exit subdivision makes for less traffic. Rare to find such a jewel just a few miles from Clemson University, I-85 access to Greenville, Charlotte, and Atlanta, and just minutes to numerous restaurants, grocery, banks and all that Anderson has to offer. LOW HOA dues. LOW boat SLIP dues. Listing Agent is related to the Seller.

    Zillow last checked:

    Listing updated:

    Listed by:

    Yvonne Schmidt 864-617-1899,

    eXp Realty LLC - Anderson

    Bought with:

    John Goldschmidt, 124716

    Redfin Corporation

    Source: WUMLS,MLS#: 20264032MLS LogoOriginating MLS: Western Upstate Association of Realtors

    Facts & features

    Interior

    Bedrooms & bathrooms
    • Bedrooms: 4
    • Bathrooms: 4
    • Full bathrooms: 3
    • 1/2 bathrooms: 1
    • Main level bathrooms: 2
    • Main level bedrooms: 3
    Primary bedroom
    • Level: Main
    • Dimensions: 21'6x16'6
    Bedroom 2
    • Level: Main
    • Dimensions: 13'6x15'
    Bedroom 3
    • Level: Main
    • Dimensions: 13'x12'6
    Bedroom 4
    • Level: Lower
    • Dimensions: 15'6x10'6
    Breakfast room nook
    • Level: Main
    • Dimensions: 11'6x10'6
    Den
    • Level: Main
    • Dimensions: 25'x14'
    Dining room
    • Level: Main
    • Dimensions: 15'x12'
    Kitchen
    • Level: Main
    • Dimensions: 17x10'9
    Laundry
    • Level: Main
    • Dimensions: 12'9x6
    Sunroom
    • Level: Main
    • Dimensions: 18'6x17'6
    Heating
    • Heat Pump, Wood Stove
    Cooling
    • Heat Pump
    Appliances
    • Included: Dryer, Dishwasher, Electric Oven, Electric Range, Electric Water Heater, Disposal, Microwave, Refrigerator, Smooth Cooktop, See Remarks, Trash Compactor, Washer, Plumbed For Ice Maker
    • Laundry: Washer Hookup, Electric Dryer Hookup
    Features
    • Ceiling Fan(s), Cathedral Ceiling(s), Central Vacuum, Dual Sinks, Fireplace, Granite Counters, High Ceilings, Jetted Tub, Bath in Primary Bedroom, Main Level Primary, Other, Pull Down Attic Stairs, Smooth Ceilings, Suspended Ceiling(s), Tub Shower, Cable TV, Walk-In Closet(s), Window Treatments, Breakfast Area, In-Law Floorplan, Second Kitchen
    • Flooring: Ceramic Tile, Hardwood, Laminate
    • Doors: Storm Door(s)
    • Windows: Blinds, Insulated Windows, Tilt-In Windows, Vinyl, Wood Frames
    • Basement: Daylight,Finished,Heated,Interior Entry,Walk-Out Access,Crawl Space
    • Has fireplace: Yes
    • Fireplace features: Gas Log
    Interior area
    • Total structure area: 3,384
    • Total interior livable area: 3,384 sqft
    • Finished area above ground: 2,711
    • Finished area below ground: 673

    Property

    Parking
    • Total spaces: 2
    • Parking features: Attached, Garage, Driveway, Garage Door Opener
    • Attached garage spaces: 2
    Features
    • Levels: Other
    • Patio & porch: Deck, Front Porch, Patio
    • Exterior features: Deck, Porch, Patio, Storm Windows/Doors
    • Waterfront features: Boat Dock/Slip, Other, See Remarks, Water Access, Waterfront
    • Body of water: Hartwell
    Lot
    • Size: 0.58 Acres
    • Features: Outside City Limits, Other, Subdivision, See Remarks, Waterfront
    Details
    • Parcel number: 0660501015

    Construction

    Type & style
    • Home type: SingleFamily
    • Architectural style: Ranch,Other
    • Property subtype: Single Family Residence
    Materials
    • Vinyl Siding
    • Foundation: Crawlspace, Slab, Basement
    • Roof: Architectural,Shingle
    Condition
    • Year built: 1989

    Utilities & green energy

    • Sewer: Septic Tank
    • Water: Public
    • Utilities for property: Electricity Available, Propane, Septic Available, Underground Utilities, Water Available, Cable Available

    Community & neighborhood

    Location
    • Region: Anderson
    • Subdivision: Great Oaks Est

    HOA & financial

    HOA
    • Has HOA: Yes
    • Services included: Other, See Remarks

    Other

    Other facts
    • Listing agreement: Exclusive Right To Sell

    Price history

    DateEventPrice
    8/11/2023Sold$685,000-2.1%$202/sqft
    Source: WUMLS #20264032 Report a problem
    7/5/2023Pending sale$700,000$207/sqft
    Source: WUMLS #20264032 Report a problem
    7/1/2023Listed for sale$700,000$207/sqft
    Source: WUMLS #20264032 Report a problem

    Public tax history

    YearProperty taxesTax assessment
    2024$9,212 +93.2%$27,460 +63%
    2023$4,768 +2.4%$16,850
    2022$4,656 +10.5%$16,850 +30.6%
    2021$4,213 +192.1%$12,900
    2020$1,442 $12,900
    2019$1,442 $12,900
    2018$1,442 -0.8%$12,900
    2017$1,454 $12,900 +1.6%
    2016-- $12,700
    2015-- $12,700
    2014-- $12,700
    2013-- $12,700 -2%
    2012-- $12,960
    2011-- $12,960
    2010-- $12,960
    2009-- $12,960
    2008-- $12,960
    2007-- $12,960 +30.9%
    2006-- $9,900 +1.2%
    2005-- $9,780
    2004-- $9,780
    2003-- $9,780 +69.8%
    2002-- $5,760
    2001-- $5,760
    2000-- $5,760

    Find assessor info on the county website

    Neighborhood: 29625

    Nearby schools

    GreatSchools rating
    Schools provided by the listing agent
    • Elementary: Lebanon Elementary
    • Middle: Riverside Middl
    • High: Palmetto High

    Source: WUMLS. This data may not be complete. We recommend contacting the local school district to confirm school assignments for this home.

    Get a cash offer in 3 minutes
    Find out how much your home could sell for in as little as 3 minutes with a no-obligation cash offer.
    Estimated market value
    $857,900
    Get a cash offer in 3 minutes
    Find out how much your home could sell for in as little as 3 minutes with a no-obligation cash offer.
    Estimated market value
    $857,900