This beautifully maintained, only 5-year-old interior townhome built by McNaughton Homes offers the perfect combination of space, style, and low-maintenance living. Featuring 3 bedrooms, 3.5 bathrooms, a finished walk-out lower level, and a 2-car garage, this home has plenty of room to spread out. The main level features durable LVP flooring, an upgraded kitchen with granite countertops, and an open layout that's perfect for everyday living and entertaining. Step outside onto the deck to enjoy additional outdoor living space. The finished walk-out lower level provides even more flexible living space and includes a full bathroom—ideal for a family room, home office, guest space, or recreation area. With numerous upgrades throughout and only five years of ownership, this home has been exceptionally well maintained. Why wait for new construction when you can have a move-in-ready McNaughton home with the upgrades already done? A great value in Susquehanna Township—all you have to do is move in! Showings begin September 10. More photos coming soon.
For sale
$354,900
4625 Hamlin Ln, Harrisburg, PA 17110
3beds
2,809sqft
Townhouse
Built in 2021
5,593 Square Feet Lot
$351,500 Zestimate®
$126/sqft
$170/mo HOA
What's special
Finished walk-out lower levelNumerous upgrades throughoutDurable lvp flooring
- 9 days
- 318
- 30
Likely to sell faster than
Zillow last checked:
Listing updated:
Listed by:
DANIELLE WISE 717-350-0183,
Better Homes and Gardens Real Estate - Maturo PA 2156394800
Source: Bright MLS,MLS#: PADA2063384
Facts & features
Interior
Bedrooms & bathrooms
- Bedrooms: 3
- Bathrooms: 4
- Full bathrooms: 3
- 1/2 bathrooms: 1
- Main level bathrooms: 1
Rooms
- Room types: Living Room, Dining Room, Primary Bedroom, Bedroom 2, Bedroom 3, Kitchen, Family Room, Utility Room, Primary Bathroom
Primary bedroom
- Level: Upper
Bedroom 2
- Level: Upper
Bedroom 3
- Level: Upper
Primary bathroom
- Level: Upper
Dining room
- Level: Main
Family room
- Level: Lower
Kitchen
- Level: Main
Living room
- Level: Main
Utility room
- Level: Lower
Heating
- Forced Air, Natural Gas
Cooling
- Central Air, Electric
Appliances
- Included: Gas Water Heater
Features
- Open Floorplan, Kitchen - Gourmet, Primary Bath(s), Recessed Lighting, Dry Wall
- Flooring: Luxury Vinyl, Carpet
- Basement: Full,Finished,Heated,Improved,Exterior Entry,Interior Entry,Concrete,Rear Entrance,Sump Pump,Walk-Out Access
- Has fireplace: No
Interior area
- Total structure area: 2,809
- Total interior livable area: 2,809 sqft
- Finished area above ground: 2,084
- Finished area below ground: 725
Property
Parking
- Total spaces: 4
- Parking features: Garage Faces Front, Garage Door Opener, Inside Entrance, Oversized, Attached, Driveway, Off Street
- Attached garage spaces: 2
- Uncovered spaces: 2
Accessibility
- Accessibility features: Accessible Entrance
Features
- Levels: Two
- Stories: 2
- Pool features: None
- Has view: Yes
- View description: Mountain(s)
Lot
- Size: 5,593 Square Feet
Details
- Additional structures: Above Grade, Below Grade
- Parcel number: 620902140000000
- Zoning: RESIDENTIAL
- Special conditions: Standard
Construction
Type & style
- Home type: Townhouse
- Architectural style: Traditional
- Property subtype: Townhouse
Materials
- Stick Built, Vinyl Siding, Stone
- Foundation: Passive Radon Mitigation, Permanent
- Roof: Architectural Shingle
Condition
- Very Good
- New construction: No
- Year built: 2021
Utilities & green energy
- Electric: 200+ Amp Service
- Sewer: Public Sewer
- Water: Public
Community & HOA
Community
- Subdivision: Margarets Grove
HOA
- Has HOA: Yes
- Services included: Common Area Maintenance, Maintenance Grounds, Snow Removal
- HOA fee: $170 monthly
Location
- Region: Harrisburg
- Municipality: SUSQUEHANNA TWP
Financial & listing details
- Price per square foot: $126/sqft
- Tax assessed value: $193,000
- Annual tax amount: $7,609
- Date on market: 9/14/2026
- Listing agreement: Exclusive Right To Sell
- Listing terms: FHA,Conventional,Cash,PHFA,VA Loan
- Ownership: Fee Simple
Estimated market value
$351,500
$334,000 - $369,000
$2,483/mo
Price history
| Date | Event | Price |
|---|---|---|
| 9/14/2026 | Listed for sale | $354,900$126/sqft |
Source:  Bright MLS #PADA2063384 Report a problem Bright MLS #PADA2063384 Report a problem | ||
Public tax history
| Year | Property taxes | Tax assessment |
|---|---|---|
| 2026 | $7,415 +5.7% | $193,000 |
| 2025 | $7,012 +21.2% | $193,000 +7.3% |
| 2023 | $5,785 +2.4% | $179,900 |
| 2022 | $5,651 | $179,900 |
Find assessor info on the county website
Monthly payment
Est. payment
Payment breakdown
Explore the cost of this home by adjusting the details. Changes won't be saved.Climate risks
Neighborhood: 17110
Nearby schools
Schools provided by the listing agent
- High: Susquehanna Township
- District: Susquehanna Township
Source: Bright MLS. This data may not be complete. We recommend contacting the local school district to confirm school assignments for this home.

Similar homes
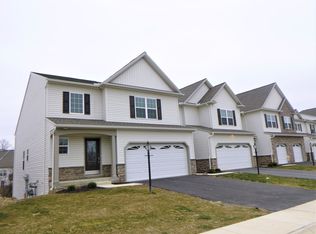
- $319,9003 bd3 ba2.1k sqft2318 Bartlett Rd, Harrisburg, PA 17110For Sale

 MLS ID #PADA2064018, DEANNE HOPPEL, Howard Hanna Company-Harrisburg. Bright MLS
 - $350,0003 bd3 ba2.7k sqft4287 Emily Dr, Harrisburg, PA 17112For Sale
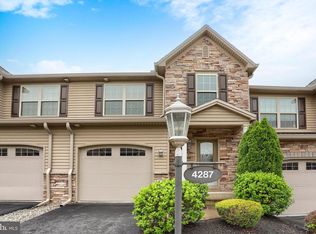 MLS ID #PADA2062466, Lori Worthing, Iron Valley Real Estate of Central PA. Bright MLS
 - $349,0004 bd2 ba2.4k sqft1288 Wandering Way, Harrisburg, PA 17110For Sale
 MLS ID #PADA2060596, James Little JR., Berkshire Hathaway HomeServices Homesale Realty. Bright MLS
 - $395,0003 bd4 ba2.7k sqft2730 Post Dr, Harrisburg, PA 17112For Sale
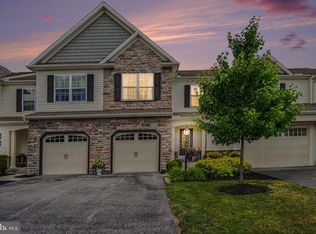 MLS ID #PADA2061408, DAVID HOOKE, Keller Williams of Central PA. Bright MLS
 - $350,0003 bd3 ba2.8k sqft7894 Manor Dr, Harrisburg, PA 17112For SaleMLS ID #PADA2063344, JENNIFER HOLLISTER, Joy Daniels Real Estate Group, Ltd. Bright MLS
- $200,0003 bd2 ba1.5k sqft2323 Ionoff Rd, Harrisburg, PA 17110For SaleMLS ID #PADA2063874, MIKE DEREMER, Keller Williams of Central PA. Bright MLS
- $425,0004 bd3 ba1.7k sqft2228 Kohn Rd, Harrisburg, PA 17110For SaleMLS ID #PADA2059978, JOHN HOLTZMAN, Howard Hanna Company-Harrisburg. Bright MLS
- $338,9003 bd3 ba2k sqft7253 White Oak Blvd, Harrisburg, PA 17112New ConstructionMLS ID #PADA2058414, JENNIFER DEBERNARDIS, Coldwell Banker Realty. Bright MLS
- $355,0003 bd3 ba2.2k sqft351 Weatherstone Dr, New Cumberland, PA 17070For SaleMLS ID #PAYK2110616, Aaron Piscioneri, ADP Realty & Property Management LLC. Bright MLS
- $375,0003 bd2 ba2.6k sqft5975 Clover Rd, Harrisburg, PA 17112For SaleMLS ID #PADA2062400, Dave Pasichnik, Coldwell Banker Realty. Bright MLS
- $359,9003 bd3 ba2.3k sqft282 Red Haven Rd, New Cumberland, PA 17070For SaleMLS ID #PAYK2106444, Cathie Heika, Turn Key Realty Group. Bright MLS
- $352,5003 bd3 ba2.6k sqft154 Red Haven Rd, New Cumberland, PA 17070For SaleMLS ID #PAYK2110844, Ashley M Miller, CENTURY 21 New Millennium. Bright MLS
- $399,0004 bd3 ba1.6k sqft5572 Banbridge Dr, Harrisburg, PA 17112For SaleMLS ID #PADA2062962, AMBER CRUZ, Harrisburg Property Management Group. Bright MLS
- $519,0004 bd3 ba2.4k sqft4003 Allyson Rd, Harrisburg, PA 17110For SaleMLS ID #PADA2057648, MELISSA BATEN, Howard Hanna Company-Camp Hill. Bright MLS
- $362,0004 bd2 ba2.1k sqft504 N Humer St, Enola, PA 17025For SaleMLS ID #PACB2058460, Hope Koperna, Coldwell Banker Realty. Bright MLS
- $479,9004 bd3 ba2.4k sqft3011 Bianca Way, Harrisburg, PA 17110For SaleMLS ID #PADA2060846, krishna pradhan, Ghimire Homes. Bright MLS
- $359,0003 bd4 ba2.7k sqft1931 Preserve Ln, Palmyra, PA 17078For SaleMLS ID #PADA2061914, Nikki Valle, Howard Hanna Company-Harrisburg. Bright MLS
- $395,0003 bd3 ba2.8k sqft5897 Tyler Dr, Harrisburg, PA 17112For SaleMLS ID #PADA2061216, DORIS BOSSERT, Century 21 Realty Services. Bright MLS
- $272,0003 bd3 ba2.2k sqft1068 Country Hill Dr, Harrisburg, PA 17111For SaleMLS ID #PADA2063948, SCOTT FONNER, RE/MAX Realty Associates. Bright MLS
- $346,0003 bd3 ba2k sqft6222 Galleon Dr, Mechanicsburg, PA 17050For SaleMLS ID #PACB2058410, Daniel Beirne, Open Door Brokerage, LLC. Bright MLS
