Welcome to this stunning 6 Bedroom 4.5 Bath Home located in the highly sought-after Community of Egrets Landing. Boasting over 4,500' this is the Largest Pool Home available in Merritt Island under $1M. Volume Ceilings, Crown Molding, & Opulent Custom Light Fixtures adorn the space. The Heart of this Home is the Chef's Kitchen, featuring a Colossal Island w/ Breakfast Bar, Double Ovens, Flat Cooktop, Smart Refrigerator, Large Pantry, Granite Counters, Soft-close Drawers & Extra Cabinet Space. Screened-in Heated Pool & Spa, Summer Kitchen & Private Vinyl Fenced-in Backyard make this perfect for Entertaining. The expansive 1st Floor Primary is ideal for in-laws featuring a Walk-in Closet, Double Sinks, Walk-in Shower & Luxurious Garden Tub. Showcasing Plank Tile throughout w/ carpet in the bedrooms easily replaced w/ $5K Seller Credit. Upstairs, Spacious Loft w/ Cherry Wood Floors serves as a Movie or Playroom. The 2nd Primary is Grand w/ Oversized Walk-in Closet, Massive Bath w/ Double Sinks, Granite Counters, Tub & Walk-through Double Showers. Spacious Guest Rooms include 2 Full Baths. The 6th Bedroom w/ Charming Barn Doors, doubles as Private Office. The Upstairs Laundry Room offers plenty of Storage & Utility Sink for added convenience. Downstairs you'll also find Private Dining Area & adjacent Flex Area. Located just a short 10 Min Drive from KSC, Port Canaveral & the Beaches, this Home offers both Luxury & Convenience in an unbeatable Location.
Sold for $830,000
$830,000
4625 Hebron Dr, Merritt Island, FL 32953
6beds
4,528sqft
Single Family Residence
Built in 2018
10,018 Square Feet Lot
$859,300 Zestimate®
$183/sqft
$8,180 Estimated rent
Home value
$859,300
$816,000 - $902,000
$8,180/mo
Zestimate® history
Owner options
List your home for rent
$8,180/mo
Rent Zestimate®
Find your next renter with Zillow Rental Manager. Plus, with online applications, you can quickly screen prospective tenants – for free.
$8,180/mo
Rent Zestimate®
Refinance and save
$6,590/mo
Est. payment
Refinancing to a lower rate could help reduce your monthly payments and save thousands over the life of the loan.
$6,590/mo
Est. payment
Explore your selling options
Work with a Zillow partner agent
Leverage their expertise and Zillow's premium Showcase listings to get your home seen by more buyers.
Get startedList with your own agent
Get your home in front of millions of buyers by listing it on Zillow.
Learn how to do itSell it yourself
Take full control of how buyers see your home on Zillow by listing For Sale by Owner (FSBO).
List your homeWhat's special
Zillow last checked:
Listing updated:
Listed by:
Brianna Lalumiere 727-641-3957,
EXP Realty, LLC
Bought with:
Brianna Lalumiere, 3332138
EXP Realty, LLC
Source: Space Coast AOR,MLS#: 1023081
Facts & features
Interior
Bedrooms & bathrooms
- Bedrooms: 6
- Bathrooms: 5
- Full bathrooms: 4
- 1/2 bathrooms: 1
Primary bedroom
- Level: Lower
- Area: 240
- Dimensions: 20.00 x 12.00
Primary bedroom
- Level: Upper
- Area: 437
- Dimensions: 19.00 x 23.00
Bedroom 3
- Description: girls room
- Level: Upper
- Area: 132
- Dimensions: 11.00 x 12.00
Bathroom 4
- Description: boys room
- Level: Upper
- Area: 154
- Dimensions: 11.00 x 14.00
Bathroom 5
- Description: guest room
- Level: Upper
- Area: 132
- Dimensions: 11.00 x 12.00
Dining room
- Level: Lower
- Area: 144
- Dimensions: 9.00 x 16.00
Kitchen
- Level: Lower
- Area: 312
- Dimensions: 12.00 x 26.00
Living room
- Level: Lower
- Area: 468
- Dimensions: 18.00 x 26.00
Loft
- Level: Upper
- Area: 272
- Dimensions: 16.00 x 17.00
Office
- Description: 6th Bedroom
- Level: Upper
- Area: 165
- Dimensions: 15.00 x 11.00
Heating
- Central, Electric, Propane
Cooling
- Central Air, Electric, Multi Units
Appliances
- Included: Convection Oven, Dishwasher, Disposal, Double Oven, Dryer, Electric Cooktop, Electric Water Heater, Microwave, Refrigerator, Washer
- Laundry: Electric Dryer Hookup, In Unit, Sink, Upper Level, Washer Hookup
Features
- Breakfast Bar, Ceiling Fan(s), Guest Suite, In-Law Floorplan, Jack and Jill Bath, Kitchen Island, Open Floorplan, Pantry, Primary Bathroom -Tub with Separate Shower, Primary Downstairs, Split Bedrooms, Walk-In Closet(s)
- Flooring: Carpet, Tile, Wood
- Has fireplace: No
Interior area
- Total structure area: 5,579
- Total interior livable area: 4,528 sqft
Property
Parking
- Total spaces: 2
- Parking features: Attached, Garage, Garage Door Opener
- Attached garage spaces: 2
Features
- Levels: Two
- Stories: 2
- Patio & porch: Covered, Front Porch
- Exterior features: Outdoor Kitchen
- Has private pool: Yes
- Pool features: Gas Heat, Heated, In Ground, Screen Enclosure
- Has spa: Yes
- Spa features: Heated, In Ground, Private
- Fencing: Vinyl
- Has view: Yes
- View description: Pool
Lot
- Size: 10,018 Square Feet
- Features: Sprinklers In Front, Sprinklers In Rear
Details
- Additional structures: Outdoor Kitchen
- Additional parcels included: 3014601
- Parcel number: 233635500000i.00005.00
- Special conditions: Standard
Construction
Type & style
- Home type: SingleFamily
- Property subtype: Single Family Residence
Materials
- Block, Frame, Stone Veneer, Stucco
- Roof: Shingle
Condition
- New construction: No
- Year built: 2018
Utilities & green energy
- Electric: Underground
- Sewer: Public Sewer
- Water: Public
- Utilities for property: Cable Connected, Electricity Connected, Sewer Connected, Water Connected, Propane
Community & HOA
Community
- Security: Closed Circuit Camera(s), Smoke Detector(s)
- Subdivision: Egrets Landing
HOA
- Has HOA: Yes
- Amenities included: Maintenance Grounds, Management - Off Site
- Services included: Maintenance Grounds
- HOA fee: $856 annually
- HOA name: Leland Mgmt
Location
- Region: Merritt Island
Financial & listing details
- Price per square foot: $183/sqft
- Tax assessed value: $717,130
- Annual tax amount: $8,424
- Date on market: 9/5/2024
- Listing terms: Cash,Conventional,VA Loan
- Road surface type: Paved
Price history
| Date | Event | Price |
|---|---|---|
| 12/27/2024 | Sold | $830,000+0.6%$183/sqft |
Source: Space Coast AOR #1023081 Report a problem | ||
| 11/26/2024 | Pending sale | $825,000$182/sqft |
Source: Space Coast AOR #1023081 Report a problem | ||
| 10/15/2024 | Price change | $825,000-2.9%$182/sqft |
Source: Space Coast AOR #1023081 Report a problem | ||
| 9/18/2024 | Price change | $850,000-2.2%$188/sqft |
Source: Space Coast AOR #1023081 Report a problem | ||
| 9/5/2024 | Listed for sale | $869,000+83.7%$192/sqft |
Source: Space Coast AOR #1023081 Report a problem | ||
| 3/26/2018 | Sold | $473,075$104/sqft |
Source: Space Coast AOR #813706 Report a problem | ||
Public tax history
| Year | Property taxes | Tax assessment |
|---|---|---|
| 2025 | $9,614 +3.7% | $717,130 -7.5% |
| 2024 | $9,268 +10% | $775,060 +17% |
| 2023 | $8,424 +12.4% | $662,590 +7.4% |
| 2022 | $7,495 +7.2% | $616,720 +28.8% |
| 2021 | $6,991 +0.7% | $478,640 +1.9% |
| 2020 | $6,939 +4.9% | $469,890 +7.8% |
| 2019 | $6,615 | $435,820 +458.7% |
| 2018 | $6,615 +406.6% | $78,000 +4% |
| 2017 | $1,306 | $75,000 |
Find assessor info on the county website
Neighborhood: North Merritt Island
Nearby homes
- $612,700-- bd-- ba2k sqft4635 Hebron Dr, Merritt Island, FL 32953Off Market
- $520,100-- bd-- ba2k sqft4615 Hebron Dr, Merritt Island, FL 32953Off Market
- $665,200-- bd-- ba2.6k sqft4642 Shannock Ave, Merritt Island, FL 32953Off Market
- $639,0004 bd3 ba2.3k sqft4652 Shannock Ave, Merritt Island, FL 32953Off Market
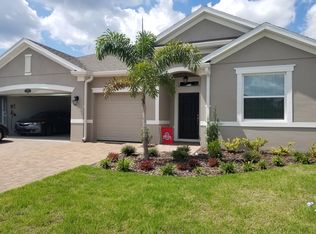
- $530,0004 bd3 ba2.3k sqft4632 Shannock Ave, Merritt Island, FL 32953Sold
- $685,900-- bd-- ba2.6k sqft4645 Hebron Dr, Merritt Island, FL 32953Off Market
- $636,300-- bd-- ba2.3k sqft4605 Hebron Dr, Merritt Island, FL 32953Off Market
- $743,2004 bd3 ba3.1k sqft4622 Shannock Ave, Merritt Island, FL 32953Off Market
Nearby schools
GreatSchools rating
- 8/10Lewis Carroll Elementary SchoolGrades: PK-6Distance: 3.1 mi
- 7/10Thomas Jefferson Middle SchoolGrades: 7-8Distance: 7.4 mi
- 5/10Merritt Island High SchoolGrades: PK,9-12Distance: 4.2 mi
Schools provided by the listing agent
- Elementary: Carroll
- Middle: Jefferson
- High: Merritt Island
Source: Space Coast AOR. This data may not be complete. We recommend contacting the local school district to confirm school assignments for this home.
Get a cash offer in 3 minutes
Find out how much your home could sell for in as little as 3 minutes with a no-obligation cash offer.
Estimated market value
$859,300
Get a cash offer in 3 minutes
Find out how much your home could sell for in as little as 3 minutes with a no-obligation cash offer.
Estimated market value
$859,300
