Completely brand-new ultra-luxury modern country estate set on 1.4 private acres, offering the perfect blend of peaceful country living & in-town convenience. Designed w/ an expansive, light-filled aesthetic, the home features an open-concept floor plan anchored by a stunning chef's kitchen w/ a waterfall Taj Mahal quartz island, oversized custom gas range & a custom Taj Mahal quartz range hood. Tucked behind the kitchen, an enormous hidden walk-in scullery provides additional pantry storage & plumbing for exceptional functionality. 3 beautifully appointed bathrooms complement the home's sophisticated design, while brand-new impact windows & spray foam insulation enhance comfort, efficiency & durability. Outdoors, a brand-new resort-style pool is accented by striking fire features & surrounded by all-new pavers, hardscaping, fresh sod & irrigation. A private pond adds to the property's tranquil setting, while the oversized 3-car garage provides ample space for vehicles & hobbies.
Sold for $1,040,000
$1,040,000
4625 Hidden Lakes Pl, Melbourne, FL 32934
4beds
2,334sqft
Single Family Residence
Built in 1989
1.42 Acres Lot
$1,138,600 Zestimate®
$446/sqft
$2,882 Estimated rent
Home value
$1,138,600
$1.08M - $1.20M
$2,882/mo
Zestimate® history
Owner options
List your home for rent
$2,882/mo
Rent Zestimate®
Find your next renter with Zillow Rental Manager. Plus, with online applications, you can quickly screen prospective tenants – for free.
$2,882/mo
Rent Zestimate®
Refinance and save
$7,264/mo
Est. payment
Refinancing to a lower rate could help reduce your monthly payments and save thousands over the life of the loan.
$7,264/mo
Est. payment
Explore your selling options
Work with a Zillow partner agent
Leverage their expertise and Zillow's premium Showcase listings to get your home seen by more buyers.
Get startedList with your own agent
Get your home in front of millions of buyers by listing it on Zillow.
Learn how to do itSell it yourself
Take full control of how buyers see your home on Zillow by listing For Sale by Owner (FSBO).
List your homeWhat's special
Fresh sod and irrigationPrivate pondExpansive light-filled aestheticStriking fire featuresOpen-concept floor planOversized custom gas rangeBrand-new resort-style pool
Zillow last checked:
Listing updated:
Listed by:
Joseph Friedman 904-501-8424,
Compass Florida, LLC
Bought with:
Gary R Altizer, 707870
Lokation Real Estate
Source: Space Coast AOR,MLS#: 1080921
Facts & features
Interior
Bedrooms & bathrooms
- Bedrooms: 4
- Bathrooms: 3
- Full bathrooms: 3
Heating
- Central
Cooling
- Central Air
Appliances
- Included: Dishwasher, Disposal, Gas Range, Instant Hot Water, Microwave, Refrigerator, Washer/Dryer Stacked, Wine Cooler
- Laundry: Electric Dryer Hookup, Washer Hookup
Features
- Breakfast Bar, Built-in Features, Butler Pantry, Ceiling Fan(s), Kitchen Island, Open Floorplan, Primary Bathroom -Tub with Separate Shower, Split Bedrooms, Vaulted Ceiling(s), Walk-In Closet(s)
- Flooring: Tile
- Number of fireplaces: 1
- Fireplace features: Wood Burning
Interior area
- Total interior livable area: 2,334 sqft
Property
Parking
- Total spaces: 3
- Parking features: Attached, Garage, Garage Door Opener
- Attached garage spaces: 3
Features
- Levels: One
- Stories: 1
- Patio & porch: Covered, Patio
- Exterior features: Impact Windows
- Has private pool: Yes
- Pool features: In Ground
- Fencing: Back Yard
- Has view: Yes
- View description: Pond, Pool, Trees/Woods
- Has water view: Yes
- Water view: Pond
Lot
- Size: 1.42 Acres
- Features: Many Trees, Sprinklers In Front, Sprinklers In Rear
Details
- Additional parcels included: 2701309
- Parcel number: 2736112800000.00004.00
- Special conditions: Standard
Construction
Type & style
- Home type: SingleFamily
- Property subtype: Single Family Residence
Materials
- Brick, Frame
Condition
- New construction: No
- Year built: 1989
Utilities & green energy
- Sewer: Septic Tank
- Water: Public
- Utilities for property: Cable Connected, Electricity Connected, Sewer Not Available, Water Connected, Propane
Community & HOA
Community
- Subdivision: Parkway Lakes
HOA
- Has HOA: No
Location
- Region: Melbourne
Financial & listing details
- Price per square foot: $446/sqft
- Tax assessed value: $554,430
- Annual tax amount: $3,267
- Date on market: 8/4/2026
- Listing terms: Cash,Conventional,FHA,VA Loan
Price history
| Date | Event | Price |
|---|---|---|
| 9/25/2026 | Sold | $1,040,000-13.3%$446/sqft |
Source: Space Coast AOR #1080921 Report a problem | ||
| 9/25/2026 | Pending sale | $1,199,000$514/sqft |
Source: Space Coast AOR #1080921 Report a problem | ||
| 8/26/2026 | Contingent | $1,199,000$514/sqft |
Source: Space Coast AOR #1080921 Report a problem | ||
| 8/4/2026 | Listed for sale | $1,199,000$514/sqft |
Source: Space Coast AOR #1080921 Report a problem | ||
| 7/27/2026 | Pending sale | $1,199,000$514/sqft |
Source: Space Coast AOR #1080921 Report a problem | ||
| 6/25/2026 | Listed for sale | $1,199,000+152.4%$514/sqft |
Source: Space Coast AOR #1080921 Report a problem | ||
| 11/14/2025 | Sold | $475,000-17.4%$204/sqft |
Source: Space Coast AOR #1052672 Report a problem | ||
| 10/10/2025 | Pending sale | $575,000$246/sqft |
Source: Space Coast AOR #1052672 Report a problem | ||
| 9/16/2025 | Listed for sale | $575,000$246/sqft |
Source: Space Coast AOR #1052672 Report a problem | ||
| 9/4/2025 | Pending sale | $575,000$246/sqft |
Source: Space Coast AOR #1052672 Report a problem | ||
| 8/13/2025 | Price change | $575,000-8%$246/sqft |
Source: Space Coast AOR #1052672 Report a problem | ||
| 7/24/2025 | Listed for sale | $625,000$268/sqft |
Source: Space Coast AOR #1052672 Report a problem | ||
Public tax history
| Year | Property taxes | Tax assessment |
|---|---|---|
| 2025 | $3,268 +6% | $237,810 +2.9% |
| 2024 | $3,084 -2.5% | $231,110 +3% |
| 2023 | $3,162 +7.1% | $224,380 +3% |
| 2022 | $2,952 -0.9% | $217,850 +3% |
| 2021 | $2,979 +1.4% | $211,510 +1.4% |
| 2020 | $2,938 -0.7% | $208,590 +2.3% |
| 2019 | $2,959 | $203,910 +1.9% |
| 2018 | $2,959 +0.4% | $200,110 +2.1% |
| 2017 | $2,946 +0.1% | $196,000 +2.1% |
| 2016 | $2,942 -2.6% | $191,970 +0.7% |
| 2015 | $3,020 0% | $190,640 +0.8% |
| 2014 | $3,020 | $189,130 -12.4% |
| 2013 | -- | $216,020 +8.1% |
| 2012 | $3,133 +3.7% | $199,800 -2.8% |
| 2011 | $3,020 +12.2% | $205,660 -9.3% |
| 2010 | $2,692 +11.1% | $226,780 -21.1% |
| 2009 | $2,423 +2.8% | $287,590 -17.4% |
| 2008 | $2,356 +10.8% | $348,000 -7% |
| 2007 | $2,127 -8.4% | $374,000 +29.2% |
| 2005 | $2,322 -2.6% | $289,530 +35.8% |
| 2004 | $2,384 -2% | $213,230 +17.4% |
| 2003 | $2,432 +2.9% | $181,700 +14.8% |
| 2002 | $2,363 +2.6% | $158,330 -0.9% |
| 2001 | $2,303 +7.5% | $159,840 +11.6% |
| 2000 | $2,143 | $143,190 |
Find assessor info on the county website
Neighborhood: 32934
Nearby homes
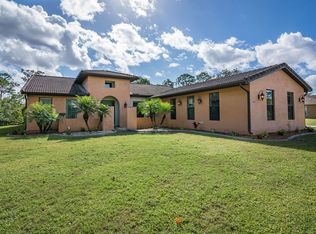
- $652,1004 bd3 ba2.2k sqft4645 Hidden Lakes Pl, Melbourne, FL 32934Off Market
- $560,0003 bd2 ba1.9k sqft4510 El Dorado Way, Melbourne, FL 32934For Sale

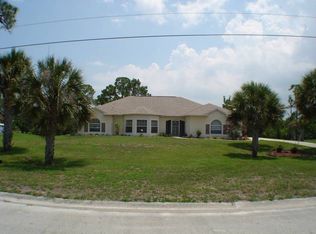
- $652,4003 bd3 ba2.6k sqft4665 Hidden Lakes Pl, Melbourne, FL 32934Off Market
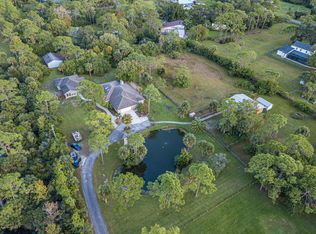
- $793,7005 bd3 ba3.1k sqft3001 Harlock Rd, Melbourne, FL 32934Off Market
- $472,6003 bd2 ba1.7k sqft4566 Mustang Rd, Melbourne, FL 32934Off Market
- $613,8004 bd2 ba2.7k sqft4620 Hidden Lakes Pl, Melbourne, FL 32934Off Market
- $919,000-- bd-- ba2.3k sqft4640 Hidden Lakes Pl, Melbourne, FL 32934Off Market
- $648,8003 bd3 ba2.3k sqft2991 Harlock Rd, Melbourne, FL 32934Off Market
Nearby schools
GreatSchools rating
- 5/10Sabal Elementary SchoolGrades: PK-6Distance: 2.6 mi
- 4/10Lyndon B. Johnson Middle SchoolGrades: 7-8Distance: 3.1 mi
- 3/10Eau Gallie High SchoolGrades: PK,9-12Distance: 3.6 mi
Schools provided by the listing agent
- Elementary: Sabal
- Middle: Johnson
Source: Space Coast AOR. This data may not be complete. We recommend contacting the local school district to confirm school assignments for this home.
Get a cash offer in 3 minutes
Find out how much your home could sell for in as little as 3 minutes with a no-obligation cash offer.
Estimated market value
$1,138,600
Get a cash offer in 3 minutes
Find out how much your home could sell for in as little as 3 minutes with a no-obligation cash offer.
Estimated market value
$1,138,600
- Florida
- Brevard County
- Melbourne
- 32934
- 4625 Hidden Lakes Pl
