BETTER THAN NEW - PRISTINE HOME ON A CORNER LOT GLEAMING WITH UPGRADES AND PRIDE OF OWNERSHIP! Constructed in 2022, this Marina floor plan in Magnolia Court features 3BR/2BA/2CG as well as IMPACT GLASS WINDOWS & DOORS, tile flooring t/o, plantation shutters, sleek ceiling fans, a screened & covered patio with roll down shades, finished garage floor, upgraded appliances, multiple closets for storage, spacious back yard and more! The open floor plan is ideal for modern living. Kitchen with white cabinetry, quartz counters, upgraded SS appliances, tile backsplash, center island and pantry closet. Dual sliders from the living area overlooking the back yard allow the home to fill with light. Master suite overlooks the yard and has a spa-like ensuite with frameless glass shower and dual sinks. You will love the generously sized master closet with custom closet organizers! Two guest bedrooms, both with walk-in closets, share a hall bathroom. The laundry room has custom cabinetry, folding counter and a front load washer & dryer. The screened & covered paver patio is the perfect spot to relax or grill out. The spacious yard can easily accommodate a pool, fence or extended screened area. Magnolia Court is a newer community conveniently located just off US-1 within minutes to downtown Vero or beaches. Community amenities include bocce, a pickleball court, mail center as well as full lawn care for your home. This home has been meticulously maintained and is move in ready. Don't miss this special property - call today to view!
Sold for $456,000
$456,000
4625 Indigo Way, Vero Beach, FL 32967
3beds
1,684sqft
Single Family Residence
Built in 2022
5,663 Square Feet Lot
$438,700 Zestimate®
$271/sqft
$2,688 Estimated rent
Home value
$438,700
$417,000 - $461,000
$2,688/mo
Zestimate® history
Owner options
List your home for rent
$2,688/mo
Rent Zestimate®
Find your next renter with Zillow Rental Manager. Plus, with online applications, you can quickly screen prospective tenants – for free.
$2,688/mo
Rent Zestimate®
Refinance and save
$3,333/mo
Est. payment
Refinancing to a lower rate could help reduce your monthly payments and save thousands over the life of the loan.
$3,333/mo
Est. payment
Explore your selling options
Work with a Zillow partner agent
Leverage their expertise and Zillow's premium Showcase listings to get your home seen by more buyers.
Get startedList with your own agent
Get your home in front of millions of buyers by listing it on Zillow.
Learn how to do itSell it yourself
Take full control of how buyers see your home on Zillow by listing For Sale by Owner (FSBO).
List your homeWhat's special
Zillow last checked:
Listing updated:
Listed by:
Isabelle Pollock 772-713-3221,
Lang Realty,
Elise Danielian 772-418-2992,
Lang Realty
Bought with:
Isabelle Pollock, 3335548
Lang Realty
Source: BeachesMLS,MLS#: R11005327 Originating MLS: BeachesMLS
Originating MLS: BeachesMLSFacts & features
Interior
Bedrooms & bathrooms
- Bedrooms: 3
- Bathrooms: 2
- Full bathrooms: 2
- Main level bathrooms: 2
- Main level bedrooms: 3
Primary bedroom
- Level: Main
- Area: 201.74
- Dimensions: 13.1 X 15.4
Primary bedroom
- Level: Main
- Area: 201.74
- Dimensions: 13.1 X 15.4
Bedroom 2
- Level: Main
- Area: 138.86
- Dimensions: 13.1 X 10.6
Bedroom 2
- Level: Main
- Area: 138.86
- Dimensions: 13.1 X 10.6
Bedroom 3
- Level: Main
- Area: 165.06
- Dimensions: 13.1 X 12.6
Bedroom 3
- Level: Main
- Area: 165.06
- Dimensions: 13.1 X 12.6
Kitchen
- Level: Main
- Area: 180
- Dimensions: 12 X 15
Kitchen
- Level: Main
- Area: 180
- Dimensions: 12 X 15
Living room
- Level: Main
- Area: 295.36
- Dimensions: 14.2 X 20.8
Living room
- Level: Main
- Area: 295.36
- Dimensions: 14.2 X 20.8
Heating
- Central, Electric
Cooling
- Central Air, Ceiling Fan(s), Electric
Appliances
- Included: Dryer, Dishwasher, Electric Range, Electric Water Heater, Disposal, Microwave, Refrigerator, Water Heater, Washer
- Laundry: Inside
Features
- Breakfast Bar, Closet Cabinetry, Dual Sinks, Entrance Foyer, Kitchen Island, Living/Dining Room, Main Level Primary, Pantry, Split Bedrooms, Separate Shower, Walk-In Closet(s)
- Windows: Drapes, Plantation Shutters
Interior area
- Total structure area: 1,684
- Total interior livable area: 1,684 sqft
Property
Parking
- Total spaces: 4
- Parking features: Attached, Garage
- Attached garage spaces: 2
- Uncovered spaces: 2
Features
- Levels: Multi/Split,One
- Stories: 1
- Entry location: Entry Level Living Area Y
- Patio & porch: Covered, Patio, Screened
- Exterior features: Outdoor Living Area
- Has view: Yes
- View description: Garden
- Waterfront features: None
Lot
- Size: 5,663 Square Feet
- Dimensions: 50.0 ft x 115.0 ft
- Features: < 1/4 Acre
Details
- Parcel number: 323916000130000000930
- Zoning: RES
Construction
Type & style
- Home type: SingleFamily
- Architectural style: Traditional
- Property subtype: Single Family Residence
Materials
- Block, Stucco
- Roof: Composition,Shingle
Condition
- Resale
- New construction: No
- Year built: 2022
Details
- Builder model: Marina
- Builder name: Pulte Homes
Utilities & green energy
- Electric: 3 Phase
- Sewer: Public Sewer
- Water: Public
- Utilities for property: Cable Available, Sewer Available, Underground Utilities, Water Available
Community & HOA
Community
- Features: Home Owners Association, Street Lights, Sidewalks
- Security: Smoke Detector(s)
- Subdivision: Magnolia Court
HOA
- Has HOA: Yes
- Amenities included: Bocce Court, Pickleball, Sidewalks, Trail(s)
- Services included: Common Areas, Maintenance Grounds, Recreation Facilities
- HOA fee: $296 monthly
Location
- Region: Vero Beach
Financial & listing details
- Price per square foot: $271/sqft
- Tax assessed value: $420,314
- Annual tax amount: $4,020
- Date on market: 7/18/2024
- Cumulative days on market: 20 days
- Listing terms: Cash,Conventional,FHA,VA Loan
- Road surface type: Paved
Price history
| Date | Event | Price |
|---|---|---|
| 10/7/2024 | Sold | $456,000-5%$271/sqft |
Source:  BeachesMLS #R11005327 Report a problem BeachesMLS #R11005327 Report a problem | ||
| 8/9/2024 | Pending sale | $479,900$285/sqft |
Source:  Realtor Association of Indian River County #279846 Report a problem Realtor Association of Indian River County #279846 Report a problem | ||
| 7/18/2024 | Listed for sale | $479,900+36.8%$285/sqft |
Source: Realtor Association of Indian River County #279846 Report a problem | ||
| 6/16/2022 | Sold | $350,900+20.6%$208/sqft |
Source: Public Record Report a problem | ||
| 5/22/2021 | Listing removed | -- |
Source:  Pulte Report a problem Pulte Report a problem | ||
| 4/22/2021 | Price change | $290,990+0.7%$173/sqft |
Source: Pulte Report a problem | ||
| 4/20/2021 | Listed for sale | $288,990$172/sqft |
Source: Pulte Report a problem | ||
Public tax history
| Year | Property taxes | Tax assessment |
|---|---|---|
| 2025 | $2,233 -46.9% | $170,093 -47.7% |
| 2024 | $4,206 +4.6% | $325,284 -14.7% |
| 2023 | $4,021 +706.7% | $381,313 +1021.5% |
| 2022 | $498 -3% | $34,000 |
| 2021 | $514 | $34,000 |
Find assessor info on the county website
Neighborhood: 32967
Nearby homes
- $496,6005,663 Square Feet4635 Indigo Way, Vero Beach, FL 32967Off Market
- $407,9005,663 Square Feet4645 Indigo Way, Vero Beach, FL 32967Off Market
- $434,3006,098 Square Feet5280 Jasper Sq, Vero Beach, FL 32967Off Market
- $409,1003 bd2 ba1.7k sqft5284 Jasper Sq, Vero Beach, FL 32967Off Market
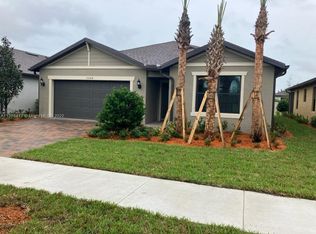
- $325,0003 bd2 ba1.7k sqft4655 Indigo Way, Vero Beach, FL 32967Sold
- $410,6004 bd2 ba1.8k sqft5288 Jasper Sq, Vero Beach, FL 32967Off Market
- $380,8444 bd2 ba1.8k sqft4628 Indigo Way, Vero Beach, FL 32967Off Market
- $436,0004 bd2 ba1.8k sqft4614 Indigo Way, Vero Beach, FL 32967Off Market
Nearby schools
GreatSchools rating
- 6/10Dodgertown Elementary SchoolGrades: PK-5Distance: 1.4 mi
- 7/10Storm Grove Middle SchoolGrades: 6-8Distance: 1.5 mi
- 5/10Sebastian River High SchoolGrades: 9-12Distance: 6.8 mi
Get a cash offer in 3 minutes
Find out how much your home could sell for in as little as 3 minutes with a no-obligation cash offer.
Estimated market value
$438,700
Get a cash offer in 3 minutes
Find out how much your home could sell for in as little as 3 minutes with a no-obligation cash offer.
Estimated market value
$438,700
- Florida
- Indian River County
- Vero Beach
- 32967
- 4625 Indigo Way
Nearby cities
Nearby neighborhoods
Nearby zip codes
Other Vero Beach Topics
