MUCH MORE THAN EXPECTED! IMPRESSIVE TWIN HOME BOASTING 3 FINISHED LEVELS+BRIGHT FLORIDA RM! FEATURES: REMODELED KITCHEN (DINING ALCOVE W/BAY WINDOW, EARTHEN TONE COUNTERS, BACKSPLASH, SKYLTS), VAULTED LIVING RM (IMPRESSIVE GRANITE FIREPLACE W/CUSTOM BOOKCASES, STAINED GLASS IRIS ACCENT WINDOW), FRENCH DRS TO VAULTED 4-SEASON FLORIDA RM (GAS STOVE, FLOOR-CEILING WINDOWS, OVERLOOKS PRIVATE TERRACED YARD/PATIO W/SHADE AWNING-WONDERFUL ZEN GARDEN W/BLUFF VIEW), MN FLR EN-SUITE (CUSTOM BUILT-INS, WALK-IN W/ORGANIZERS, PRIVATE BATH W/LAUNDRY), SUPER GUEST QUARTERS UP (2 BRS, LOVELY BATH W/BRAIDED MOSAIC TILE, JET TUB), FINISHED LOWER (GYM, DEN/OFFICE, FAMILY RM, 2ND LAUNDRY). NEW/NEWER: HUNTER DOUGLAS BLINDS, FLOORING, MARVIN WINDOWSTASTEFULLY UPDATED & METICOUSLY MAINTAINED-TURNKEY!
Closed
$340,000
4625 JUNIPER STREET, La Crosse, WI 54601
3beds
1,834sqft
Single Family Residence
Built in 1983
6,098 Square Feet Lot
$354,900 Zestimate®
$185/sqft
$2,404 Estimated rent
Home value
$354,900
$337,000 - $373,000
$2,404/mo
Zestimate® history
Owner options
List your home for rent
$2,404/mo
Rent Zestimate®
Find your next renter with Zillow Rental Manager. Plus, with online applications, you can quickly screen prospective tenants – for free.
$2,404/mo
Rent Zestimate®
Refinance and save
$2,371/mo
Est. payment
Refinancing to a lower rate could help reduce your monthly payments and save thousands over the life of the loan.
$2,371/mo
Est. payment
Explore your selling options
Work with a Zillow partner agent
Leverage their expertise and Zillow's premium Showcase listings to get your home seen by more buyers.
Get startedList with your own agent
Get your home in front of millions of buyers by listing it on Zillow.
Learn how to do itSell it yourself
Take full control of how buyers see your home on Zillow by listing For Sale by Owner (FSBO).
List your homeWhat's special
Bright florida rmImpressive twin homeBluff viewSuper guest quartersFamily rmImpressive granite fireplaceCustom built - ins
Zillow last checked:
Listing updated:
Listed by:
Dan Stacey 608-769-2326,
RE/MAX Results
Bought with:
Alex J Wuensch
Source: WIREX MLS,MLS#: 1873831 Originating MLS: Metro MLS
Originating MLS: Metro MLSFacts & features
Interior
Bedrooms & bathrooms
- Bedrooms: 3
- Bathrooms: 3
- Full bathrooms: 2
- 1/2 bathrooms: 1
- Main level bedrooms: 1
Primary bedroom
- Level: Main
- Area: 176
- Dimensions: 16 x 11
Bedroom 2
- Level: Upper
- Area: 144
- Dimensions: 12 x 12
Bedroom 3
- Level: Upper
- Area: 88
- Dimensions: 11 x 8
Bathroom
- Features: Tub Only, Ceramic Tile, Dual Entry Off Master Bedroom, Whirlpool, Master Bedroom Bath: Walk-In Shower, Master Bedroom Bath, Shower Over Tub, Shower Stall
Family room
- Level: Lower
- Area: 280
- Dimensions: 20 x 14
Kitchen
- Level: Main
- Area: 153
- Dimensions: 17 x 9
Living room
- Level: Main
- Area: 266
- Dimensions: 19 x 14
Heating
- Natural Gas, Forced Air
Cooling
- Central Air
Appliances
- Included: Dishwasher, Disposal, Dryer, Microwave, Other, Oven, Range, Refrigerator, Washer, Water Softener
Features
- Central Vacuum, High Speed Internet, Cathedral/vaulted ceiling, Walk-In Closet(s)
- Flooring: Wood or Sim.Wood Floors
- Windows: Skylight(s)
- Basement: Finished,Full
- Common walls with other units/homes: 1 Common Wall
Interior area
- Total structure area: 1,834
- Total interior livable area: 1,834 sqft
Property
Parking
- Total spaces: 2
- Parking features: Garage Door Opener, Attached, 2 Car, 1 Space
- Attached garage spaces: 2
Features
- Levels: One,One and One Half
- Stories: 1
- Patio & porch: Patio
- Exterior features: Sprinkler System
- Has spa: Yes
- Spa features: Bath
Lot
- Size: 6,098 Square Feet
Details
- Parcel number: 017050452150
- Zoning: RES
- Special conditions: Arms Length
Construction
Type & style
- Home type: SingleFamily
- Architectural style: Contemporary,Ranch
- Property subtype: Single Family Residence
- Attached to another structure: Yes
Materials
- Stone, Brick/Stone, Vinyl Siding
Condition
- 21+ Years
- New construction: No
- Year built: 1983
Utilities & green energy
- Sewer: Public Sewer
- Water: Public
- Utilities for property: Cable Available
Community & HOA
Location
- Region: La Crosse
- Municipality: La Crosse
Financial & listing details
- Price per square foot: $185/sqft
- Tax assessed value: $294,000
- Annual tax amount: $3,519
- Date on market: 5/3/2024
- Inclusions: Included: Oven/Range, Refrigerator, Dishwasher, Microwave, 2 Washers, 2 Dryers, Water Softener-Owned, Do Not List On Offer-Separate Bill Of Sale Please: Iris Stained Glass Windows, Mounted Tvs In Kitchen & Upper Level Small Br, Patio Awning. Negotiable: Gladiator Storage In Garage.
- Exclusions: Negotiable: Gladiator Storage In Garage. Seller Will Be Selling Some Furniture Outside Of Close.
Price history
| Date | Event | Price |
|---|---|---|
| 6/21/2024 | Sold | $340,000+26%$185/sqft |
Source:  WIREX MLS #1873831 Report a problem WIREX MLS #1873831 Report a problem | ||
| 5/7/2024 | Pending sale | $269,900$147/sqft |
Source: WIREX MLS #1873831 Report a problem | ||
| 5/3/2024 | Listed for sale | $269,900$147/sqft |
Source: WIREX MLS #1873831 Report a problem | ||
Public tax history
| Year | Property taxes | Tax assessment |
|---|---|---|
| 2025 | $4,896 +33.8% | $282,000 +51% |
| 2024 | $3,659 -5.1% | $186,800 |
| 2023 | $3,857 +5.4% | $186,800 |
| 2022 | $3,658 -9.2% | $186,800 +20.8% |
| 2021 | $4,030 +1.8% | $154,600 |
| 2020 | $3,959 -0.2% | $154,600 |
| 2019 | $3,965 +16.7% | $154,600 +32.5% |
| 2017 | $3,399 +0.1% | $116,700 |
| 2016 | $3,396 +6.5% | $116,700 |
| 2015 | $3,189 +0.6% | $116,700 |
| 2014 | $3,171 -2.9% | $116,700 |
| 2013 | $3,267 +0.4% | $116,700 -2.5% |
| 2012 | $3,254 +0% | $119,700 |
| 2011 | $3,253 -1.7% | $119,700 |
| 2010 | $3,311 +2.5% | $119,700 |
| 2009 | $3,230 +1.3% | $119,700 |
| 2008 | $3,188 -1.7% | $119,700 |
| 2007 | $3,243 +4% | $119,700 |
| 2006 | $3,117 -8.6% | $119,700 -4.4% |
| 2005 | $3,409 -0.1% | $125,200 +5% |
| 2004 | $3,413 +12.5% | $119,200 +5.7% |
| 2003 | $3,033 -10.6% | $112,800 -4.6% |
| 2002 | $3,394 +0.3% | $118,300 |
| 2001 | $3,383 +1.5% | $118,300 +1.9% |
| 2000 | $3,334 | $116,100 |
Find assessor info on the county website
Neighborhood: 54601
Nearby homes
- $266,3002 bd2 ba1.2k sqft4627 Juniper St, La Crosse, WI 54601Off Market

- $246,5002 bd1 ba-- sqft4617 Juniper St, La Crosse, WI 54601Off Market
- $274,9006,098 sqft4615 Juniper St, La Crosse, WI 54601Off Market
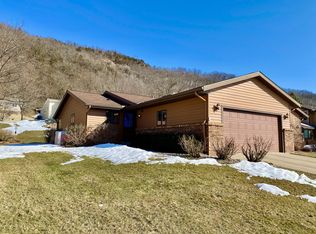
- $300,0002 bd2 ba1.8k sqft4633 Juniper St, La Crosse, WI 54601Sold

- $443,5004 bd3 ba2.8k sqft4624 Cliffside Dr, La Crosse, WI 54601Off Market
- $378,0003 bd4 ba1.7k sqft4614 Cliffside Dr, La Crosse, WI 54601Off Market
- $276,7003 bd2 ba1.6k sqft4635 Juniper St, La Crosse, WI 54601Off Market
- $256,2002 bd2 ba1.1k sqft4607 Juniper St, La Crosse, WI 54601Off Market
Nearby schools
GreatSchools rating
- 8/10Southern Bluffs Elementary SchoolGrades: PK-5Distance: 1.1 mi
- 4/10Longfellow Middle SchoolGrades: 6-8Distance: 2.5 mi
- 7/10Central High SchoolGrades: 9-12Distance: 2.2 mi
Schools provided by the listing agent
- District: La Crosse
Source: WIREX MLS. This data may not be complete. We recommend contacting the local school district to confirm school assignments for this home.
Get a cash offer in 3 minutes
Find out how much your home could sell for in as little as 3 minutes with a no-obligation cash offer.
Estimated market value
$354,900
Get a cash offer in 3 minutes
Find out how much your home could sell for in as little as 3 minutes with a no-obligation cash offer.
Estimated market value
$354,900
- Wisconsin
- La Crosse County
- La Crosse
- 54601
- 4625 JUNIPER STREET
