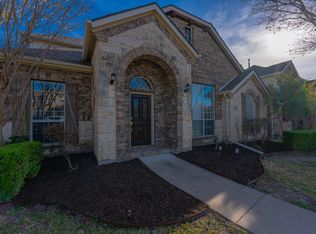
*OPEN HOUSE SUNDAY 7TH CANCELLED* Sitting on a Beautiful Corner lot with mature trees, this North Facing home has everything you could possibly need! Primary Suite on the first floor and a true office amongst a flowing Open Floor Plan with tons of storage in the kitchen! A formal dining along with having an eat-in kitchen ensures plenty of space for those family get togethers! Newer Luxury Vinyl Planks throughout the first floor and carpet upstairs. LARGE gameroom upstairs with a HUGE walkin closet for games and storage! 3 good sized bedrooms with a Full Bathroom upstairs with tons of natural light. This home is complete with a relaxing back yard featuring an installed back yard swing, covered patio, and wood decking. Charming neighborhood equipped with neighborhood pool! This home feeds to Mckinney ISD's great school systems and sits right in the middle of all the restaurants and shopping Mckinney has to offer along with extremely close access to the 121. Go see it while you can!
Sold
Price Unknown
4625 Kingsway Ln, McKinney, TX 75070
4beds
2,911sqft
Single Family Residence
Built in 2002
6,969 Square Feet Lot
$514,900 Zestimate®
$--/sqft
$2,635 Estimated rent
Home value
$514,900
$489,000 - $541,000
$2,635/mo
Zestimate® history
Owner options
List your home for rent
$2,635/mo
Rent Zestimate®
Find your next renter with Zillow Rental Manager. Plus, with online applications, you can quickly screen prospective tenants – for free.
$2,635/mo
Rent Zestimate®
Refinance and save
$275/mo
Est. payment
Refinancing to a lower rate could help reduce your monthly payments and save thousands over the life of the loan.
$275/mo
Est. payment
Explore your selling options
Work with a Zillow partner agent
Leverage their expertise and Zillow's premium Showcase listings to get your home seen by more buyers.
Get startedList with your own agent
Get your home in front of millions of buyers by listing it on Zillow.
Learn how to do itSell it yourself
Take full control of how buyers see your home on Zillow by listing For Sale by Owner (FSBO).
List your homeWhat's special
True officeBeautiful corner lotNatural lightCovered patioFormal diningMature treesGreat school systems
Zillow last checked:
Listing updated:
Listed by:
Rachel Moussa 0699301,
Keller Williams Realty-FM 972-874-1905,
Kendell Roden 0677896 214-417-2296,
Keller Williams Realty-FM
Bought with:
James Mackey
Better Homes and Gardens Real
Source: NTREIS,MLS#: 20562511
Facts & features
Interior
Bedrooms & bathrooms
- Bedrooms: 4
- Bathrooms: 3
- Full bathrooms: 2
- 1/2 bathrooms: 1
Primary bedroom
- Features: En Suite Bathroom, Garden Tub/Roman Tub, Separate Shower, Walk-In Closet(s)
- Level: First
- Dimensions: 14 x 17
Bedroom
- Level: Second
- Dimensions: 11 x 11
Bedroom
- Level: Second
- Dimensions: 12 x 11
Bedroom
- Level: Second
- Dimensions: 12 x 10
Primary bathroom
- Features: Built-in Features, En Suite Bathroom, Separate Shower
- Level: First
- Dimensions: 10 x 12
Breakfast room nook
- Features: Eat-in Kitchen, Granite Counters
- Level: First
- Dimensions: 21 x 16
Dining room
- Level: First
- Dimensions: 12 x 10
Other
- Level: Second
- Dimensions: 14 x 9
Game room
- Features: Built-in Features
- Level: Second
- Dimensions: 17 x 17
Kitchen
- Features: Breakfast Bar, Built-in Features, Eat-in Kitchen, Granite Counters, Kitchen Island, Pantry
- Level: First
- Dimensions: 12 x 9
Laundry
- Level: First
- Dimensions: 7 x 7
Living room
- Features: Fireplace
- Level: First
- Dimensions: 17 x 17
Office
- Features: Ceiling Fan(s)
- Level: First
- Dimensions: 11 x 11
Heating
- Central, Electric, Fireplace(s)
Cooling
- Central Air, Ceiling Fan(s), Electric
Appliances
- Included: Some Gas Appliances, Dishwasher, Electric Water Heater, Gas Cooktop, Disposal, Gas Range, Gas Water Heater, Microwave, Plumbed For Gas, Refrigerator
- Laundry: Laundry in Utility Room
Features
- Built-in Features, Decorative/Designer Lighting Fixtures, Double Vanity, Eat-in Kitchen, Granite Counters, High Speed Internet, Kitchen Island, Open Floorplan, Pantry, Paneling/Wainscoting, Cable TV, Walk-In Closet(s), Wired for Sound
- Flooring: Carpet, Luxury Vinyl, Luxury VinylPlank
- Has basement: No
- Number of fireplaces: 1
- Fireplace features: Gas, Gas Log, Living Room
Interior area
- Total interior livable area: 2,911 sqft
Property
Parking
- Total spaces: 2
- Parking features: Asphalt, Concrete, Garage, Garage Door Opener, Garage Faces Rear
- Attached garage spaces: 2
Features
- Levels: Two
- Stories: 2
- Patio & porch: Covered, Deck
- Exterior features: Deck, Lighting, Rain Gutters
- Pool features: None
- Fencing: Fenced,Wood
Lot
- Size: 6,969 Square Feet
- Dimensions: .16
- Features: Back Yard, Corner Lot, Lawn, Landscaped, Native Plants, Subdivision, Sprinkler System, Few Trees
Details
- Parcel number: R493900C00101
Construction
Type & style
- Home type: SingleFamily
- Architectural style: Traditional,Detached
- Property subtype: Single Family Residence
Materials
- Brick, Frame, Concrete, Wood Siding
- Foundation: Slab
- Roof: Composition,Shingle
Condition
- Year built: 2002
Utilities & green energy
- Sewer: Public Sewer
- Water: Public
- Utilities for property: Electricity Available, Electricity Connected, Natural Gas Available, Sewer Available, Separate Meters, Underground Utilities, Water Available, Cable Available
Green energy
- Energy efficient items: Insulation
Community & HOA
Community
- Features: Curbs, Sidewalks
- Security: Carbon Monoxide Detector(s), Smoke Detector(s)
- Subdivision: Avalon Ph One
HOA
- Has HOA: Yes
- Services included: Maintenance Grounds
- HOA fee: $275 semi-annually
- HOA name: Avalon Mckinney HOA
- HOA phone: 214-389-1377
Location
- Region: Mckinney
Financial & listing details
- Tax assessed value: $536,795
- Annual tax amount: $8,860
- Date on market: 3/21/2024
- Cumulative days on market: 16 days
- Listing terms: Cash,Conventional,FHA,VA Loan
- Electric utility on property: Yes
- Road surface type: Asphalt
Price history
| Date | Event | Price |
|---|---|---|
| 5/16/2024 | Sold | -- |
Source: NTREIS #20562511 Report a problem | ||
| 5/2/2024 | Pending sale | $540,000$186/sqft |
Source: NTREIS #20562511 Report a problem | ||
| 4/8/2024 | Contingent | $540,000$186/sqft |
Source: NTREIS #20562511 Report a problem | ||
| 3/21/2024 | Listed for sale | $540,000+58.8%$186/sqft |
Source: NTREIS #20562511 Report a problem | ||
| 2/3/2020 | Sold | -- |
Source: Agent Provided Report a problem | ||
| 1/10/2020 | Pending sale | $340,000$117/sqft |
Source: JP & Associates Frisco #14237410 Report a problem | ||
| 12/16/2019 | Price change | $340,000-1.4%$117/sqft |
Source: JP & Associates Frisco #14237410 Report a problem | ||
| 12/6/2019 | Listed for sale | $345,000+4.5%$119/sqft |
Source: JP & Associates Frisco #14237410 Report a problem | ||
| 11/25/2019 | Sold | -- |
Source: Public Record Report a problem | ||
| 10/4/2019 | Listed for sale | $330,000-2.9%$113/sqft |
Source: Mission To Close #14196699 Report a problem | ||
| 10/27/2017 | Sold | -- |
Source: Agent Provided Report a problem | ||
| 10/17/2017 | Pending sale | $340,000$117/sqft |
Source: Coldwell Banker Apex Realtors #13696268 Report a problem | ||
| 9/21/2017 | Listed for sale | $340,000+9.7%$117/sqft |
Source: Coldwell Banker Apex, REALTORS #13696268 Report a problem | ||
| 3/7/2016 | Sold | -- |
Source: Agent Provided Report a problem | ||
| 2/8/2016 | Pending sale | $309,900$106/sqft |
Source: Day Realty Group #13288035 Report a problem | ||
| 12/15/2015 | Price change | $309,900-3.2%$106/sqft |
Source: Day Realty Group #13288035 Report a problem | ||
| 11/19/2015 | Listed for sale | $320,000+19%$110/sqft |
Source: Owner #24051728 Report a problem | ||
| 7/1/2014 | Sold | -- |
Source: Agent Provided Report a problem | ||
| 5/25/2014 | Price change | $269,000-2.2%$92/sqft |
Source: Phillips Realty Group & Associates LLC #12129145 Report a problem | ||
| 5/8/2014 | Price change | $275,000-3.5%$94/sqft |
Source: Phillips Realty Group & Associates LLC #12129145 Report a problem | ||
| 4/25/2014 | Listed for sale | $285,000$98/sqft |
Source: Phillips Realty Group & Associates LLC #12129145 Report a problem | ||
| 8/13/2004 | Sold | -- |
Source: Agent Provided Report a problem | ||
Public tax history
| Year | Property taxes | Tax assessment |
|---|---|---|
| 2025 | $7,496 -12.7% | $536,795 +1.4% |
| 2024 | $8,588 -3.1% | $529,204 +6.6% |
| 2023 | $8,860 +1.4% | $496,224 +13.8% |
| 2022 | $8,736 +22.2% | $435,917 +29.5% |
| 2021 | $7,151 -3.5% | $336,723 +1.7% |
| 2020 | $7,409 +3.2% | $331,169 -1.3% |
| 2019 | $7,177 -7% | $335,495 +3.4% |
| 2018 | $7,714 +13.8% | $324,509 +5.3% |
| 2017 | $6,779 | $308,189 +6.1% |
| 2016 | $6,779 +19.1% | $290,588 +9.1% |
| 2015 | $5,693 | $266,406 +14.7% |
| 2014 | $5,693 | $232,329 +9.5% |
| 2013 | -- | $212,105 +0.7% |
| 2012 | -- | $210,704 +0% |
| 2011 | -- | $210,698 -0.8% |
| 2010 | -- | $212,461 +3% |
| 2009 | -- | $206,338 +0.7% |
| 2008 | -- | $205,000 +2.9% |
| 2007 | -- | $199,212 +2.2% |
| 2006 | -- | $195,000 +2.7% |
| 2005 | -- | $189,877 -6% |
| 2004 | -- | $201,936 +5.9% |
| 2003 | -- | $190,668 +694.4% |
| 2002 | -- | $24,000 |
Find assessor info on the county website
Neighborhood: Avalon
Nearby homes
- $462,8003 bd3 ba2.7k sqft4621 Kingsway Ln, McKinney, TX 75070Off Market
- $399,3003 bd2 ba2k sqft4617 Kingsway Ln, McKinney, TX 75070Off Market

- $379,1003 bd2 ba1.6k sqft4624 Farringdon Ln, McKinney, TX 75070Off Market

- $484,8006 bd4 ba3.2k sqft4208 Talbot Ln, McKinney, TX 75070Off Market

- $421,700-- bd-- ba-- sqft4208 Talbot Ln, McKinney, TX 75070Off Market
- $391,3003 bd-- ba1.8k sqft4212 Talbot Ln, McKinney, TX 75070Off Market
- $431,9004 bd2 ba2.2k sqft4620 Farringdon Ln, McKinney, TX 75070Off Market
- $499,9004 bd3 ba3k sqft4216 Talbot Ln, McKinney, TX 75070Off Market
Nearby schools
GreatSchools rating
- 6/10Jesse McGowen Elementary SchoolGrades: K-5Distance: 0.2 mi
- 7/10Leonard Evans Jr Middle SchoolGrades: 6-8Distance: 2.3 mi
- 7/10McKinney High SchoolGrades: 9-12Distance: 3.2 mi
Schools provided by the listing agent
- Elementary: Jesse Mcgowen
- Middle: Evans
- High: Mckinney
- District: McKinney ISD
Source: NTREIS. This data may not be complete. We recommend contacting the local school district to confirm school assignments for this home.
Get a cash offer in 3 minutes
Find out how much your home could sell for in as little as 3 minutes with a no-obligation cash offer.
Estimated market value
$514,900
Get a cash offer in 3 minutes
Find out how much your home could sell for in as little as 3 minutes with a no-obligation cash offer.
Estimated market value
$514,900
- Texas
- Collin County
- McKinney
- 75070
- Avalon
- 4625 Kingsway Ln
Nearby cities
Nearby neighborhoods
Nearby zip codes
Other McKinney Topics
