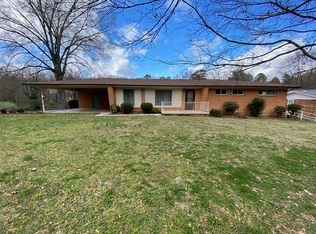
Sitting on almost half an acre lot, this one-level over a full basement has tons of storage and space. Hardwood floors throughout the main level of the home. Living room is a great size and flows nicely into the formal dining room. Lots of natural light throughout the home. The kitchen has great cabinet space with a separate pantry/laundry room. The owner's suite is expansive with a large closet, ensuite full bathroom and double doors to the outside deck. There are two guest bedrooms on the main level that share a well appointed hallway bathroom. The basement of the home has a large den/family room area centered around a brick fireplace. There is also a bedroom in the basement, with oversized closet space. There is a half bathroom in the basement, along with tons of storage. The screened porch off the rear of the home is my favorite, which also overlooks the oversized yard, perfect for entertaining. The backyard has an aboveground pool with decking. The home also has handicapped accessible features with front entrance ramp, large open rooms and roll in shower. Conveniently located approximately 20 minutes to Downtown Chattanooga and 10 minutes to Hixson. Call today to schedule your own private viewing of this wonderful home.
Sold for $312,000
$312,000
4625 Lake Haven Dr, Chattanooga, TN 37416
4beds
2,421sqft
Single Family Residence
Built in 1962
0.49 Acres Lot
$315,300 Zestimate®
$129/sqft
$2,357 Estimated rent
Home value
$315,300
$296,000 - $334,000
$2,357/mo
Zestimate® history
Owner options
List your home for rent
$2,357/mo
Rent Zestimate®
Find your next renter with Zillow Rental Manager. Plus, with online applications, you can quickly screen prospective tenants – for free.
$2,357/mo
Rent Zestimate®
Refinance and save
$1,845/mo
Est. payment
Refinancing to a lower rate could help reduce your monthly payments and save thousands over the life of the loan.
$1,845/mo
Est. payment
Explore your selling options
Work with a Zillow partner agent
Leverage their expertise and Zillow's premium Showcase listings to get your home seen by more buyers.
Get startedList with your own agent
Get your home in front of millions of buyers by listing it on Zillow.
Learn how to do itSell it yourself
Take full control of how buyers see your home on Zillow by listing For Sale by Owner (FSBO).
List your homeWhat's special
Large open roomsTons of storageFront entrance rampWell appointed hallway bathroomRoll in shower
Zillow last checked:
Listing updated:
Listed by:
Ryan K King 423-595-7958,
Keller Williams Realty
Bought with:
Grace Edrington, 291147
Berkshire Hathaway HomeServices J Douglas Properties
Source: Greater Chattanooga Realtors,MLS#: 1525030
Facts & features
Interior
Bedrooms & bathrooms
- Bedrooms: 4
- Bathrooms: 3
- Full bathrooms: 2
- 1/2 bathrooms: 1
Primary bedroom
- Level: First
Bedroom
- Level: First
Bedroom
- Level: First
Bedroom
- Level: Basement
Primary bathroom
- Level: First
Bathroom
- Level: First
Other
- Level: Basement
Den
- Level: Basement
Dining room
- Level: First
Kitchen
- Level: First
Laundry
- Level: First
Living room
- Level: First
Heating
- Central, Electric
Cooling
- Central Air
Appliances
- Included: Cooktop, Dishwasher, Free-Standing Electric Range
- Laundry: Laundry Room
Features
- Ceiling Fan(s), Eat-in Kitchen, Laminate Counters, Pantry, Walk-In Closet(s), Tub/shower Combo, Separate Dining Room
- Flooring: Hardwood, Tile, Engineered Hardwood
- Windows: Insulated Windows
- Basement: Finished,Full,Unfinished
- Number of fireplaces: 1
- Fireplace features: Basement
Interior area
- Total structure area: 2,421
- Total interior livable area: 2,421 sqft
- Finished area above ground: 1,603
Property
Parking
- Total spaces: 1
- Parking features: Garage
- Attached garage spaces: 1
Accessibility
- Accessibility features: Accessible Bedroom, Accessible Closets, Accessible Central Living Area, Accessible Doors, Accessible Entrance, Accessible Full Bath, Accessible Hallway(s), Accessible Kitchen, Accessible Approach with Ramp
Features
- Levels: Two
- Patio & porch: Deck, Porch - Screened
- Exterior features: Private Yard
- Pool features: Above Ground
- Fencing: Back Yard,Chain Link
Lot
- Size: 0.49 Acres
- Dimensions: 101' x 189' x 113' x 175'
- Features: Corner Lot, Gentle Sloping, Level
Details
- Parcel number: 129a D 013
Construction
Type & style
- Home type: SingleFamily
- Architectural style: Ranch
- Property subtype: Single Family Residence
Materials
- Cement Siding
- Foundation: Block
- Roof: Shingle
Condition
- New construction: No
- Year built: 1962
Utilities & green energy
- Sewer: Public Sewer
- Water: Public
- Utilities for property: Cable Connected, Electricity Connected, Phone Connected, Sewer Connected, Water Connected
Community & HOA
Community
- Subdivision: Murray Hills 5th Addn
HOA
- Has HOA: No
Location
- Region: Chattanooga
Financial & listing details
- Price per square foot: $129/sqft
- Tax assessed value: $281,000
- Annual tax amount: $2,223
- Date on market: 12/9/2025
- Listing terms: Cash,Conventional,FHA,VA Loan
Price history
| Date | Event | Price |
|---|---|---|
| 2/25/2026 | Sold | $312,000-2.2%$129/sqft |
Source: Greater Chattanooga Realtors #1525030 Report a problem | ||
| 1/25/2026 | Contingent | $319,000$132/sqft |
Source: Greater Chattanooga Realtors #1525030 Report a problem | ||
| 1/20/2026 | Price change | $319,000-1.5%$132/sqft |
Source: Greater Chattanooga Realtors #1525030 Report a problem | ||
| 12/19/2025 | Price change | $324,000-1.8%$134/sqft |
Source: Greater Chattanooga Realtors #1525030 Report a problem | ||
| 12/9/2025 | Listed for sale | $329,900$136/sqft |
Source: Greater Chattanooga Realtors #1525030 Report a problem | ||
Public tax history
| Year | Property taxes | Tax assessment |
|---|---|---|
| 2025 | $1,065 -4% | $70,250 +41.8% |
| 2024 | $1,109 | $49,550 |
| 2023 | $1,109 | $49,550 |
| 2022 | $1,109 | $49,550 |
| 2021 | $1,109 +5.4% | $49,550 +30.2% |
| 2020 | $1,052 | $38,050 |
| 2019 | $1,052 | $38,050 |
| 2018 | $1,052 -48.6% | $38,050 |
| 2017 | $2,045 +20.4% | $38,050 |
| 2016 | $1,698 | -- |
| 2015 | $1,698 | $31,200 |
| 2014 | $1,698 +2.5% | -- |
| 2013 | $1,657 | $31,200 -4.4% |
| 2012 | $1,657 | $32,650 |
| 2011 | $1,657 | $32,650 |
| 2010 | $1,657 +7.9% | $32,650 |
| 2009 | $1,536 | $32,650 +9.2% |
| 2008 | -- | $29,900 |
| 2007 | -- | $29,900 |
| 2006 | -- | $29,900 |
| 2005 | -- | $29,900 +27.6% |
| 2004 | -- | $23,425 |
| 2003 | -- | $23,425 |
| 2002 | -- | $23,425 |
| 2001 | -- | $23,425 +26.3% |
| 2000 | -- | $18,550 |
Find assessor info on the county website
Neighborhood: Murray Hills
Nearby homes
- $297,7004 bd3 ba2.4k sqft4623 Lake Haven Dr, Chattanooga, TN 37416Off Market
- $260,5003 bd2 ba1.9k sqft4626 Tarpon Trl, Chattanooga, TN 37416Off Market

- $311,4003 bd2 ba1.8k sqft4701 Lake Haven Dr, Chattanooga, TN 37416Off Market
- $445,0001 AcresTarpon Trl, Chattanooga, TN 37416Sold
- $264,6003 bd2 ba1.6k sqft4621 Lake Haven Dr, Chattanooga, TN 37416Off Market
- $308,800-- bd2 ba2.4k sqft4624 Lake Haven Dr, Chattanooga, TN 37416Off Market
- $316,800-- bd2 ba2.5k sqft4624 Tarpon Trl, Chattanooga, TN 37416Off Market
- $306,200-- bd2 ba1.4k sqft4622 Lake Haven Dr, Chattanooga, TN 37416Off Market
Nearby schools
GreatSchools rating
- 2/10Harrison Elementary SchoolGrades: PK-5Distance: 3.4 mi
- 5/10Brown Middle SchoolGrades: 6-8Distance: 3.4 mi
- 3/10Central High SchoolGrades: 9-12Distance: 3.6 mi
Schools provided by the listing agent
- Elementary: Harrison Elementary
- Middle: Brown Middle
- High: Central High School
Source: Greater Chattanooga Realtors. This data may not be complete. We recommend contacting the local school district to confirm school assignments for this home.
Get a cash offer in 3 minutes
Find out how much your home could sell for in as little as 3 minutes with a no-obligation cash offer.
Estimated market value
$315,300
Get a cash offer in 3 minutes
Find out how much your home could sell for in as little as 3 minutes with a no-obligation cash offer.
Estimated market value
$315,300
- Tennessee
- Hamilton County
- Chattanooga
- 37416
- Murray Hills
- 4625 Lake Haven Dr
Nearby cities
Nearby neighborhoods
Nearby zip codes
Other Chattanooga Topics
