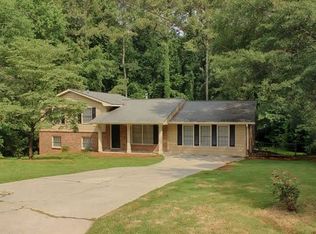
Welcome to 4625 Lincoln Way! A beautifully maintained home set on an extraordinary 200 foot wide double lot in one of Lilburn's most welcoming, family forward neighborhoods. Quiet street, great neighbors, and a true sense of community define this location, while the home itself offers space, flexibility, and everyday comfort. Inside, the main level features bright, connected living spaces designed for gathering and ease. The kitchen flows naturally into the dining and living areas, and the main level primary suite offers a peaceful retreat with a tray ceiling that adds architectural interest and a sense of volume. Two renovated bathrooms on the main level elevate daily living with fresh finishes and modern convenience. Upstairs bedrooms provide additional privacy and versatility for families, guests, or work from home needs. Outdoors, the expansive 200 foot wide double lot offers room to play, garden, entertain, or simply enjoy the serenity of a wide, open property - a rare and valuable feature in this area. The finished terrace level expands the home's livability even further. With two full bedrooms, multiple flexible living spaces, and a stubbed in area ready for an additional bathroom, this level is ideal for multigenerational living, teen space, guest quarters, hobbies, or a future suite expansion. Its layout and private feel also create a compelling opportunity for rental income, giving homeowners flexibility and long term value. Beyond the home, the location is exceptional. Families are drawn to this area for access to top rated Gwinnett County public schools, known for strong academics, diverse programs, and standout extracurriculars. Outdoor adventure is minutes away with Stone Mountain Park - hiking, biking, festivals, scenic views, and year round activities that become part of your weekly rhythm. Nearby, the Yellow River Wildlife Sanctuary offers animal encounters, walking trails, and kid friendly outings that locals love. The neighborhood itself is quiet, friendly, and full of children's activities, from casual play on the street to organized sports. GSA Soccer provides competitive and recreational programs for all ages, while Gwinnett Aquatics offers swim lessons, competitive training, and year round pool access. Several local neighborhood pools are close by, many with active swim teams that give kids a fun, social, confidence building summer tradition. Convenience continues to grow with new shopping and dining, including a brand new Costco coming to the area, expanding already strong retail access. And when you need to head into the city, you're just a short drive from Atlanta, making commutes, entertainment, and airport access refreshingly simple. 4625 Lincoln Way delivers the rare combination of a wide double lot, renovated main level spaces, a flexible terrace level with rental potential, strong schools, abundant recreation, and expanding conveniences - a home that supports real life, real community, and real connection. Welcome home to 4625 Lincoln Way!
Closed
Street View
Zillow last checked:
Listing updated:
Bought with:
Tiffany L Carter, 294365
Hester Group, REALTORS
Source: GAMLS,MLS#: 10815191
Price history
| Date | Event | Price |
|---|---|---|
| 8/28/2026 | Sold | $410,000+2.6%$122/sqft |
Source:  GAMLS #10815191 Report a problem GAMLS #10815191 Report a problem | ||
| 8/11/2026 | Pending sale | $399,500$119/sqft |
Source:  FMLS GA #7812592 Report a problem FMLS GA #7812592 Report a problem | ||
| 7/30/2026 | Listed for sale | $399,500+23.7%$119/sqft |
Source: FMLS GA #7812592 Report a problem | ||
| 5/4/2023 | Listing removed | -- |
Source: GAMLS #8951184 Report a problem | ||
| 5/4/2021 | Sold | $323,000+7.7%$96/sqft |
Source:  GAMLS #8951184 Report a problem GAMLS #8951184 Report a problem | ||
| 3/31/2021 | Contingent | $299,900$89/sqft |
Source: FMLS GA #6861236 Report a problem | ||
| 3/31/2021 | Pending sale | $299,900$89/sqft |
Source: GAMLS #8951184 Report a problem | ||
| 3/29/2021 | Listed for sale | $299,900$89/sqft |
Source: GAMLS #8951184 Report a problem | ||
Get a cash offer in 3 minutes
Find out how much your home could sell for in as little as 3 minutes with a no-obligation cash offer.
Estimated market value
$409,600
