Skip main navigation
Off market
  • $1,696,700

    4625 Lindley Ave, Tarzana, CA 91356

    3beds
    2,332sqft
    SingleFamily
    Built in 1954
    0.41 Acres Lot
    $1,696,700 Zestimate®
    $728/sqft
    $7,345 Estimated rent

    Home value

    $1,696,700

    $1.54M - $1.87M

    $7,345/mo

    Zestimate® history
    Loading
    Loading...

    Owner options

    List your home for rent

    $7,345/mo

    Rent Zestimate®

    Find your next renter with Zillow Rental Manager. Plus, with online applications, you can quickly screen prospective tenants – for free.

    Learn more

    $7,345/mo

    Rent Zestimate®

    Refinance and save

    $10,778/mo

    Est. payment

    Refinancing to a lower rate could help reduce your monthly payments and save thousands over the life of the loan.

    See today's rates

    $10,778/mo

    Est. payment

    Explore your selling options

    Work with a Zillow partner agent

    Leverage their expertise and Zillow's premium Showcase listings to get your home seen by more buyers.

    Get started

    List with your own agent

    Get your home in front of millions of buyers by listing it on Zillow.

    Learn how to do it

    Sell it yourself

    Take full control of how buyers see your home on Zillow by listing For Sale by Owner (FSBO).

    List your home

    What's special

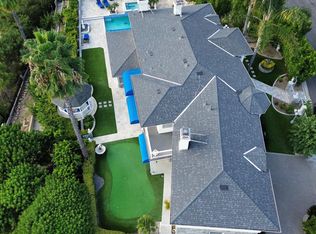
    Tucked away on a quiet cul-de-sac south of the boulevard sits this true Mid-Century-Modern California ranch home. Upon entry, a continuous band of energy-efficient aluminum windows anchor the center of the space, where an open floor plan tastefully interconnects the family room, living room, and kitchen areas. The result is an inviting, light-filled interior straddled by walls of glass that showcase an expansive view of the beautifully designed backyard. Centering around a large swimming pool with deck jets are a custom outdoor kitchen and bar with seating for 10, a hardscaped gas fire pit conversation area, and an unobtrusive sports court with a pro-grade basketball hoop system. Inside, a centralized great room (kitchen/family) is anchored by a grand quartz-wrapped kitchen island, which serves as a breakfast bar, houses deep cabinets, and functions as the living space's main entertaining center. Additional features include: Viking kitchen appliances, hot/cold drinking water filtration system, living room gas fireplace, hardwired video security system with sensors on all doors/windows and mobile access, dual-zone internal surround-sound and outdoor speaker system, low-voltage LED lighting, independent laundry room, heavy duty above-car garage storage shelves, smart thermostat, low-water landscaping, and outdoor Tuff Shed for additional storage. Spacious bedrooms, particularly the master, and an open floor-plan with walls of glass provide for a true indoor-outdoor California lifestyle that makes this home look and feel much larger than its already generous size. This home has been featured in numerous photo/catalog shoots.

    This property is off market, which means it's not currently listed for sale or rent on Zillow. This may be different from what's available on other websites or public sources.
    Facts & features

    Interior

    Bedrooms & bathrooms
    • Bedrooms: 3
    • Bathrooms: 3
    • Full bathrooms: 2
    • 1/2 bathrooms: 1
    Heating
    • Forced air, Gas
    Cooling
    • Central
    Appliances
    • Included: Dishwasher, Dryer, Freezer, Garbage disposal, Microwave, Range / Oven, Refrigerator, Washer
    Features
    • Flooring: Hardwood, Slate
    • Basement: None
    • Has fireplace: Yes
    Interior area
    • Total interior livable area: 2,332 sqft

    Property

    Parking
    • Total spaces: 2
    • Parking features: Garage - Attached, On-street
    Features
    • Exterior features: Stone, Stucco, Wood, Cement / Concrete
    • Has view: Yes
    • View description: City, Mountain
    Lot
    • Size: 0.41 Acres
    Details
    • Parcel number: 2184010010

    Construction

    Type & style
    • Home type: SingleFamily
    • Architectural style: Conventional
    Materials
    • Roof: Tile
    Condition
    • Year built: 1954

    Community & HOA

    Location
    • Region: Tarzana

    Financial & listing details

    • Price per square foot: $728/sqft
    • Tax assessed value: $1,026,330
    • Annual tax amount: $12,725

    Price history

    DateEventPrice
    3/31/2009Sold$797,000$342/sqft
    Source: Public Record Report a problem

    Public tax history

    YearProperty taxesTax assessment
    2025$12,725 +2%$1,026,330 +2%
    2024$12,471 +2%$1,006,207 +2%
    2023$12,231 +4.7%$986,479 +2%
    2022$11,686 +1.3%$967,137 +2%
    2021$11,539 -1%$948,175 +1%
    2020$11,652 $938,454 +2%
    2019$11,652 +5.2%$920,054 +2%
    2018$11,074 $902,014 +2%
    2017$11,074 +2.2%$884,328 +2%
    2016$10,832 +2.5%$866,990 +1.5%
    2015$10,565 +1.1%$853,968 +2%
    2014$10,450 $837,241 +2.5%
    2012-- $817,117 +2%
    2011-- $801,096 +0.8%
    2010-- $795,110 +453.3%
    2009-- $143,706 +2%
    2008-- $140,889 +2%
    2007-- $138,128 +2%
    2006-- $135,420
    2005-- $135,420 +4%
    2004-- $130,164 +1.9%
    2003-- $127,779 +2%
    2002-- $125,275 +4%
    2000-- $120,411
    Find assessor info on the county website

    Neighborhood: Tarzana

    Nearby schools

    GreatSchools rating
    Schools provided by the listing agent
    • District: Los Angeles Unified School District

    Source: The MLS. This data may not be complete. We recommend contacting the local school district to confirm school assignments for this home.

    Get a cash offer in 3 minutes
    Find out how much your home could sell for in as little as 3 minutes with a no-obligation cash offer.
    Estimated market value
    $1,696,700
    Get a cash offer in 3 minutes
    Find out how much your home could sell for in as little as 3 minutes with a no-obligation cash offer.
    Estimated market value
    $1,696,700