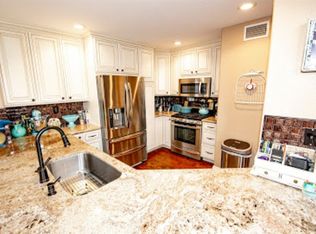
Charming Townhome in Rancho Del Oro – Perfect for Relaxation & Play Private Backyard Oasis: Enjoy your own private outdoor space, excellent breezes, perfect for relaxing, entertaining, or playing. The recently installed vinyl fencing ensures privacy and security. Modern Upgrades Throughout: Step inside to find fresh paint, new carpet, and luxury vinyl flooring. The home boasts upgraded LED lighting, quartz countertops, and brand-new kitchen appliances—everything you need for a modern, comfortable lifestyle. Spacious Layout: The home offers a spacious layout with all bedrooms conveniently located upstairs. Plus, an attached 2-car garage PLUS the rare 2 driveway spots and an inside laundry room complete with washer and dryer make daily living easier. Gated Community Amenities: Located in a fantastic gated community, residents can enjoy a pool, spa, and tot-lot for kids. Highly Rated Schools Nearby: Situated within the sought-after Ivey Ranch school district, this home is ideal for families looking for a prime location. Great Value for the Area: This home is the largest floorplan in the community and is priced aggressively compared to other listings, ensuring you’re getting great value. Hurry, Homes Like This Don’t Last Long!: With all these fantastic features, this home is sure to sell fast. Don’t miss your chance to view it before it’s gone!
Sold for $775,000
Listed by: Harcourts Prime Properties • Donald Engle • Contact: 760-604-3776
Bought with: Redfin Corporation
$775,000
4625 Los Alamos Way Unit C, Oceanside, CA 92057
3beds
1,539sqft
Townhouse
Built in 1995
-- sqft lot
$785,600 Zestimate®
$504/sqft
$3,829 Estimated rent
Home value
$785,600
$723,000 - $856,000
$3,829/mo
Zestimate® history
Owner options
List your home for rent
$3,829/mo
Rent Zestimate®
Find your next renter with Zillow Rental Manager. Plus, with online applications, you can quickly screen prospective tenants – for free.
$3,829/mo
Rent Zestimate®
Refinance and save
$5,257/mo
Est. payment
Refinancing to a lower rate could help reduce your monthly payments and save thousands over the life of the loan.
$5,257/mo
Est. payment
Explore your selling options
Work with a Zillow partner agent
Leverage their expertise and Zillow's premium Showcase listings to get your home seen by more buyers.
Get startedList with your own agent
Get your home in front of millions of buyers by listing it on Zillow.
Learn how to do itSell it yourself
Take full control of how buyers see your home on Zillow by listing For Sale by Owner (FSBO).
List your homeWhat's special
Modern upgradesSpacious layoutFresh paintNew carpetQuartz countertopsPrivate outdoor spaceBrand-new kitchen appliances
Zillow last checked:
Listing updated:
Listed by:
Donald Engle DRE #00847851 donengle777@gmail.com,
Harcourts Prime Properties
Bought with:
Jeremy Beauvarlet, DRE #01390722
Redfin Corporation
Source: CRMLS,MLS#: NDP2506776 Originating MLS: California Regional MLS (North San Diego County & Pacific Southwest AORs)
Originating MLS: California Regional MLS (North San Diego County & Pacific Southwest AORs)Facts & features
Interior
Bedrooms & bathrooms
- Bedrooms: 3
- Bathrooms: 3
- Full bathrooms: 2
- 1/2 bathrooms: 1
- Main level bathrooms: 1
Rooms
- Room types: Bathroom, Bedroom, Kitchen, Laundry, Living Room, Primary Bathroom
Bedroom
- Features: All Bedrooms Up
Bathroom
- Features: Bathroom Exhaust Fan, Bathtub, Closet, Dual Sinks, Quartz Counters
Bathroom
- Features: Jack and Jill Bath
Kitchen
- Features: Quartz Counters
Heating
- Central, Forced Air, Natural Gas
Cooling
- Central Air
Appliances
- Included: Dishwasher, Free-Standing Range, Gas Cooking, Gas Cooktop, Disposal, Gas Oven, Gas Range, Gas Water Heater, Microwave, Water Heater, Dryer, Washer
- Laundry: Inside, Laundry Room
Features
- Breakfast Area, Eat-in Kitchen, High Ceilings, Open Floorplan, Two Story Ceilings, All Bedrooms Up, Jack and Jill Bath
- Flooring: Carpet, Laminate, Tile
- Doors: Mirrored Closet Door(s), Sliding Doors
- Has fireplace: Yes
- Fireplace features: Gas, Living Room
- Common walls with other units/homes: 2+ Common Walls,No One Above,No One Below
Interior area
- Total interior livable area: 1,539 sqft
Property
Parking
- Total spaces: 4
- Parking features: Controlled Entrance, Concrete, Door-Multi, Direct Access, Garage Faces Front, Garage, Garage Door Opener, Gated, On Site, Private
- Attached garage spaces: 2
- Uncovered spaces: 2
Features
- Levels: Two
- Stories: 2
- Entry location: Front Door
- Patio & porch: Concrete, Patio
- Pool features: Community, Fenced, Filtered, Association
- Has spa: Yes
- Spa features: Association
- Fencing: Partial,Vinyl
- Has view: Yes
- View description: Hills
- Park: Alacima
Lot
- Features: Yard
Details
- Parcel number: 1617500510
- Zoning: R
- Special conditions: Standard
Construction
Type & style
- Home type: Townhouse
- Architectural style: Contemporary
- Property subtype: Townhouse
- Attached to another structure: Yes
Materials
- Foundation: Concrete Perimeter
- Roof: Concrete,Flat Tile
Condition
- New construction: No
- Year built: 1995
Utilities & green energy
- Electric: Electricity - On Property, Standard
- Sewer: Public Sewer
- Utilities for property: See Remarks
Community & HOA
Community
- Features: Curbs, Park, Gated, Pool
- Security: Carbon Monoxide Detector(s), Gated Community, Smoke Detector(s)
- Subdivision: Rancho De Oro (31512)
HOA
- Has HOA: Yes
- Amenities included: Call for Rules, Barbecue, Playground, Pool, Pets Allowed
- HOA fee: $260 monthly
- HOA name: Alacima
- HOA phone: 760-643-2200
- Second HOA fee: $142 monthly
- Second HOA name: Rancho Del Oro
Location
- Region: Oceanside
Financial & listing details
- Price per square foot: $504/sqft
- Tax assessed value: $410,652
- Annual tax amount: $4,624
- Date on market: 7/10/2025
- Cumulative days on market: 37 days
- Listing terms: Cash,Cash to New Loan,Conventional,FHA,Fannie Mae,VA Loan
Price history
| Date | Event | Price |
|---|---|---|
| 9/26/2025 | Sold | $775,000-3.1%$504/sqft |
Source:  CRMLS #NDP2506776 Report a problem CRMLS #NDP2506776 Report a problem | ||
| 9/15/2025 | Contingent | $800,000$520/sqft |
Source: CRMLS #NDP2506776 Report a problem | ||
| 7/10/2025 | Listed for sale | $800,000+190.9%$520/sqft |
Source: CRMLS #NDP2506776 Report a problem | ||
| 9/12/2018 | Listing removed | $2,600$2/sqft |
Source: Stewart Properties Report a problem | ||
| 8/27/2018 | Listed for rent | $2,600+18.2%$2/sqft |
Source: Stewart Properties Report a problem | ||
| 1/22/2015 | Sold | $275,000-17.9%$179/sqft |
Source: Public Record Report a problem | ||
| 12/2/2014 | Listing removed | $2,200$1/sqft |
Source: RE/MAX Home Center #140060412 Report a problem | ||
| 11/9/2014 | Listed for rent | $2,200+4.8%$1/sqft |
Source: RE/MAX Home Center #140060412 Report a problem | ||
| 7/9/2014 | Listing removed | $2,100$1/sqft |
Source: Aa Furnished R Report a problem | ||
| 7/7/2014 | Price change | $2,100-4.5%$1/sqft |
Source: Aa Furnished R Report a problem | ||
| 6/24/2014 | Price change | $2,200+0.9%$1/sqft |
Source: AFI Real Estate Report a problem | ||
| 5/21/2014 | Listed for rent | $2,180+0.1%$1/sqft |
Source: Gaetani Real Estate Report a problem | ||
| 11/28/2013 | Listing removed | $2,177$1/sqft |
Source: Zillow Rental Network Report a problem | ||
| 10/5/2013 | Price change | $2,177-0.9%$1/sqft |
Source: My Real Estate & Mort. Co. #130048640 Report a problem | ||
| 9/25/2013 | Price change | $2,197-0.1%$1/sqft |
Source: My Real Estate & Mort. Co. #130048640 Report a problem | ||
| 9/11/2013 | Listed for rent | $2,199$1/sqft |
Source: My Real Estate & Mort. Co. #130048640 Report a problem | ||
| 7/31/2013 | Sold | $335,000$218/sqft |
Source: Public Record Report a problem | ||
| 5/8/2013 | Listed for sale | $335,000+38.4%$218/sqft |
Source: Cabrillo Team Realty #130023217 Report a problem | ||
| 7/31/2001 | Sold | $242,000+64.1%$157/sqft |
Source: Public Record Report a problem | ||
| 7/22/1994 | Sold | $147,500$96/sqft |
Source: Public Record Report a problem | ||
Public tax history
| Year | Property taxes | Tax assessment |
|---|---|---|
| 2025 | $4,624 +1.9% | $410,652 +2% |
| 2024 | $4,536 +3.2% | $402,601 +2% |
| 2023 | $4,397 +1.5% | $394,708 +2% |
| 2022 | $4,330 -0.4% | $386,970 +2% |
| 2021 | $4,347 +3.2% | $379,384 +1% |
| 2020 | $4,213 +3.8% | $375,495 +2% |
| 2019 | $4,058 +0.3% | $368,133 +2% |
| 2018 | $4,048 +1.9% | $360,915 +2% |
| 2017 | $3,973 +3.3% | $353,839 +2% |
| 2016 | $3,845 +3% | $346,902 +1.5% |
| 2015 | $3,733 +4% | $341,692 +2% |
| 2014 | $3,588 | $335,000 +15.4% |
| 2013 | -- | $290,308 +2% |
| 2012 | -- | $284,617 +2% |
| 2011 | -- | $279,037 +0.8% |
| 2010 | -- | $276,953 -0.2% |
| 2009 | -- | $277,612 +2% |
| 2008 | -- | $272,169 +2% |
| 2007 | -- | $266,834 +2% |
| 2006 | -- | $261,603 +2% |
| 2005 | -- | $256,475 +2% |
| 2004 | -- | $251,447 +1.9% |
| 2003 | -- | $246,840 +2% |
| 2002 | -- | $242,000 +47.7% |
| 2001 | -- | $163,860 |
Find assessor info on the county website
Neighborhood: Ivey Ranch Rancho Del Oro
Nearby homes
- $688,0002 bd3 ba1.2k sqft4635 Los Alamos Way UNIT A, Oceanside, CA 92057Sold

- $715,0003 bd3 ba1.5k sqft4605 Los Alamos Way UNIT A, Oceanside, CA 92057Off Market
- $656,9003 bd2 ba1.5k sqft4605 Los Alamos Way UNIT B, Oceanside, CA 92057Off Market
- $673,3002 bd3 ba1.2k sqft4615 Los Alamos Way UNIT A, Oceanside, CA 92057Off Market
- $700,0003 bd2 ba1.5k sqft4615 Los Alamos Way UNIT B, Oceanside, CA 92057Off Market
- $649,7003 bd2 ba1.3k sqft4615 Los Alamos Way UNIT C, Oceanside, CA 92057Off Market
- $661,0003 bd2 ba1.3k sqft4615 Los Alamos Way UNIT D, Oceanside, CA 92057Off Market
- $615,6002 bd2 ba1.2k sqft4625 Los Alamos Way UNIT A, Oceanside, CA 92057Off Market
Nearby schools
GreatSchools rating
- 7/10Ivey Ranch Elementary SchoolGrades: K-5Distance: 0.5 mi
- 5/10Martin Luther King Jr. Middle SchoolGrades: 6-8Distance: 1 mi
- 7/10El Camino High SchoolGrades: 9-12Distance: 1.3 mi
Schools provided by the listing agent
- Elementary: Ivey Ranch
- Middle: Martin Luther King Jr.
- High: El Camino
Source: CRMLS. This data may not be complete. We recommend contacting the local school district to confirm school assignments for this home.
Get a cash offer in 3 minutes
Find out how much your home could sell for in as little as 3 minutes with a no-obligation cash offer.
Estimated market value
$785,600
Get a cash offer in 3 minutes
Find out how much your home could sell for in as little as 3 minutes with a no-obligation cash offer.
Estimated market value
$785,600
- California
- San Diego County
- Oceanside
- 92057
- Ivey Ranch Rancho Del Oro
- 4625 Los Alamos Way Unit C
Nearby cities
Nearby neighborhoods
Nearby zip codes
Other Oceanside Topics
