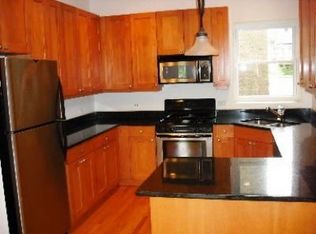
Beautiful vintage penthouse in Uptown's Sheridan Park! This stunning unit boasts lofty 11+ foot ceilings, an open kitchen with a breakfast bar, and an expansive open living room and dining space with wood-burning fireplace. Western views among the treetops. The primary suite includes a professionally designed closet, upgraded lighting, and a luxurious large bath with whirlpool tub. Generous second bedroom with Murphy Bed and professionally designed closet. Spacious rear deck with plenty of room for grill, seating, planters and more! Deeded and secure parking, complete with electric charging. In unit-laundry and tons of storage. Recent upgrades include HVAC system, water heater, and fridge. This well-managed building is 100% owner-occupied with no specials. The unit also includes roof rights to expand outdoor space and add tremendous value. Conveniently located within walking distance to the Red Line, Target, Grocery Stores, Starbucks, the lakefront, and Andersonville.
Closed
$471,000
4625 N Malden St APT 3N, Chicago, IL 60640
2beds
1,400sqft
Condominium, Single Family Residence
Built in 1916
-- sqft lot
$553,400 Zestimate®
$336/sqft
$3,136 Estimated rent
Home value
$553,400
$515,000 - $592,000
$3,136/mo
Zestimate® history
Owner options
List your home for rent
$3,136/mo
Rent Zestimate®
Find your next renter with Zillow Rental Manager. Plus, with online applications, you can quickly screen prospective tenants – for free.
$3,136/mo
Rent Zestimate®
Refinance and save
$3,644/mo
Est. payment
Refinancing to a lower rate could help reduce your monthly payments and save thousands over the life of the loan.
$3,644/mo
Est. payment
Explore your selling options
Work with a Zillow partner agent
Leverage their expertise and Zillow's premium Showcase listings to get your home seen by more buyers.
Get startedList with your own agent
Get your home in front of millions of buyers by listing it on Zillow.
Learn how to do itSell it yourself
Take full control of how buyers see your home on Zillow by listing For Sale by Owner (FSBO).
List your homeWhat's special
Wood - burning fireplaceWestern viewsBeautiful vintage penthouseGrocery storesProfessionally designed closetMurphy bedExpand outdoor space
Zillow last checked:
Listing updated:
Listed by:
Brady Miller 773-977-8553,
ALLURE Real Estate,
Alan Goodis,
ALLURE Real Estate
Bought with:
Caroline Weston
Big Shoulders Realty, LLC
Source: MRED as distributed by MLS GRID,MLS#: 12030964
Facts & features
Interior
Bedrooms & bathrooms
- Bedrooms: 2
- Bathrooms: 2
- Full bathrooms: 2
Rooms
- Room types: Deck
Primary bedroom
- Features: Flooring (Hardwood), Window Treatments (Blinds), Bathroom (Full)
- Level: Main
- Area: 180 Square Feet
- Dimensions: 15X12
Bedroom 2
- Features: Flooring (Hardwood), Window Treatments (Blinds)
- Level: Main
- Area: 132 Square Feet
- Dimensions: 12X11
Deck
- Level: Main
- Area: 108 Square Feet
- Dimensions: 9X12
Dining room
- Features: Flooring (Hardwood), Window Treatments (Blinds)
- Level: Main
- Dimensions: COMBO
Kitchen
- Features: Kitchen (Eating Area-Breakfast Bar), Flooring (Hardwood), Window Treatments (Blinds)
- Level: Main
- Area: 144 Square Feet
- Dimensions: 12X12
Laundry
- Level: Main
- Area: 9 Square Feet
- Dimensions: 3X3
Living room
- Features: Flooring (Hardwood), Window Treatments (Blinds)
- Level: Main
- Area: 460 Square Feet
- Dimensions: 23X20
Heating
- Natural Gas, Forced Air
Cooling
- Central Air
Appliances
- Included: Range, Microwave, Dishwasher, Refrigerator, Washer, Dryer, Disposal
- Laundry: Washer Hookup, Gas Dryer Hookup, In Unit, Laundry Closet
Features
- Storage
- Flooring: Hardwood
- Basement: None
- Number of fireplaces: 1
- Fireplace features: Wood Burning, Gas Starter
Interior area
- Total structure area: 1,400
- Total interior livable area: 1,400 sqft
Property
Parking
- Total spaces: 1
- Parking features: Asphalt, Assigned, Off Alley, Electric Vehicle Charging Station(s), On Site, Owned
Accessibility
- Accessibility features: No Disability Access
Features
- Patio & porch: Deck, Porch
- Exterior features: Balcony
Details
- Additional parcels included: 14171100321012
- Parcel number: 14171100321007
- Special conditions: None
Construction
Type & style
- Home type: Condo
- Property subtype: Condominium, Single Family Residence
Materials
- Brick
- Foundation: Brick/Mortar, Concrete Perimeter
- Roof: Rubber
Condition
- New construction: No
- Year built: 1916
- Major remodel year: 2002
Utilities & green energy
- Electric: Circuit Breakers
- Sewer: Public Sewer
- Water: Public
Community & HOA
HOA
- Has HOA: Yes
- Amenities included: Storage
- Services included: Water, Parking, Insurance, Exterior Maintenance, Lawn Care, Scavenger, Snow Removal
- HOA fee: $300 monthly
Location
- Region: Chicago
Financial & listing details
- Price per square foot: $336/sqft
- Tax assessed value: $313,760
- Annual tax amount: $6,786
- Date on market: 5/1/2024
- Listing terms: Conventional
- Ownership: Condo
Price history
| Date | Event | Price |
|---|---|---|
| 6/24/2024 | Sold | $471,000+7%$336/sqft |
Source:  MRED as distributed by MLS GRID #12030964 Report a problem MRED as distributed by MLS GRID #12030964 Report a problem | ||
| 6/18/2024 | Pending sale | $440,000$314/sqft |
Source: MRED as distributed by MLS GRID #12030964 Report a problem | ||
| 5/6/2024 | Contingent | $440,000$314/sqft |
Source: MRED as distributed by MLS GRID #12030964 Report a problem | ||
| 5/1/2024 | Listed for sale | $440,000+17.3%$314/sqft |
Source: MRED as distributed by MLS GRID #12030964 Report a problem | ||
| 8/27/2020 | Sold | $375,000+1.6%$268/sqft |
Source: MRED as distributed by MLS GRID #10747472 Report a problem | ||
| 6/22/2020 | Pending sale | $369,000$264/sqft |
Source: @properties #10747472 Report a problem | ||
| 6/15/2020 | Listed for sale | $369,000+16.4%$264/sqft |
Source: @properties #10747472 Report a problem | ||
| 11/5/2002 | Sold | $317,000+0%$226/sqft |
Source: Public Record Report a problem | ||
| 8/28/2002 | Sold | $316,880$226/sqft |
Source: Agent Provided Report a problem | ||
Public tax history
| Year | Property taxes | Tax assessment |
|---|---|---|
| 2024 | -- | $31,376 -1.9% |
| 2023 | $6,052 -8% | $31,999 |
| 2022 | $6,582 +2.3% | $31,999 |
| 2021 | $6,435 +31.7% | $31,999 +27.8% |
| 2020 | $4,887 +8.3% | $25,041 -3.3% |
| 2019 | $4,512 +1.7% | $25,887 |
| 2018 | $4,435 -3.5% | $25,887 +4.7% |
| 2017 | $4,594 -7.2% | $24,714 |
| 2016 | $4,950 +9.3% | $24,714 |
| 2015 | $4,529 +7.8% | $24,714 +9.1% |
| 2014 | $4,202 +2% | $22,647 |
| 2013 | $4,119 +1.4% | $22,647 |
| 2012 | $4,064 +8% | $22,647 -2.4% |
| 2011 | $3,762 -0.4% | $23,213 |
| 2010 | $3,777 +4.4% | $23,213 |
| 2009 | $3,620 +5.3% | $23,213 -3.1% |
| 2008 | $3,438 +1% | $23,965 |
| 2007 | $3,404 -1.1% | $23,965 |
| 2006 | $3,440 -24.6% | $23,965 -14.1% |
| 2005 | $4,561 +1% | $27,910 |
| 2004 | $4,515 +2.2% | $27,910 |
| 2003 | $4,416 | $27,910 |
Find assessor info on the county website
Neighborhood: Uptown
Nearby homes
- $302,4001 bd1 ba875 sqft4625 N Malden St, Chicago, IL 60640Off Market
- $493,0002 bd2 ba1.2k sqft4625 N Malden St #1S, Chicago, IL 60640Off Market
- $534,6002 bd2 ba1.4k sqft4625 N Malden St APT 3S, Chicago, IL 60640Off Market
- $424,4002 bd2 ba1.1k sqft4625 N Malden St #P2, Chicago, IL 60640Off Market
- $254,700-- bd-- ba-- sqft4625 N Malden St #P-3, Chicago, IL 60640Off Market
- $313,400-- bd-- ba-- sqft4625 N Malden St #P4, Chicago, IL 60640Off Market
- $267,200-- bd-- ba-- sqft4625 N Malden St #P5, Chicago, IL 60640Off Market
- $464,1002 bd2 ba-- sqft4625 N Malden St #P6, Chicago, IL 60640Off Market
Nearby schools
GreatSchools rating
- 4/10Courtenay Elementary Language Arts CenterGrades: PK-8Distance: 0.3 mi
- 3/10Senn High SchoolGrades: 9-12Distance: 1.6 mi
Schools provided by the listing agent
- District: 299
Source: MRED as distributed by MLS GRID. This data may not be complete. We recommend contacting the local school district to confirm school assignments for this home.
Get a cash offer in 3 minutes
Find out how much your home could sell for in as little as 3 minutes with a no-obligation cash offer.
Estimated market value
$553,400
Get a cash offer in 3 minutes
Find out how much your home could sell for in as little as 3 minutes with a no-obligation cash offer.
Estimated market value
$553,400
- Illinois
- Cook County
- Chicago
- 60640
- Uptown
- 4625 N Malden St Apartment 3N
Nearby cities
Nearby neighborhoods
Nearby zip codes
Other Chicago Topics
