BACK ON the Market after Buyers Financing Fell Throught! This, move-in ready ranch-style home offering 5 bedrooms and 3 bathrooms in the highly desirable Sawmill Creek neighborhood. As one of the largest homes in the community, this property boasts impressive upgrades and abundant living space, including a full kitchen in the basement making it ideal for both entertaining guests or even as a second living quarters! The expansive main floor features 1,724 square feet of custom designed living space, filled with vaulted ceilings, natural light and an inviting open-concept layout. The gorgeous kitchen showcases high-quality cabinetry, granite countertops, and ample room for multiple dining options and it seamlessly flows into the living room, which is perfect for unwinding, complete with pre-wiring for your sound system and a cozy gas fireplace. When its time to retreat, the spacious master suite offers a beautiful bathroom featuring a separate shower and soaking tub. Meanwhile the second and third bedrooms on the main level are tucked down a private hallway, conveniently located near the well-placed hall bath in this unique split bedroom floor plan. Love to entertain or need separate living quarters? The view out basement is a showstopper, boasting a massive family room that opens to its own full (second) kitchen. Enjoy stylish butcher block countertops, a wet bar, room for a full size refrigerator, dishwasher and custom cabinetry—perfect for gatherings or game nights. Two additional large bedrooms, a full bathroom, and generous storage space complete the lower level. Step outside to an entertainer’s paradise! Unwind or host friends on the spacious covered deck, which overlooks and can be accessed by both the kitchen and living room. The deck is equipped with durable, heavy-duty shades for comfort no matter the weather. When you're ready for a change of scenery, just a short walk down the street is the neighborhood lake, and the HOA pool is literally just steps away next door perfect for a refreshing dip after your next BBQ. This home truly offers the ideal blend of indoor and outdoor living, designed for comfort, fun, and making memories.
Sold-inner office
Price Unknown
4625 N Spyglass St, Wichita, KS 67226
5beds
3,087sqft
Single Family Onsite Built
Built in 2012
9,147 Square Feet Lot
$346,500 Zestimate®
$--/sqft
$2,569 Estimated rent
Home value
$346,500
$315,000 - $381,000
$2,569/mo
Zestimate® history
Owner options
List your home for rent
$2,569/mo
Rent Zestimate®
Find your next renter with Zillow Rental Manager. Plus, with online applications, you can quickly screen prospective tenants – for free.
$2,569/mo
Rent Zestimate®
Refinance and save
$440/mo
Est. payment
Refinancing to a lower rate could help reduce your monthly payments and save thousands over the life of the loan.
$440/mo
Est. payment
Explore your selling options
Work with a Zillow partner agent
Leverage their expertise and Zillow's premium Showcase listings to get your home seen by more buyers.
Get startedList with your own agent
Get your home in front of millions of buyers by listing it on Zillow.
Learn how to do itSell it yourself
Take full control of how buyers see your home on Zillow by listing For Sale by Owner (FSBO).
List your homeWhat's special
Zillow last checked:
Listing updated:
Listed by:
Clayton Laird OFF:316-847-5823,
Laird Realty
Bought with:
Non MLS
Source: SCKMLS as distributed by MLS GRID,MLS#: 663915
Facts & features
Interior
Bedrooms & bathrooms
- Bedrooms: 5
- Bathrooms: 3
- Full bathrooms: 3
Primary bedroom
- Description: Carpet
- Level: Main
- Area: 208
- Dimensions: 16X13
Bedroom
- Description: Carpet
- Level: Main
- Area: 110
- Dimensions: 11x10
Bedroom
- Description: Concrete
- Level: Main
- Area: 132
- Dimensions: 11x12
Bedroom
- Description: Carpet
- Level: Basement
- Area: 225
- Dimensions: 15x15
Bedroom
- Description: Carpet
- Level: Basement
- Area: 156
- Dimensions: 13x12
Family room
- Description: Carpet
- Level: Basement
- Area: 680
- Dimensions: 34x20
Kitchen
- Description: Wood
- Level: Main
- Area: 300
- Dimensions: 20x15
Living room
- Description: Carpet
- Level: Main
- Area: 300
- Dimensions: 20x15
Heating
- Forced Air, Fireplace(s)
Cooling
- Central Air
Appliances
- Included: Dishwasher, Disposal, Microwave
- Laundry: Main Level
Features
- Ceiling Fan(s), Walk-In Closet(s)
- Flooring: Hardwood
- Basement: Finished
- Has fireplace: Yes
- Fireplace features: Living Room
Interior area
- Total interior livable area: 3,087 sqft
- Finished area above ground: 1,724
- Finished area below ground: 1,363
Property
Parking
- Total spaces: 2
- Parking features: Attached
- Garage spaces: 2
Features
- Levels: One
- Stories: 1
- Exterior features: Balcony
Lot
- Size: 9,147 Square Feet
- Features: Standard
Details
- Parcel number: 104200310903400
Construction
Type & style
- Home type: SingleFamily
- Architectural style: Contemporary
- Property subtype: Single Family Onsite Built
Materials
- Frame w/Less than 50% Mas
- Foundation: Full, View Out
- Roof: Composition
Condition
- Year built: 2012
Utilities & green energy
- Gas: Natural Gas Available
- Utilities for property: Natural Gas Available, Public
Community & HOA
Community
- Features: Lake
- Subdivision: SAWMILL CREEK
HOA
- Has HOA: Yes
- HOA fee: $440 annually
Location
- Region: Wichita
Financial & listing details
- Tax assessed value: $351,600
- Annual tax amount: $4,191
- Date on market: 1/7/2026
- Cumulative days on market: 62 days
- Ownership: Individual
- Road surface type: Paved
Price history
Price history is unavailable.
Public tax history
| Year | Property taxes | Tax assessment |
|---|---|---|
| 2025 | $4,393 +4.7% | $40,434 +6% |
| 2024 | $4,197 -2.5% | $38,146 |
| 2023 | $4,306 +32.5% | $38,146 |
| 2022 | $3,248 +7.4% | -- |
| 2021 | $3,026 | -- |
| 2020 | -- | $26,381 +3% |
| 2019 | -- | $25,611 +4% |
| 2018 | -- | $24,622 |
| 2017 | -- | -- |
| 2016 | -- | -- |
| 2015 | -- | -- |
| 2014 | -- | -- |
| 2013 | -- | -- |
| 2012 | -- | -- |
| 2011 | -- | $2,124 |
| 2008 | -- | $2,124 |
| 2007 | -- | $2,124 |
| 2006 | -- | $2,124 |
| 2005 | -- | $2,124 +20.4% |
| 2004 | -- | $1,764 +673.7% |
| 2003 | -- | $228 |
| 2002 | -- | $228 |
Find assessor info on the county website
Neighborhood: 67226
Nearby homes
- $289,1003 bd2 ba1.4k sqft4629 N Spyglass St, Wichita, KS 67226Off Market
- $294,0003 bd2 ba1.4k sqft4629 Spyglass St, Wichita, KS 67226Off Market
- $323,4004 bd2 ba1.4k sqft8362 E Old Mill St, Wichita, KS 67226Off Market
- $356,0005 bd3 ba2.8k sqft4633 N Spyglass St, Wichita, KS 67226Off Market
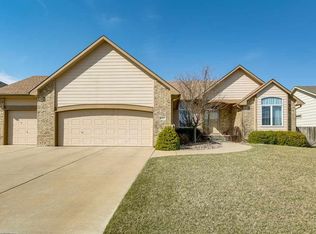
- $339,4004 bd3 ba1.6k sqft8358 E Old Mill St, Wichita, KS 67226Off Market
- $344,1004 bd3 ba1.6k sqft4618 N Spyglass St, Wichita, KS 67226Off Market
- $370,7004 bd3 ba2.8k sqft4614 N Spyglass St, Wichita, KS 67226Off Market
- $357,2003 bd3 ba1.9k sqft4628 N Spyglass St, Wichita, KS 67226Off Market
Nearby schools
GreatSchools rating
- 5/10Isely Traditional Magnet Elementary SchoolGrades: PK-5Distance: 1.4 mi
- 2/10Stucky Middle SchoolGrades: 6-8Distance: 2.6 mi
- 1/10Heights High SchoolGrades: 9-12Distance: 3.6 mi
Schools provided by the listing agent
- Elementary: Isely Traditional Magnet
- Middle: Stucky
- High: Heights
Source: SCKMLS as distributed by MLS GRID. This data may not be complete. We recommend contacting the local school district to confirm school assignments for this home.
Sell for more on Zillow
Get a Zillow Showcase℠ listing at no additional cost and you could sell for .
$346,500
2% more
+$6,930
With Zillow Showcase(estimated)
$353,430
- Kansas
- Sedgwick County
- Wichita
- 67226
- 4625 N Spyglass St
Nearby cities
Nearby neighborhoods
Nearby zip codes
Other Wichita Topics
