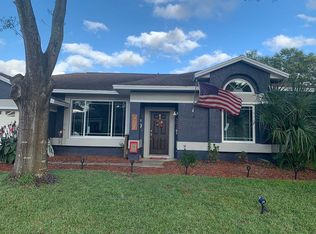
Discover the charm of life at River Crossing in Bloomingdale! This 4-bedroom, 2-bathroom home is ideally situated on a corner lot and offers a range of amenities. Featuring a 3-car garage, an inviting swimming pool, and a spacious fenced backyard, this residence provides a delightful living experience. Upon arrival, an elegant etched glass front door ushers you into a generously sized, open floor plan adorned with cathedral ceilings and tasteful design elements. Gleaming tile flooring extends throughout, creating a bright and airy atmosphere. All significant home components are newly upgraded, completed between 2022 and 2023. These upgrades include a new HVAC system, a roof replacement, plumbing improvements, pool equipment enhancements, solar panels for energy-efficient pool heating, and the installation of a Ring security system with multiple cameras. Even the newly added vinyl fencing adds a touch of contemporary elegance. The front of the home hosts a versatile billiard room/office and a dining area, offering plenty of space for hosting guests. The kitchen is a chef's dream, featuring stainless steel appliances, a spacious island, an extended breakfast bar, and a convenient walk-in pantry. Adjacent to the kitchen, a charming breakfast nook with architectural niches and columns creates a cozy setting for casual meals and morning coffee. The kitchen seamlessly flows into the great room, complete with a cozy fireplace, striking cathedral ceilings, art niches, and captivating views of the pool through sliding glass doors that seamlessly connect the indoor and outdoor living spaces. Additionally, there's a secondary bathroom that provides easy access to the screened-in lanai. The home's split-bedroom layout ensures privacy for all family members. The primary bedroom boasts a spacious walk-in closet with a safe, and an ensuite bathroom equipped with a dual sink vanity, a walk-in shower, and a garden tub. One of the property's highlights is its outdoor living space. Step onto the screened lanai and discover a luxurious swimming pool, perfect for relaxation and entertaining. There's ample space for al fresco dining and grilling, making it an ideal spot for gathering with friends and family. The Bloomingdale community, located in the heart of Hillsborough County, offers a park, playground, tennis court, and lush greenery with mature trees. You'll enjoy convenient proximity to River Ridge Reserve, Bloomingdale Golfers Club, top-rated schools, the YMCA, ball fields, the Public Library, shopping, dining options, and major highways. Don't miss the opportunity to call this beautiful home yours. Come and experience the inviting comfort of River Crossing at Bloomingdale today! Call for a showing appointment!
Sold for $570,000
Zillow last checked:
Listing updated:
Bought with:
Joe Bethoney
JOSEPH BETHONEY REALTY
Source: Stellar MLS,MLS#: U8225131 Originating MLS: Pinellas Suncoast
Originating MLS: Pinellas Suncoast
Price history
| Date | Event | Price |
|---|---|---|
| 2/16/2024 | Sold | $570,000-5%$237/sqft |
Source:  Stellar MLS #U8225131 Report a problem Stellar MLS #U8225131 Report a problem | ||
| 1/11/2024 | Pending sale | $599,900$249/sqft |
Source: Stellar MLS #U8225131 Report a problem | ||
| 1/4/2024 | Listed for sale | $599,900+12.8%$249/sqft |
Source: Stellar MLS #U8225131 Report a problem | ||
| 9/23/2022 | Sold | $532,000-0.2%$221/sqft |
Source: Public Record Report a problem | ||
| 8/19/2022 | Pending sale | $532,900$221/sqft |
Source: Stellar MLS #T3394210 Report a problem | ||
| 8/12/2022 | Price change | $532,900-1.1%$221/sqft |
Source: Stellar MLS #T3394210 Report a problem | ||
| 8/7/2022 | Listed for sale | $538,900$224/sqft |
Source: Stellar MLS #T3394210 Report a problem | ||
Get a cash offer in 3 minutes
Find out how much your home could sell for in as little as 3 minutes with a no-obligation cash offer.
Estimated market value
$540,900
